New construction to be built. Vacant lot at this time. Buyer can choose finishes. This stunning home offers a spacious open concept lay out, perfect for entertaining. High end stainless steel appliances offered or buyer can choose color. Quartz countertops in kitchen and baths. Big island kitchen and cabinetry all the way up to the ceiling. Under cabinet lighting, built in trash and recycling drawer, soft close drawers, nice big pantry, sleek electric fireplace with room for media above. This is a very energy efficient design with cement cladding and blown in insulation. No stucco maintenance here. Excellent shopping and dining in the area. Don't miss out on this incredible value with fine attention to detain. No maintenance or HOA fees, and low taxes too. Backs to green space and easement so no back neighbors near. An extra parking space in front of home. Street parking allowed on Wycliffe as well. This is a larger lot than most in the area. Nice L shaped yard.
Pending
$375,000
1216 Wycliffe Dr, Houston, TX 77043
3beds
1,983sqft
Single Family Residence
Built in 2026
1,995 Square Feet Lot
$371,400 Zestimate®
$189/sqft
$-- HOA
What's special
Nice l shaped yardBig island kitchenCement claddingUnder cabinet lightingSoft close drawersSpacious open concept layoutNice big pantry
- 184 days
- 5
- 1
Zillow last checked:
Listing updated:
Listed by:
Lara Nesmith TREC #0398965 713-467-5712,
Coldwell Banker Realty - Memorial Office,
Trey Nesmith TREC #0540228 713-201-7333,
Coldwell Banker Realty - Memorial Office
Source: HAR,MLS#: 16109155
Facts & features
Interior
Bedrooms & bathrooms
- Bedrooms: 3
- Bathrooms: 4
- Full bathrooms: 3
- 1/2 bathrooms: 1
Rooms
- Room types: Family Room, Utility Room
Primary bathroom
- Features: Full Secondary Bathroom Down, Half Bath, Primary Bath: Double Sinks, Primary Bath: Shower Only, Secondary Bath(s): Tub/Shower Combo
Kitchen
- Features: Breakfast Bar, Kitchen Island, Pantry, Pots/Pans Drawers, Soft Closing Cabinets, Soft Closing Drawers, Under Cabinet Lighting
Heating
- Electric, Heat Pump
Cooling
- Ceiling Fan(s), Electric
Appliances
- Included: ENERGY STAR Qualified Appliances, Water Heater, Disposal, Refrigerator, Gas Oven, Microwave, Gas Cooktop, Dishwasher
- Laundry: Electric Dryer Hookup, Gas Dryer Hookup, Washer Hookup
Features
- Formal Entry/Foyer, High Ceilings, Prewired for Alarm System, All Bedrooms Up, Primary Bed - 3rd Floor, Walk-In Closet(s)
- Flooring: Tile, Vinyl
- Doors: Insulated Doors
- Windows: Insulated/Low-E windows
- Number of fireplaces: 1
- Fireplace features: Electric
Interior area
- Total structure area: 1,983
- Total interior livable area: 1,983 sqft
Property
Parking
- Total spaces: 2
- Parking features: Attached
- Attached garage spaces: 2
Features
- Stories: 3
Lot
- Size: 1,995 Square Feet
- Features: Corner Lot, Cul-De-Sac, Greenbelt, Subdivided, 0 Up To 1/4 Acre
Details
- Parcel number: 1479460010004
Construction
Type & style
- Home type: SingleFamily
- Architectural style: Contemporary,Traditional
- Property subtype: Single Family Residence
Materials
- Spray Foam Insulation, Structural Insulated Panels, Cement Siding, Other
- Foundation: Slab
- Roof: Composition
Condition
- New construction: Yes
- Year built: 2026
Details
- Builder name: Nesmith Builders LLC
Utilities & green energy
- Sewer: Public Sewer
- Water: Public
Green energy
- Energy efficient items: Thermostat, Lighting, HVAC, HVAC>15 SEER, Exposure/Shade
Community & HOA
Community
- Security: Prewired for Alarm System
- Subdivision: Wrenwood/Wycliffe Townhomes
Location
- Region: Houston
Financial & listing details
- Price per square foot: $189/sqft
- Annual tax amount: $2,469
- Date on market: 4/25/2026
- Listing terms: Cash,Conventional
- Ownership: Full Ownership
- Road surface type: Concrete, Curbs, Gutters
Estimated market value
$371,400
$353,000 - $390,000
$3,183/mo
Price history
| Date | Event | Price |
|---|---|---|
| 6/15/2026 | Pending sale | $375,000$189/sqft |
Source:  HAR #16109155 Report a problem HAR #16109155 Report a problem | ||
| 4/25/2026 | Listed for sale | $375,000$189/sqft |
Source: HAR #16109155 Report a problem | ||
Public tax history
Tax history is unavailable.
Monthly payment
Est. payment
Payment breakdown
Explore the cost of this home by adjusting the details. Changes won't be saved.Climate risks
Neighborhood: Spring Branch West
Nearby schools
Schools provided by the listing agent
- Elementary: Sherwood Elementary School
- Middle: Spring Forest Middle School
- High: Stratford High School (Spring Branch)
Source: HAR. This data may not be complete. We recommend contacting the local school district to confirm school assignments for this home.


Similar homes
- $389,9003 bd4 ba1.9k sqft1156 Wycliffe Dr, Houston, TX 77043For Sale
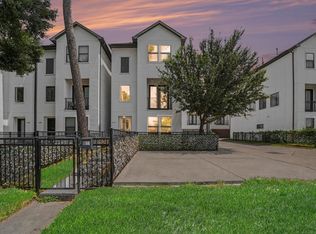 MLS ID #14045904, Shane Terry, RE/MAX Universal. HAR
 - $359,9003 bd3 ba2.1k sqft5609 Savyon Dr, Houston, TX 77091New Construction
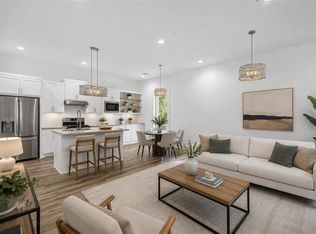 MLS ID #69681865, Natalie Garza, Compass RE Texas, LLC - Houston. HAR
 - $375,0003 bd4 ba2.2k sqft339 Eado Park Cir, Houston, TX 77020For Sale
 MLS ID #11749799, Brookes Cunningham, SERHANT. HAR
 - $370,0003 bd3 ba1.9k sqft3226 Royal Oaks Hollow Ln, Houston, TX 77082New Construction
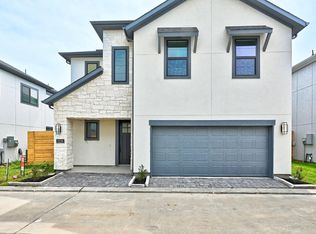 MLS ID #12478913, Jimmy Franklin, eXp Realty LLC. HAR
