To be built new construction with a very hard to find great yard! To be built means this is a vacant lot today. This will be an exceptional value build with many very high-end features. Architectural concrete cladding on the exterior is a huge upgrade over commonly used stucco. This home can be customized and tweaked and buyer can select finishes and upgrades. Open lay out lives large with high ceilings and a big kitchen island. All bedrooms have attached full baths plus a great powder room on the main level. Sleek fireplace with wiring above for media. Stainless appliances, above counter lighting, kitchen cabinets all the way up the high ceilings for max storage. No maintenance fees and low taxes. Near so many great shops and restaurants. Great area schools too.
Pending
Price increase: $5K (5/20)
$400,000
1214 Wycliffe Dr, Houston, TX 77043
3beds
2,060sqft
:
Get pre-qualified$3,311/mo
Single Family Residence
Built in 2026
3,937 Square Feet Lot
$398,800 Zestimate®
$194/sqft
$-- HOA
What's special
Great yardHigh ceilingsStainless appliancesAbove counter lightingBig kitchen islandOpen layout lives large
- 105 days |
- 30 |
- 1 |
Zillow last checked:
Listing updated:
Listed by:
Lara Nesmith TREC #0398965 713-467-5712,
Coldwell Banker Realty - Memorial Office,
Trey Nesmith TREC #0540228 713-201-7333,
Coldwell Banker Realty - Memorial Office
Source: HAR,MLS#: 20953222
Facts & features
Interior
Bedrooms & bathrooms
- Bedrooms: 3
- Bathrooms: 4
- Full bathrooms: 3
- 1/2 bathrooms: 1
Rooms
- Room types: Utility Room
Primary bathroom
- Features: Half Bath, Primary Bath: Double Sinks, Primary Bath: Shower Only, Secondary Bath(s): Tub/Shower Combo
Kitchen
- Features: Breakfast Bar, Kitchen Island, Kitchen open to Family Room, Pots/Pans Drawers, Soft Closing Drawers, Under Cabinet Lighting
Heating
- Electric
Cooling
- Ceiling Fan(s), Electric
Appliances
- Included: ENERGY STAR Qualified Appliances, Water Heater, Disposal, Refrigerator, Gas Oven, Microwave, Gas Range, Dishwasher
- Laundry: Electric Dryer Hookup, Gas Dryer Hookup, Washer Hookup
Features
- High Ceilings, 1 Bedroom Down - Not Primary BR, Primary Bed - 3rd Floor
- Flooring: Tile, Vinyl
- Doors: Insulated Doors
- Windows: Insulated/Low-E windows
- Number of fireplaces: 1
- Fireplace features: Electric
Interior area
- Total structure area: 2,060
- Total interior livable area: 2,060 sqft
Property
Parking
- Total spaces: 2
- Parking features: Attached, Garage Door Opener
- Attached garage spaces: 2
Features
- Stories: 3
- Fencing: Back Yard
Lot
- Size: 3,937 Square Feet
- Features: Back Yard, Patio Lot, 0 Up To 1/4 Acre
Details
- Parcel number: 1479460010005
Construction
Type & style
- Home type: SingleFamily
- Architectural style: Contemporary,Mediterranean,Traditional
- Property subtype: Single Family Residence
Materials
- Batts Insulation, Foam Insulation, Spray Foam Insulation, Structural Insulated Panels, Cement Siding, Other
- Foundation: Slab
- Roof: Composition
Condition
- New construction: Yes
- Year built: 2026
Details
- Builder name: Nesmith Builders LLC
Utilities & green energy
- Sewer: Public Sewer
- Water: Public
Green energy
- Energy efficient items: Attic Vents, Thermostat, Lighting, HVAC, HVAC>15 SEER, Other Energy Features
Community & HOA
Community
- Subdivision: Wycliffe Townhomes
Location
- Region: Houston
Financial & listing details
- Price per square foot: $194/sqft
- Annual tax amount: $2,715
- Date on market: 4/8/2026
- Listing terms: Cash,Conventional
- Ownership: Full Ownership
- Road surface type: Concrete, Curbs
Estimated market value
$398,800
$379,000 - $419,000
$3,260/mo
Price history
| Date | Event | Price |
|---|---|---|
| 6/11/2026 | Pending sale | $400,000$194/sqft |
Source:  HAR #20953222 Report a problem HAR #20953222 Report a problem | ||
| 5/20/2026 | Price change | $400,000+1.3%$194/sqft |
Source: HAR #20953222 Report a problem | ||
| 4/8/2026 | Listed for sale | $395,000$192/sqft |
Source: HAR #20953222 Report a problem | ||
Public tax history
Tax history is unavailable.
Monthly payment
Est. payment
Payment breakdown
Explore the cost of this home by adjusting the details. Changes won't be saved.Climate risks
Neighborhood: Spring Branch West
Nearby schools
GreatSchools rating
- 6/10Sherwood Elementary SchoolGrades: PK-5Distance: 0.7 mi
- 6/10Spring Forest Middle SchoolGrades: 6-8Distance: 1.8 mi
- 7/10Stratford High SchoolGrades: 9-12Distance: 1.9 mi
Schools provided by the listing agent
- Elementary: Sherwood Elementary School
- Middle: Spring Forest Middle School
- High: Stratford High School (Spring Branch)
Source: HAR. This data may not be complete. We recommend contacting the local school district to confirm school assignments for this home.
- $375,0003 bd4 ba1.9k sqft1216 Wycliffe Dr, Houston, TX 77043Pending

- $331,0753 bd1 ba1.4k sqft1222 Wycliffe Dr, Houston, TX 77043Off Market

- $377,5003 bd3 ba1.9k sqft1162 Wycliffe Dr, Houston, TX 77043Off Market

- $---- bd-- ba-- sqft1224 Wycliffe Dr #C, Houston, TX 77043Sold
- $366,1003 bd3 ba1.9k sqft1154 Wycliffe Dr, Houston, TX 77043Off Market
- $373,3003 bd3 ba1.9k sqft1160 Wycliffe Dr, Houston, TX 77043Off Market
- $352,7003 bd4 ba1.9k sqft1158 Wycliffe Dr, Houston, TX 77043Off Market
- $373,0003 bd4 ba1.9k sqft1152 Wycliffe Dr, Houston, TX 77043Off Market
A local agent can set up tours, give advice and negotiate with sellers.
Similar homes
- $395,0003 bd3 ba1.8k sqft9311 Montridge Dr, Houston, TX 77080New Construction
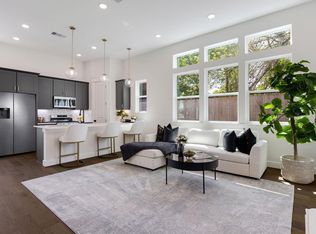 MLS ID #61500934, Oron Peer, Mira Properties. HAR
 - $399,0003 bd3 ba1.7k sqft9418 Rain Mood Ln, Houston, TX 77080New Construction
 MLS ID #98400496, Sofia Rallis, Realm Real Estate Professionals - Katy. HAR
 - $419,9003 bd4 ba1.8k sqft3911 Tulane St #B, Houston, TX 77018New Construction
 MLS ID #5313336, Lia Liel Lazar, Mira Properties. HAR
 - $419,9003 bd4 ba1.8k sqft3907 Tulane St #E, Houston, TX 77018New Construction
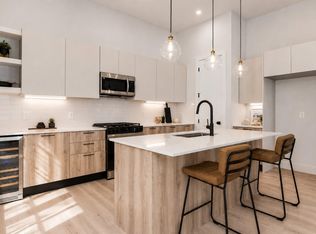 MLS ID #22119379, Lia Liel Lazar, Mira Properties. HAR
 - $419,9003 bd4 ba1.8k sqft3911 Tulane St #C, Houston, TX 77018New ConstructionMLS ID #17720284, Lia Liel Lazar, Mira Properties. HAR
- $425,0003 bd4 ba1.8k sqft3911 Tulane St #A, Houston, TX 77018New ConstructionMLS ID #34498037, Lia Liel Lazar, Mira Properties. HAR
- $369,7003 bd3 ba1.6k sqft1922 Luna Woods Ln, Houston, TX 77055New ConstructionMLS ID #83172906, Michael Afshari, OakHouse Real Estate. HAR
- $384,7003 bd3 ba1.8k sqft7710 Sky Dweller Dr, Houston, TX 77055New ConstructionMLS ID #67930100, Michael Afshari, OakHouse Real Estate. HAR
- $399,7003 bd3 ba1.8k sqft5211 Amber Sunrise Dr, Houston, TX 77018New ConstructionMLS ID #68528055, Michael Afshari, OakHouse Real Estate. HAR
- $374,9003 bd4 ba1.7k sqft2221 Marnel Rd #C, Houston, TX 77055New ConstructionMLS ID #50992649, Aaron Erturk, Ann/Max Real Estate INC. HAR
- $399,0004 bd3 ba1.7k sqft114 E 33rd St #B, Houston, TX 77018For SaleMLS ID #60600136, Laura Bonck, eXp Realty LLC. HAR
- $367,7003 bd3 ba1.6k sqft1914 Luna Woods Ln, Houston, TX 77055New ConstructionMLS ID #74585153, Michael Afshari, OakHouse Real Estate. HAR
- $394,7003 bd3 ba1.8k sqft5214 Amber Sunrise Dr, Houston, TX 77018New ConstructionMLS ID #15619007, Michael Afshari, OakHouse Real Estate. HAR
- $389,7003 bd3 ba1.8k sqft5205 Amber Sunrise Dr, Houston, TX 77018New ConstructionMLS ID #79275124, Michael Afshari, OakHouse Real Estate. HAR
- $367,7003 bd3 ba1.6k sqft1918 Luna Woods Ln, Houston, TX 77055New ConstructionMLS ID #95080327, Michael Afshari, OakHouse Real Estate. HAR
- $333,0003 bd3 ba1.8k sqft11930 S Hoa Sen Cir, Houston, TX 77072New ConstructionMLS ID #37656140, May Pham, eXp Realty LLC. HAR
- $329,0003 bd3 ba1.8k sqft11915 N Hoa Sen Cir, Houston, TX 77072New ConstructionMLS ID #25342586, May Pham, eXp Realty LLC. HAR
- $399,9003 bd4 ba1.7k sqft1116 Weiss St, Houston, TX 77009New ConstructionMLS ID #52379121, Pei Lin Chong, Walzel Properties - Corporate Office. HAR
- $369,0003 bd4 ba1.9k sqft1608 Harrington St, Houston, TX 77009For SaleMLS ID #64347747, Tobias Engel, Orchard Brokerage. HAR
- $379,0003 bd2 ba2.5k sqft11003 Bellbrook Dr, Houston, TX 77096For SaleMLS ID #85139497, Thao Nguyen, eXp Realty LLC. HAR
