Contemporary design, exceptional condition, and an unbeatable Inner Loop location define this beautifully maintained home on the southern edge of Northside. Enjoy quick access to Downtown, Daikin Park, Shell Energy Stadium, White Oak Music Hall, Saint Arnold Brewing Company, and local restaurants. The striking modern façade welcomes you into a bright, open-concept floor plan. The second-floor living area is filled with natural light and flows seamlessly into the kitchen, featuring quartz countertops, a gas cooktop, generous cabinet space, and a large island. Each of the three bedrooms includes a private bath, offering comfort and flexibility for family or guests. Engineered wood flooring, contemporary finishes, a private balcony, and an attached two-car garage complete this meticulously maintained home, which looks and feels like new.
Pending
Price cut: $19.1K (8/21)
$349,900
1608 Harrington St, Houston, TX 77009
3beds
1,960sqft
Single Family Residence
Built in 2020
1,650 Square Feet Lot
$342,300 Zestimate®
$179/sqft
$-- HOA
What's special
Private balconyContemporary finishesEngineered wood flooringBright open-concept floor planAttached two-car garageContemporary designGas cooktop
- 92 days
- 41
- 1
Zillow last checked:
Listing updated:
Listed by:
Tobias Engel TREC #0745895 832-922-8024,
Orchard Brokerage
Source: HAR,MLS#: 64347747
Facts & features
Interior
Bedrooms & bathrooms
- Bedrooms: 3
- Bathrooms: 4
- Full bathrooms: 3
- 1/2 bathrooms: 1
Primary bedroom
- Level: Third
- Area: 255
- Dimensions: 17x15
Bedroom
- Level: First
- Area: 143
- Dimensions: 13x11
Bedroom
- Level: Third
- Area: 143
- Dimensions: 13x11
Dining room
- Level: Second
- Area: 190
- Dimensions: 19x10
Kitchen
- Level: Second
- Area: 168
- Dimensions: 14x12
Living room
- Level: Second
- Area: 304
- Dimensions: 19x16
Heating
- Natural Gas
Cooling
- Gas
Appliances
- Included: Disposal, Gas Oven, Microwave, Gas Cooktop, Dishwasher
- Laundry: Electric Dryer Hookup, Gas Dryer Hookup, Washer Hookup
Features
- Balcony, 1 Bedroom Down - Not Primary BR, En-Suite Bath, Primary Bed - 3rd Floor, Walk-In Closet(s)
- Flooring: Engineered Hardwood, Tile, Vinyl
Interior area
- Total structure area: 1,960
- Total interior livable area: 1,960 sqft
Property
Parking
- Total spaces: 2
- Parking features: Attached
- Attached garage spaces: 2
Features
- Stories: 3
- Exterior features: Balcony
Lot
- Size: 1,650 Square Feet
- Features: Patio Lot, 0 Up To 1/4 Acre
Details
- Parcel number: 1503000010003
Construction
Type & style
- Home type: SingleFamily
- Architectural style: Contemporary
- Property subtype: Single Family Residence
Materials
- Cement Siding, Stucco
- Foundation: Slab
- Roof: Composition
Condition
- New construction: No
- Year built: 2020
Utilities & green energy
- Sewer: Public Sewer
- Water: Public
Community & HOA
Community
- Subdivision: Modern/Harrington
Location
- Region: Houston
Financial & listing details
- Price per square foot: $179/sqft
- Tax assessed value: $387,154
- Annual tax amount: $8,228
- Date on market: 7/7/2026
- Listing terms: Cash,Conventional,FHA,VA Loan
- Ownership: Full Ownership
- Road surface type: Asphalt, Concrete
Estimated market value
$342,300
$325,000 - $359,000
$2,772/mo
Price history
| Date | Event | Price |
|---|---|---|
| 9/10/2026 | Pending sale | $349,900$179/sqft |
Source:  HAR #64347747 Report a problem HAR #64347747 Report a problem | ||
| 8/21/2026 | Price change | $349,900-5.2%$179/sqft |
Source: HAR #64347747 Report a problem | ||
| 7/15/2026 | Price change | $369,000-5.1%$188/sqft |
Source: HAR #64347747 Report a problem | ||
| 7/7/2026 | Listed for sale | $389,000$198/sqft |
Source: HAR #64347747 Report a problem | ||
Public tax history
| Year | Property taxes | Tax assessment |
|---|---|---|
| 2025 | $5,364 -14.4% | $387,154 -9% |
| 2024 | $6,263 +5.7% | $425,300 -5.7% |
| 2023 | $5,923 -7.2% | $450,818 +10.3% |
| 2022 | $6,383 | $408,594 +16.8% |
| 2021 | -- | $349,900 +437.5% |
| 2020 | $1,562 | $65,097 |
Find assessor info on the county website
Monthly payment
Est. payment
Payment breakdown
Explore the cost of this home by adjusting the details. Changes won't be saved.Climate risks
Neighborhood: Northside Village
Nearby schools
Schools provided by the listing agent
- Elementary: Sherman Elementary School
- Middle: Marshall Middle School (Houston)
- High: Northside High School
Source: HAR. This data may not be complete. We recommend contacting the local school district to confirm school assignments for this home.

Similar homes
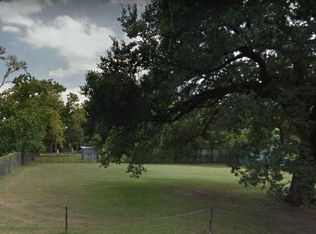
- $340,0003 bd3 ba1.5k sqft2422 Cochran St, Houston, TX 77009For Sale
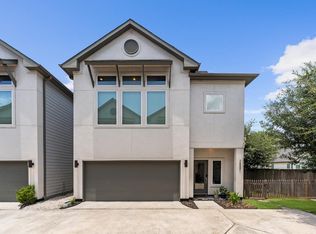 MLS ID #91849701, Lauren Neely, KSP. HAR
 - $429,0003 bd3 ba1.7k sqft1516 Fulton St, Houston, TX 77009For Sale
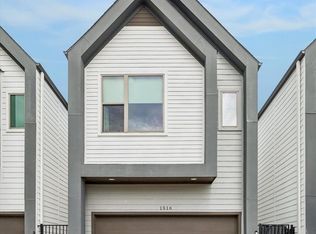 MLS ID #19974057, David Vallejo, Brent Allen Properties. HAR
 - $349,7003 bd4 ba2k sqft1310 Hussion St, Houston, TX 77003For Sale
 MLS ID #16599859, Bernadette Sloat, HomeSmart. HAR
 - $360,0003 bd4 ba1.9k sqft765 Grove St, Houston, TX 77020For Sale
 MLS ID #64560272, Michael O'Neal, Keller Williams Realty Northeast. HAR
