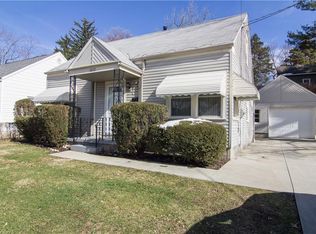
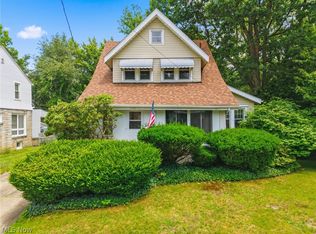
Welcome to this charming, move-in ready Cape Cod home situated on a quiet street. This well-maintained property offers 4 spacious bedrooms and 1.5 baths, with 2 convenient main-level bedrooms and two additional bedrooms upstairs—perfect for flexible living arrangements. Step inside to find a freshly painted interior that feels clean, bright, and inviting. This home is just waiting for your finishing touches to make your own. Newer updates include new furnace in 2023, hot water tank in 2023, newer roof within past 10 years, drain lines routed to street in 2025, French drain in 2026 and new sunroom with laminate flooring and insulation in 2026. The location is ideal, with close proximity to schools, hospitals, and grocery shopping—making everyday life convenient and stress-free. This home is a fantastic opportunity for buyers looking for a great home with minimal work needed. Schedule your private showing today and make it yours.
Pending
Price cut: $5K (8/30)
$169,900
1217 Gorge Blvd, Akron, OH 44310
4beds
1,650sqft
Single Family Residence
Built in 1952
5,401 Square Feet Lot
$-- Zestimate®
$103/sqft
$-- HOA
What's special
Quiet streetFreshly painted interior
- 34 days
- 395
- 25
Likely to sell faster than
Zillow last checked:
Listing updated:
Listed by:
Daniel Gohr 330-388-2022 dgohr@moveupneohio.com,
Keller Williams Legacy Group Realty
Source: MLS Now,MLS#: 5239076 Originating MLS: Stark Trumbull Area REALTORS
Originating MLS: Stark Trumbull Area REALTORSFacts & features
Interior
Bedrooms & bathrooms
- Bedrooms: 4
- Bathrooms: 2
- Full bathrooms: 1
- 1/2 bathrooms: 1
- Main level bathrooms: 1
- Main level bedrooms: 2
Primary bedroom
- Description: Flooring: Wood
- Level: First
- Dimensions: 12 x 11
Bedroom
- Description: Flooring: Wood
- Level: First
- Dimensions: 11 x 10
Bedroom
- Description: Flooring: Wood
- Level: Second
- Dimensions: 15 x 13
Bedroom
- Level: Second
- Dimensions: 13 x 10
Dining room
- Description: Flooring: Luxury Vinyl Tile
- Level: First
- Dimensions: 9 x 8
Family room
- Description: Flooring: Wood
- Level: First
- Dimensions: 17 x 12
Kitchen
- Description: Flooring: Luxury Vinyl Tile
- Level: First
- Dimensions: 14 x 18
Living room
- Description: Flooring: Laminate
- Level: First
- Dimensions: 14 x 18
Recreation
- Features: Bar
- Level: Basement
- Dimensions: 29 x 11
Sunroom
- Description: Flooring: Laminate
- Level: First
- Dimensions: 15 x 10
Heating
- Forced Air, Gas
Cooling
- Central Air, Window Unit(s)
Features
- Basement: Full,Partially Finished
- Has fireplace: No
Interior area
- Total structure area: 1,650
- Total interior livable area: 1,650 sqft
- Finished area above ground: 1,350
- Finished area below ground: 300
Video & virtual tour
Property
Parking
- Total spaces: 1
- Parking features: Detached, Electricity, Garage, Garage Door Opener, Paved
- Garage spaces: 1
Features
- Levels: Two
- Stories: 2
- Patio & porch: Patio
- Fencing: Full,Privacy,Vinyl,Wood
Lot
- Size: 5,401 Square Feet
- Dimensions: 45 x 120
Details
- Parcel number: 6710304
- Special conditions: Standard
Construction
Type & style
- Home type: SingleFamily
- Architectural style: Cape Cod,Colonial
- Property subtype: Single Family Residence
Materials
- Vinyl Siding
- Roof: Asphalt,Fiberglass
Condition
- Year built: 1952
Utilities & green energy
- Sewer: Public Sewer
- Water: Public
Community & HOA
Community
- Subdivision: Liberty Park
HOA
- Has HOA: No
Location
- Region: Akron
Financial & listing details
- Price per square foot: $103/sqft
- Tax assessed value: $105,270
- Annual tax amount: $2,431
- Date on market: 8/24/2026
- Cumulative days on market: 32 days
Estimated market value
Not available
Estimated sales range
Not available
Not available
Price history
| Date | Event | Price |
|---|---|---|
| 9/4/2026 | Pending sale | $169,900$103/sqft |
Source:  MLS Now #5239076 Report a problem MLS Now #5239076 Report a problem | ||
| 8/30/2026 | Price change | $169,900-2.9%$103/sqft |
Source: MLS Now #5239076 Report a problem | ||
| 8/24/2026 | Listed for sale | $174,900+43.4%$106/sqft |
Source: MLS Now #5239076 Report a problem | ||
| 3/4/2022 | Sold | $122,000-5.8%$74/sqft |
Source: MLS Now #4343432 Report a problem | ||
| 1/20/2022 | Pending sale | $129,500$78/sqft |
Source: MLS Now #4343432 Report a problem | ||
| 1/17/2022 | Listed for sale | $129,500-0.3%$78/sqft |
Source: MLS Now #4343432 Report a problem | ||
| 1/1/2022 | Listing removed | -- |
Source: MLS Now #4316697 Report a problem | ||
| 10/8/2021 | Price change | $129,900-7.1%$79/sqft |
Source: MLS Now #4316697 Report a problem | ||
| 9/16/2021 | Listed for sale | $139,900+48.8%$85/sqft |
Source: MLS Now #4316697 Report a problem | ||
| 7/14/2005 | Sold | $94,000+10.6%$57/sqft |
Source: Public Record Report a problem | ||
| 1/28/2002 | Sold | $85,000$52/sqft |
Source: Public Record Report a problem | ||
Public tax history
| Year | Property taxes | Tax assessment |
|---|---|---|
| 2025 | $2,432 +2.1% | $36,840 |
| 2024 | $2,383 +20.4% | $36,840 |
| 2023 | $1,979 +13% | $36,840 +44.6% |
| 2022 | $1,752 +0.3% | $25,477 +0.5% |
| 2021 | $1,747 | $25,362 |
| 2020 | -- | $25,362 +15.1% |
| 2019 | $1,650 +1.3% | $22,036 0% |
| 2018 | $1,629 -6.6% | $22,040 |
| 2017 | $1,745 | $22,040 -5.5% |
| 2016 | $1,745 | $23,320 |
| 2015 | $1,745 +0.8% | $23,320 |
| 2014 | $1,731 +2% | $23,320 0% |
| 2013 | $1,697 -1.7% | $23,330 |
| 2012 | $1,726 +20.3% | $23,330 0% |
| 2011 | $1,435 -12.5% | $23,331 -16.6% |
| 2010 | $1,639 | $27,976 |
| 2009 | -- | $27,976 |
| 2008 | $1,741 +9.3% | $27,976 +1.6% |
| 2007 | $1,593 +0.8% | $27,542 |
| 2006 | $1,580 +18.7% | $27,542 |
| 2005 | $1,331 | $27,542 |
| 2004 | -- | $27,542 |
| 2003 | $1,341 +48.3% | $27,542 |
| 2002 | $904 +30.7% | $27,542 +33.4% |
| 2001 | $692 +20.2% | $20,651 |
| 2000 | $576 | $20,651 |
Find assessor info on the county website
Monthly payment
Est. payment
Payment breakdown
Explore the cost of this home by adjusting the details. Changes won't be saved.Climate risks
Neighborhood: Chapel Hill
Nearby schools
Schools provided by the listing agent
- District: Akron CSD - 7701
Source: MLS Now. This data may not be complete. We recommend contacting the local school district to confirm school assignments for this home.
Similar homes
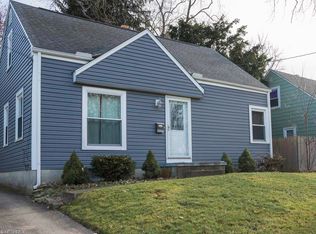
- $169,0004 bd2 ba1.4k sqft1150 Dayton St, Akron, OH 44310For Sale
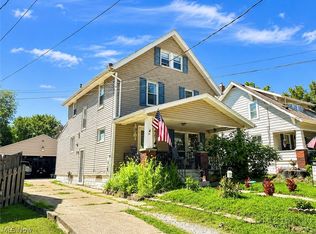 MLS ID #5232909, Steve Spinelli, Keller Williams Chervenic Rlty. MLS Now
 - $155,0004 bd2 ba1.3k sqft869 Berwin St, Akron, OH 44310For Sale
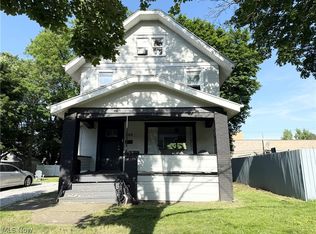 MLS ID #5216081, Ruth E. Caceres, Keller Williams Legacy Group Realty. MLS Now
 - $149,9003 bd2 ba1.4k sqft1151 Juniper Ave, Akron, OH 44310For Sale
 MLS ID #5222728, Shirley Conti Stahl, Keller Williams Chervenic Rlty. MLS Now
 - $164,9004 bd2 ba1.5k sqft1360 Brittain Woods Rd, Akron, OH 44310For Sale
 MLS ID #5243992, Jessica Nader, RE/MAX Crossroads Properties. MLS Now
