Nestled in a desirable neighborhood, this 1,349-square-foot home offers a wonderful opportunity to create the home you've always envisioned. Built in 1991, the home features 3 bedrooms and 2 bathrooms with a functional layout and solid construction—providing great bones for your personal updates and design ideas.The vaulted living room is filled with natural light from large windows and features a cozy wood burning fireplace, creating a warm and inviting gathering space. Laminate flooring extends through the entry and hallways for easy maintenance. Ultilites are inside and washer and dryer are included. Outside, the backyard is ready for a gardener's touch. With a little vision and care, the established rose garden can bloom beautifully once again. The covered patio offers a comfortable space for outdoor dining, entertaining, or relaxing on summer evenings. Added value includes one side of the fencing and the large gate, both replaced just one year ago.If you're looking for a home in a sought-after location with solid bones and the chance to make it your own, this is an opportunity you won't want to miss, Tool Shed that is in right hand corner of backyard is not included in the sale. Seller would like to leave the picnic Table
Pending
$430,000
1217 SE Evans Cir, Troutdale, OR 97060
3beds
1,349sqft
:
Get pre-qualified$3,221/mo
Residential, Single Family Residence
Built in 1991
8,276 Square Feet Lot
$-- Zestimate®
$319/sqft
$-- HOA
What's special
Cozy wood burning fireplace
- 26 days |
- 599 |
- 43 |
Likely to sell faster than
Zillow last checked:
Listing updated:
Listed by:
Debra Thomas 503-936-2643,
RE/MAX Advantage Group
Source: RMLS (OR),MLS#: 654539334
Facts & features
Interior
Bedrooms & bathrooms
- Bedrooms: 3
- Bathrooms: 2
- Full bathrooms: 2
- Main level bathrooms: 2
Rooms
- Room types: Laundry, Bedroom 2, Bedroom 3, Dining Room, Family Room, Kitchen, Living Room, Primary Bedroom
Primary bedroom
- Features: Bathroom, Walkin Closet
- Level: Main
- Area: 182
- Dimensions: 14 x 13
Bedroom 2
- Level: Main
- Area: 90
- Dimensions: 10 x 9
Bedroom 3
- Level: Main
- Area: 100
- Dimensions: 10 x 10
Dining room
- Features: Wallto Wall Carpet
- Level: Main
- Area: 81
- Dimensions: 9 x 9
Kitchen
- Features: Dishwasher, Pantry, Free Standing Range
- Level: Main
Living room
- Features: Disposal, Fireplace, Vaulted Ceiling, Wallto Wall Carpet
- Level: Main
- Area: 192
- Dimensions: 16 x 12
Heating
- Forced Air, Fireplace(s)
Cooling
- Window Unit(s)
Appliances
- Included: Dishwasher, Disposal, Free-Standing Range, Washer/Dryer, Gas Water Heater
- Laundry: Laundry Room
Features
- Vaulted Ceiling(s), Pantry, Bathroom, Walk-In Closet(s)
- Flooring: Wall to Wall Carpet
- Basement: Crawl Space
- Number of fireplaces: 1
- Fireplace features: Wood Burning
Interior area
- Total structure area: 1,349
- Total interior livable area: 1,349 sqft
Property
Parking
- Total spaces: 2
- Parking features: Driveway, On Street, Garage Door Opener, Attached
- Attached garage spaces: 2
- Has uncovered spaces: Yes
Accessibility
- Accessibility features: Garage On Main, Ground Level, Main Floor Bedroom Bath, Minimal Steps, One Level, Parking, Walkin Shower, Accessibility
Features
- Levels: One
- Stories: 1
- Patio & porch: Covered Patio
- Exterior features: Yard
- Fencing: Fenced
Lot
- Size: 8,276 Square Feet
- Features: Level, SqFt 7000 to 9999
Details
- Additional structures: ToolShed
- Parcel number: R265304
Construction
Type & style
- Home type: SingleFamily
- Architectural style: Ranch
- Property subtype: Residential, Single Family Residence
Materials
- Cement Siding, Lap Siding
- Foundation: Concrete Perimeter
- Roof: Composition
Condition
- Resale
- New construction: No
- Year built: 1991
Utilities & green energy
- Gas: Gas
- Sewer: Public Sewer
- Water: Public
Community & HOA
HOA
- Has HOA: No
Location
- Region: Troutdale
Financial & listing details
- Price per square foot: $319/sqft
- Tax assessed value: $440,790
- Annual tax amount: $4,241
- Date on market: 6/29/2026
- Cumulative days on market: 27 days
- Listing terms: Cash,Conventional,FHA,VA Loan
- Road surface type: Paved
Estimated market value
Not available
Estimated sales range
Not available
Not available
Price history
| Date | Event | Price |
|---|---|---|
| 7/2/2026 | Pending sale | $430,000$319/sqft |
Source:  RMLS (OR) #654539334 Report a problem RMLS (OR) #654539334 Report a problem | ||
| 6/30/2026 | Listed for sale | $430,000+258.3%$319/sqft |
Source: RMLS (OR) #654539334 Report a problem | ||
| 3/31/1995 | Sold | $120,000$89/sqft |
Source: Public Record Report a problem | ||
Public tax history
| Year | Property taxes | Tax assessment |
|---|---|---|
| 2025 | $4,241 +5.8% | $229,180 +3% |
| 2024 | $4,009 +2.7% | $222,510 +3% |
| 2023 | $3,904 +2.4% | $216,030 +3% |
| 2022 | $3,810 +2.4% | $209,740 +3% |
| 2021 | $3,721 +7% | $203,640 +3% |
| 2020 | $3,479 +4.2% | $197,710 +3% |
| 2019 | $3,340 | $191,960 +3% |
| 2018 | $3,340 +0.7% | $186,370 +3% |
| 2017 | $3,318 +3.7% | $180,950 +3% |
| 2016 | $3,200 | $175,680 +3% |
| 2015 | $3,200 +2.6% | $170,570 +3% |
| 2014 | $3,120 +7.1% | $165,610 +3.5% |
| 2013 | $2,914 +5.8% | $159,940 +4.4% |
| 2012 | $2,754 -2.5% | $153,250 -4.7% |
| 2011 | $2,824 +2.5% | $160,790 +1.2% |
| 2010 | $2,755 +4.8% | $158,910 +3% |
| 2009 | $2,629 +2% | $154,290 +3% |
| 2008 | $2,576 +2.5% | $149,800 +3% |
| 2007 | $2,514 +3.9% | $145,440 +3% |
| 2006 | $2,419 +1.8% | $141,210 +3% |
| 2005 | $2,376 +3.8% | $137,100 +3% |
| 2004 | $2,289 +3.7% | $133,110 +3% |
| 2003 | $2,209 +3.1% | $129,240 +3% |
| 2002 | $2,142 +9.2% | $125,480 +6.1% |
| 2000 | $1,962 +2.7% | $118,290 +3% |
| 1999 | $1,909 | $114,850 |
Find assessor info on the county website
Monthly payment
Est. payment
Payment breakdown
Explore the cost of this home by adjusting the details. Changes won't be saved.Climate risks
Neighborhood: 97060
Nearby schools
GreatSchools rating
- 5/10Sweetbriar Elementary SchoolGrades: K-5Distance: 1 mi
- 5/10Walt Morey Middle SchoolGrades: 6-8Distance: 1.6 mi
- 1/10Reynolds High SchoolGrades: 9-12Distance: 1.3 mi
Schools provided by the listing agent
- Elementary: Sweetbriar
- Middle: Walt Morey
- High: Reynolds
Source: RMLS (OR). This data may not be complete. We recommend contacting the local school district to confirm school assignments for this home.
- $513,3003 bd2 ba1.4k sqft1221 SE Evans Cir, Troutdale, OR 97060Off Market
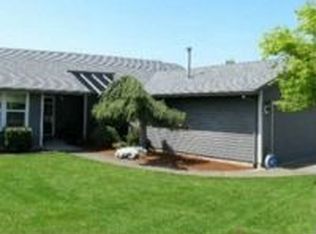
- $511,3003 bd2 ba1.4k sqft1211 SE Evans Cir, Troutdale, OR 97060Off Market
- $444,0003 bd2 ba1.2k sqft1520 SE Evans Ave, Troutdale, OR 97060Off Market
- $475,5003 bd2 ba1.4k sqft1540 SE Evans Ave, Troutdale, OR 97060Off Market
- $519,2004 bd2 ba1.8k sqft1510 SE Evans Ave, Troutdale, OR 97060Off Market
- $518,3003 bd2 ba1.8k sqft1220 SE Evans Cir, Troutdale, OR 97060Off Market
- $533,7003 bd2 ba1.9k sqft1231 SE Evans Cir, Troutdale, OR 97060Off Market
- $472,2003 bd2 ba1.3k sqft1480 SE Evans Ave, Troutdale, OR 97060Off Market
A local agent can set up tours, give advice and negotiate with sellers.
Similar homes
- $475,0005 bd3 ba1.9k sqft1453 SE 29th Ct, Troutdale, OR 97060Active
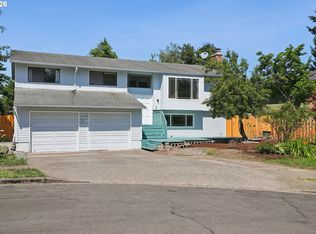
 MLS ID #674190438, Kevin Beever, Works Real Estate. RMLS (OR)
 - $430,0003 bd2 ba1.6k sqft1560 NE Cochran Dr, Gresham, OR 97030Active
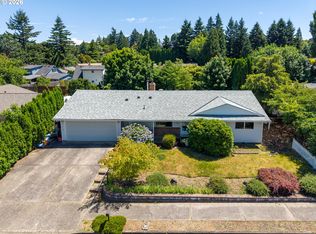 MLS ID #157138055, Greg Walczyk, Walczyk Associates Realty. RMLS (OR)
 - $440,0003 bd2 ba1.4k sqft600 NE 22nd St, Gresham, OR 97030Active
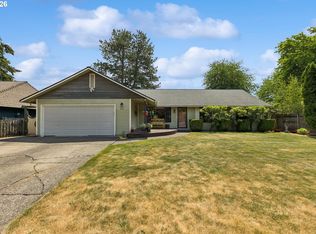 MLS ID #378087599, Michelle Palmquist, Redfin. RMLS (OR)
 - $429,9003 bd2 ba1.4k sqft744 SE 170th Dr, Portland, OR 97233Active
 MLS ID #206054233, Elaine Powers, John L. Scott Portland Metro. RMLS (OR)
 - $452,0003 bd2 ba1.6k sqft2182 SW Brixton Pl, Gresham, OR 97080ActiveMLS ID #301598403, Peter Anyanwu, Premiere Property Group, LLC. RMLS (OR)
- $479,9003 bd2 ba1.1k sqft608 SE Sumner St, Camas, WA 98607ActiveMLS ID #208691433, Lauren Churchwell, Works Real Estate. RMLS (OR)
- $415,0003 bd2 ba1.2k sqft808 SE 156th Pl, Portland, OR 97233ActiveMLS ID #151504046, Tarah Pond, RE/MAX Equity Group. RMLS (OR)
- $424,9003 bd2 ba1.3k sqft10606 SE 11th Cir, Vancouver, WA 98664ActiveMLS ID #624740318, Peter Cutile, Parker Brennan Real Estate. RMLS (OR)
- $400,0003 bd2 ba1.2k sqft2920 SE 138th Ave, Portland, OR 97236ActiveMLS ID #430757175, Joe Findling, Summa Real Estate Group. RMLS (OR)
- $549,9004 bd3 ba1.8k sqft21937 NE Mason St, Fairview, OR 97024ActiveMLS ID #740914728, Jason Preuit, Premiere Property Group, LLC. RMLS (OR)
- $419,9003 bd2 ba1.2k sqft3417 NE 149th Ave, Portland, OR 97230ActiveMLS ID #446005998, Dominika Pukay, UNIQUE REALT. RMLS (OR)
- $469,9003 bd2 ba1.5k sqft12339 NE Multnomah St, Portland, OR 97230ActiveMLS ID #592848880, Rich Burns, RE/MAX Equity Group. RMLS (OR)
- $399,0003 bd2 ba1.6k sqft13209 NE San Rafael St, Portland, OR 97230ActiveMLS ID #321503537, Kathryn King, KJK Properties PC. RMLS (OR)
- $425,0003 bd2 ba1.7k sqft15205 SE Lee Ave, Milwaukie, OR 97267ActiveMLS ID #103563862, Kirsten Burt, Copper Tree Realty. RMLS (OR)
- $310,0003 bd3 ba1.1k sqft61 SE 171st Ave, Portland, OR 97233ActiveMLS ID #568351445, Sharon Parmenter, Opendoor Brokerage LLC. RMLS (OR)
- $414,4002 bd2 ba1.5k sqft18989 NE Marine Dr Slip 15, Portland, OR 97230ActiveMLS ID #570630543, Graham Marden, Premiere Property Group, LLC. RMLS (OR)
- $549,9004 bd3 ba1.9k sqft2675 NE Cleveland Ave, Gresham, OR 97030ActiveMLS ID #410105555, Marshall Rosario, Real Broker. RMLS (OR)
- $450,0003 bd2 ba1.2k sqft11303 NE 99th St, Vancouver, WA 98662ActiveMLS ID #781789744, Kat Tarr, Windermere Northwest Living. RMLS (OR)
- $449,9003 bd1 ba1.3k sqft1512 SE 139th Ct, Vancouver, WA 98683ActiveMLS ID #546976802, Peter Cutile, Parker Brennan Real Estate. RMLS (OR)
- $439,9003 bd2 ba1k sqft15413 NE 88th St, Vancouver, WA 98682ActiveMLS ID #228460580, Jamison Erwin, Berkshire Hathaway HomeServices NW Real Estate. RMLS (OR)
