Welcome to this well-built modernized jewel of a home! Hardwood floors throughout, brand new air handler (2025), granite countertops w/ stainless steel appliances, gas range, dishwasher, and Bosch refrigerator (2026). Home to be freshly painted throughout, new light fixtures and newer fans. Primary bathroom is being updated to a walk-in shower and tile being replaced in kitchen, hall bath, and foyer. Conveniently located near the interstate, shopping, restaurants, parks and rec, and more, this home offers a great combo of an unbeatable location, updates, and comfort. Schedule your private showing today! Owner agent.
For sale
Price cut: $55.1K (11/12)
$459,900
1217 Spruce Ln, Chesapeake, VA 23320
3beds
2,240sqft
Single Family Residence
Built in 1967
0.45 Acres Lot
$459,500 Zestimate®
$205/sqft
$-- HOA
What's special
- 31 days
- 91
- 2
Zillow last checked:
Listing updated:
Listed by:
Juanita Alexander,
EXIT Realty Central 757-466-1009
Source: REIN Inc.,MLS#: 10658229
Facts & features
Interior
Bedrooms & bathrooms
- Bedrooms: 3
- Bathrooms: 3
- Full bathrooms: 2
- 1/2 bathrooms: 1
Rooms
- Room types: Assigned Storage, Attic, Sun Room
Heating
- Electric, Forced Air, Programmable Thermostat
Cooling
- Central Air
Appliances
- Included: Dishwasher, Disposal, Microwave, Gas Range, Refrigerator, Electric Water Heater
- Laundry: Dryer Hookup, Washer Hookup
Features
- Ceiling Fan(s)
- Flooring: Carpet, Ceramic Tile, Laminate/LVP, Wood
- Basement: Crawl Space,Sealed/Encapsulated Crawl Space
- Has fireplace: No
- Fireplace features: Electric
Interior area
- Total interior livable area: 2,240 sqft
Property
Parking
- Total spaces: 3
- Parking features: Garage Att 1 Car, Garage Det 2 Car, Multi Car, Driveway
- Garage spaces: 1
- Covered spaces: 3
- Has uncovered spaces: Yes
Features
- Stories: 2
- Patio & porch: Patio
- Pool features: None
- Fencing: Electric,Partial,Wood,Fenced
- Has view: Yes
- View description: Trees/Woods
- Waterfront features: Not Waterfront
Lot
- Size: 0.45 Acres
Details
- Parcel number: 0363003000200
- Zoning: R15S
- Special conditions: Owner Agent
Construction
Type & style
- Home type: SingleFamily
- Architectural style: Traditional
- Property subtype: Single Family Residence
Materials
- Brick, Vinyl Siding
- Roof: Asphalt Shingle
Condition
- New construction: No
- Year built: 1967
Details
- Warranty included: Yes
Utilities & green energy
- Sewer: City/County
- Water: City/County
- Utilities for property: Cable Hookup
Community & HOA
Community
- Subdivision: Fernwood Shores
HOA
- Has HOA: No
Location
- Region: Chesapeake
Financial & listing details
- Price per square foot: $205/sqft
- Tax assessed value: $332,100
- Annual tax amount: $3,655
- Date on market: 10/16/2026
Estimated market value
$459,500
$437,000 - $482,000
$2,781/mo
Price history
Price history is unavailable.
Public tax history
| Year | Property taxes | Tax assessment |
|---|---|---|
| 2025 | $3,354 +4.9% | $332,100 +4.9% |
| 2024 | $3,197 +3.9% | $316,500 +3.9% |
| 2023 | $3,076 +2.8% | $304,600 +6.8% |
| 2022 | $2,994 +12.1% | $285,100 +12.1% |
| 2021 | $2,670 | $254,300 +2.7% |
| 2020 | -- | $247,700 +9.7% |
| 2019 | $2,370 +10.7% | $225,700 +8.8% |
| 2018 | $2,140 | $207,500 +1.8% |
| 2017 | $2,140 0% | $203,800 |
| 2016 | $2,140 | $203,800 |
| 2015 | $2,140 | $203,800 +1.1% |
| 2014 | $2,140 -2.6% | $201,500 -3.7% |
| 2013 | $2,197 | $209,200 |
| 2012 | $2,197 -3.7% | $209,200 -3.7% |
| 2011 | $2,281 | $217,200 |
| 2010 | $2,281 -3.9% | $217,200 -3.9% |
| 2009 | $2,374 -3.3% | $226,100 -3.3% |
| 2008 | $2,454 -0.4% | $233,700 +0.5% |
| 2007 | $2,465 +10.2% | $232,500 +15.4% |
| 2006 | $2,237 +28.2% | $201,500 +47.8% |
| 2004 | $1,745 +6.7% | $136,300 +6.7% |
| 2003 | $1,635 +2.6% | $127,700 +2.6% |
| 2002 | $1,594 +1.3% | $124,500 +1.3% |
| 2001 | $1,573 | $122,900 |
Find assessor info on the county website
Monthly payment
Est. payment
Payment breakdown
Explore the cost of this home by adjusting the details. Changes won't be saved.Climate risks
Neighborhood: Greenbrier West
Nearby schools
Schools provided by the listing agent
- Elementary: Crestwood Elementary
- Middle: Crestwood Middle
- High: Great Bridge
Source: REIN Inc.. This data may not be complete. We recommend contacting the local school district to confirm school assignments for this home.
- $410,7003 bd2 ba1.8k sqft1213 Spruce Ln, Chesapeake, VA 23320Off Market
- $590,9004 bd2 ba2.9k sqft1323 Dominion Lakes Blvd, Chesapeake, VA 23320Off Market
- $391,8004 bd2 ba2.3k sqft436 Mapleshore Dr, Chesapeake, VA 23320Off Market
- $560,0004 bd3 ba2.7k sqft1325 Dominion Lakes Blvd, Chesapeake, VA 23320Sold
Similar homes
- $469,9003 bd3 ba2k sqft1228 Destiny Way, Chesapeake, VA 23320For Sale
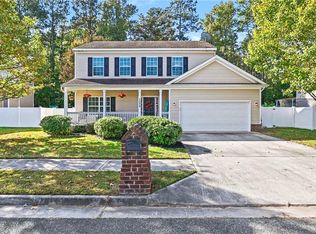 MLS ID #10660882, Karl Konradson. REIN Inc.
- $--4 bd2 ba2.2k sqft205 Rose Ash Way, Chesapeake, VA 23320Auction
 ServiceLink Auction
- $475,0004 bd3 ba2k sqft211 Driftwood Dr, Chesapeake, VA 23320For Sale
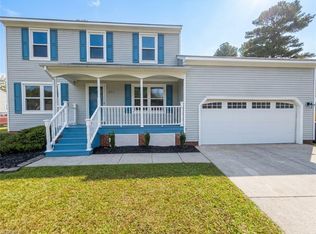 MLS ID #10660943, Lora More. REIN Inc.
- $390,0004 bd2 ba1.6k sqft1504 Lincoln Ct, Chesapeake, VA 23320For Sale
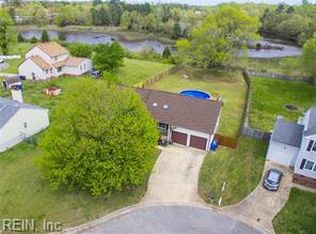 MLS ID #10662140, Nadine Palmer. REIN Inc.
