PRICE IMPROVEMENT - RARE ADVANTAGE: GRANDFATHERED LOW HOA DUES AT JUST $584 PER YEAR—and the seller will even pay up to 2 years of HOA dues for the buyer leading up to the completion of the lagoon and amenities! Save thousands over the newer neighborhood fees in Seagoville’s premier master-planned lagoon community: Santorini! This stunning, turnkey residence is completely finished, pristine, and ready for an immediate, predictable close before the new school year starts in highly rated Crandall ISD. Why pay out-of-pocket post-closing for immediate necessities? This premium home outshines the competition on day one, fully equipped with an established lawn, privacy fencing, custom window treatments, and high-end upgrades throughout that you don't have to wait to install. Move right in and secure your slice of the upcoming resort lifestyle—featuring a planned white-sand lagoon, swim-up bar, fitness center, and bowling alley. Skip the design-center upcharges, bypass the high annual carry costs, and unlock guaranteed long-term monthly savings. The absolute smartest premium value play available in Santorini!
For sale
Price cut: $4K (7/13)
$396,000
1217 Triton Dr, Seagoville, TX 75159
4beds
2,456sqft
:
Get pre-qualified$2,912/mo
Single Family Residence
Built in 2024
4,791 Square Feet Lot
$393,000 Zestimate®
$161/sqft
$49/mo HOA
What's special
Privacy fencingHigh-end upgrades throughoutCustom window treatmentsTurnkey residenceCompletely finishedEstablished lawn
- 83 days |
- 51 |
- 2 |
Zillow last checked:
Listing updated:
Listed by:
Christi Price 0482530 2145525807,
Epique Realty 512-387-0722
Source: NTREIS,MLS#: 21278490
Facts & features
Interior
Bedrooms & bathrooms
- Bedrooms: 4
- Bathrooms: 3
- Full bathrooms: 2
- 1/2 bathrooms: 1
Primary bedroom
- Features: En Suite Bathroom, Sitting Area in Primary
- Level: First
- Dimensions: 11 x 18
Bedroom
- Features: Walk-In Closet(s)
- Level: Second
- Dimensions: 10 x 11
Bedroom
- Features: Walk-In Closet(s)
- Level: Second
- Dimensions: 11 x 11
Bedroom
- Features: Walk-In Closet(s)
- Level: Second
- Dimensions: 11 x 11
Primary bathroom
- Features: Built-in Features, Dual Sinks, Granite Counters, Linen Closet, Sink, Separate Shower
- Level: First
- Dimensions: 8 x 11
Dining room
- Level: First
- Dimensions: 9 x 12
Other
- Features: Built-in Features, Dual Sinks, Stone Counters
- Level: Second
- Dimensions: 5 x 9
Half bath
- Level: First
- Dimensions: 3 x 5
Kitchen
- Features: Breakfast Bar, Built-in Features, Butler's Pantry, Eat-in Kitchen, Granite Counters, Kitchen Island, Pantry, Walk-In Pantry
- Level: First
- Dimensions: 11 x 15
Laundry
- Level: First
- Dimensions: 6 x 6
Living room
- Features: Ceiling Fan(s)
- Level: First
- Dimensions: 15 x 23
Living room
- Level: Second
- Dimensions: 14 x 20
Heating
- Central
Cooling
- Central Air, Ceiling Fan(s)
Appliances
- Included: Some Gas Appliances, Built-In Gas Range, Dishwasher, Disposal, Gas Water Heater, Plumbed For Gas, Tankless Water Heater
Features
- Eat-in Kitchen, High Speed Internet, Kitchen Island, Open Floorplan, Pantry, Cable TV, Walk-In Closet(s)
- Has basement: No
- Has fireplace: No
Interior area
- Total interior livable area: 2,456 sqft
Video & virtual tour
Property
Parking
- Total spaces: 2
- Parking features: Door-Single, Garage Faces Front, Garage, Garage Door Opener
- Attached garage spaces: 2
Features
- Levels: Two
- Stories: 2
- Pool features: None
Lot
- Size: 4,791 Square Feet
Details
- Parcel number: 239488
Construction
Type & style
- Home type: SingleFamily
- Architectural style: Traditional,Detached
- Property subtype: Single Family Residence
Materials
- Brick
Condition
- Year built: 2024
Utilities & green energy
- Sewer: Public Sewer
- Water: Public
- Utilities for property: Electricity Available, Electricity Connected, Natural Gas Available, Phone Available, Sewer Available, Separate Meters, Underground Utilities, Water Available, Cable Available
Community & HOA
Community
- Features: Community Mailbox, Curbs, Sidewalks
- Subdivision: Santorini Ph 1a
HOA
- Has HOA: Yes
- Services included: All Facilities
- HOA fee: $584 annually
- HOA name: Sbb Management
- HOA phone: 972-960-2800
Location
- Region: Seagoville
Financial & listing details
- Price per square foot: $161/sqft
- Annual tax amount: $9,089
- Date on market: 5/22/2026
- Cumulative days on market: 83 days
- Listing terms: Cash,Conventional,FHA,Texas Vet,VA Loan
Estimated market value
$393,000
$373,000 - $413,000
$2,504/mo
Price history
| Date | Event | Price |
|---|---|---|
| 7/13/2026 | Price change | $396,000-1%$161/sqft |
Source: NTREIS #21278490 Report a problem | ||
| 5/22/2026 | Listed for sale | $400,000-7%$163/sqft |
Source: NTREIS #21278490 Report a problem | ||
| 3/10/2025 | Sold | -- |
Source: NTREIS #20798496 Report a problem | ||
| 12/17/2024 | Pending sale | $430,300$175/sqft |
Source: NTREIS #20798496 Report a problem | ||
| 12/17/2024 | Listed for sale | $430,300$175/sqft |
Source: NTREIS #20798496 Report a problem | ||
Public tax history
Tax history is unavailable.
Monthly payment
Est. payment
Payment breakdown
Explore the cost of this home by adjusting the details. Changes won't be saved.Climate risks
Neighborhood: 75159
Nearby schools
GreatSchools rating
- 4/10W A Martin Elementary SchoolGrades: PK-6Distance: 3 mi
- 3/10Crandall Middle SchoolGrades: 7-8Distance: 4.4 mi
- 4/10Crandall High SchoolGrades: 9-12Distance: 3.6 mi
Schools provided by the listing agent
- Elementary: Martin
- Middle: Crandall
- High: Crandall
- District: Crandall ISD
Source: NTREIS. This data may not be complete. We recommend contacting the local school district to confirm school assignments for this home.
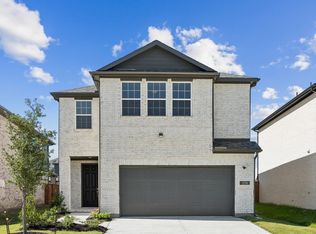
- $311,7004 bd3 ba1.9k sqft1216 Sydney Ln, Seagoville, TX 75159Off Market
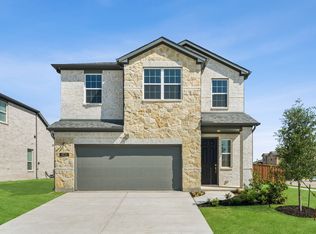
- $309,0003 bd3 ba1.7k sqft1221 Triton Dr, Seagoville, TX 75159New Construction
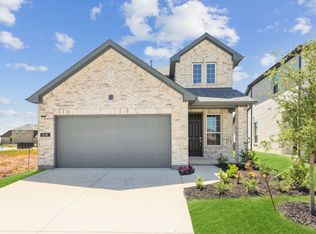
- $327,2004 bd3 ba2.1k sqft1218 Sydney Ln, Seagoville, TX 75159Off Market
- $353,3004 bd3 ba2.2k sqft1222 Triton Dr, Seagoville, TX 75159Off Market

- $319,0004 bd3 ba2k sqft1220 Triton Dr, Seagoville, TX 75159New Construction
- $309,0004 bd3 ba1.9k sqft1216 Triton Dr, Seagoville, TX 75159Off Market
- $--4 bd3 ba1.9k sqft1218 Triton Dr, Seagoville, TX 75159Sold
- $--4 bd4 ba3k sqft413 Magellan Rd, Seagoville, TX 75159Sold
A local agent can set up tours, give advice and negotiate with sellers.
Similar homes
- $399,9995 bd4 ba2.6k sqft2123 Pedigree Ln, Seagoville, TX 75159For Sale
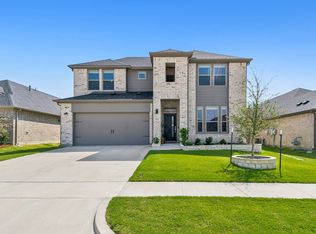 MLS ID #21345196, Erin Kopke. NTREIS
 - $--4 bd3 ba2.1k sqft3625 Big Nemaha Dr, Forney, TX 75126AuctionAuction.com 2
- $385,0004 bd3 ba2.3k sqft733 Mercy St, Forney, TX 75126For Sale
 MLS ID #21331081, Liz Freethy. NTREIS
 - $375,0004 bd4 ba3.1k sqft2321 Preakness Dr, Seagoville, TX 75159For Sale
 MLS ID #21306641, Melanie O'Neal. NTREIS
 - $395,0004 bd3 ba2.9k sqft4046 Georges Bnd, Crandall, TX 75114For SaleMLS ID #21342547, Ashley VerSteeg. NTREIS
- $410,0004 bd4 ba3.1k sqft2400 Lalun Ln, Forney, TX 75126For SaleMLS ID #21354627, Brenda Cross. NTREIS
- $360,0004 bd3 ba2.1k sqft3625 Big Nemaha Dr, Crandall, TX 75114For SaleMLS ID #21174049, Rob Henderson. NTREIS
- $305,9993 bd3 ba1.7k sqft1925 Belmont Ln, Seagoville, TX 75159For SaleMLS ID #21221411, Katherine Alvarado Montano. NTREIS
- $399,0004 bd3 ba2.5k sqft2002 Bronte Dr, Forney, TX 75126For SaleMLS ID #21311424, Kelvin Buckner. NTREIS
- $419,0004 bd3 ba2.7k sqft121 Emperor Oak Ct, Balch Springs, TX 75181For SaleMLS ID #21159176, Justin Croft. NTREIS
- $359,9994 bd3 ba2.6k sqft1160 Red Hawk Ln, Forney, TX 75126For SaleMLS ID #21267162, Thomas Clements. NTREIS
- $445,0004 bd3 ba3k sqft9613 Polo Pony Ct, Forney, TX 75126For SaleMLS ID #21341770, Chika Anozie. NTREIS
- $359,9994 bd3 ba2.5k sqft3005 Karsen Ln, Forney, TX 75126For SaleMLS ID #21261284, Yemisi Beene. NTREIS
- $390,0004 bd3 ba2.9k sqft870 Cavalcade Dr, Ferris, TX 75125For SaleMLS ID #21280324, Ramiro Juarez. NTREIS
- $399,9003 bd3 ba2.3k sqft1500 Wheatley Way, Forney, TX 75126For SaleMLS ID #21322251, Kimberly Walker. NTREIS
- $367,8004 bd2 ba1.8k sqft4016 Woodford Dr, Forney, TX 75126For SaleMLS ID #21305190, Rob Mullins. NTREIS
- $384,9004 bd3 ba2.5k sqft2121 Milligan St, Forney, TX 75126For SaleMLS ID #21337040, Wendy Parker. NTREIS
- $399,9004 bd3 ba2.3k sqft2532 Governors Blvd, Heath, TX 75126For SaleMLS ID #21254468, Misti Nicholson. NTREIS
- $369,9905 bd3 ba2.5k sqft3003 Mary Grace, Heartland, TX 75114New ConstructionCoventry Homes
- $418,9994 bd3 ba2.6k sqft128 Wenham Way, Forney, TX 75126For SaleMLS ID #21075276, Guillermo Fernandez. NTREIS
