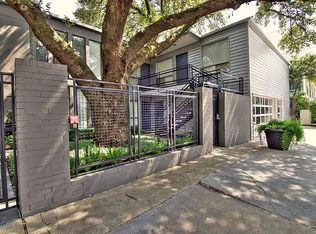
Charming and unique 1-bedroom, 1-bath condo ideally situated between Montrose and Houston’s Museum District! Located in an intimate, fully fenced community of only 7 units, this is the only two-story residence in the complex. Enjoy beautiful floor-to-ceiling windows overlooking the quaint courtyard and a spacious open-concept living, dining and kitchen area. The kitchen features granite countertops, steel-front cabinetry, stainless steel appliances and track lighting. Upstairs, the loft-style bedroom offers generous space plus a convenient computer/office nook. Updated bath w/granite countertops and a large subway tiled walk-in shower. Assigned garage parking. Fantastic central location minutes from the Texas Medical Center, museums, parks, Rice University, Rice Village, restaurants, shopping and more. A rare opportunity to enjoy character, privacy and convenience in the heart of Houston!
For sale
$299,000
1219 Banks St APT 1, Houston, TX 77006
1beds
962sqft
Condominium
Built in 1962
-- sqft lot
$286,500 Zestimate®
$311/sqft
$532/mo HOA
What's special
Stainless steel appliancesGranite countertopsAssigned garage parkingTrack lightingSteel-front cabinetry
- 12 days
- 395
- 25
Likely to sell faster than
Zillow last checked:
Listing updated:
Listed by:
Rosie Moran TREC #0483866 832-643-7371,
NextHome Realty Center
Source: HAR,MLS#: 39070748
Facts & features
Interior
Bedrooms & bathrooms
- Bedrooms: 1
- Bathrooms: 1
- Full bathrooms: 1
Rooms
- Room types: Utility Room
Primary bedroom
- Level: Second
- Area: 255
- Dimensions: 17x15
Dining room
- Level: First
- Area: 72
- Dimensions: 9x8
Kitchen
- Level: First
- Area: 80
- Dimensions: 10x8
Living room
- Level: First
- Area: 255
- Dimensions: 15x17
Primary bath
- Level: Second
- Area: 72
- Dimensions: 9x8
Heating
- Electric
Cooling
- Ceiling Fan(s), Electric
Appliances
- Included: Disposal, Oven, Microwave, Full Size, Washer, Dishwasher
- Laundry: Electric Dryer Hookup, Inside
Features
- Brick Walls, All Bedrooms Up, Walk-In Closet(s)
- Flooring: Carpet, Tile
Interior area
- Total structure area: 962
- Total interior livable area: 962 sqft
Property
Parking
- Parking features: Detached, Assigned, Auto Garage Door Opener, Secured
- Has garage: Yes
Features
- Levels: Levels 1 and 2
- Stories: 2
- Exterior features: Front Green Space, Front Yard, Courtyard
- Fencing: Fenced
Lot
- Size: 5,632 Square Feet
Details
- Parcel number: 1368090000001
Construction
Type & style
- Home type: Condo
- Architectural style: Traditional
- Property subtype: Condominium
Materials
- Brick, Wood Siding
- Foundation: Slab
- Roof: Composition,Metal
Condition
- New construction: No
- Year built: 1962
Utilities & green energy
- Sewer: Public Sewer
- Water: Public
Community & HOA
Community
- Subdivision: 1219 Residences
HOA
- Has HOA: Yes
- Amenities included: Controlled Access
- HOA fee: $532 monthly
Location
- Region: Houston
Financial & listing details
- Price per square foot: $311/sqft
- Tax assessed value: $295,331
- Annual tax amount: $6,276
- Date on market: 8/16/2026
- Listing terms: Cash,Conventional,FHA
- Road surface type: Concrete, Curbs
Estimated market value
$286,500
$272,000 - $301,000
$1,791/mo
Price history
| Date | Event | Price |
|---|---|---|
| 8/16/2026 | Listed for sale | $299,000+3.1%$311/sqft |
Source:  HAR #39070748 Report a problem HAR #39070748 Report a problem | ||
| 8/21/2023 | Sold | -- |
Source: HomeSmart Intl Solds #71111691_77006_1 Report a problem | ||
| 8/7/2023 | Pending sale | $289,990$301/sqft |
Source: HAR #71111691 Report a problem | ||
| 6/19/2023 | Price change | $289,990-4.9%$301/sqft |
Source: HAR #71111691 Report a problem | ||
| 5/31/2023 | Listed for sale | $304,900$317/sqft |
Source: HAR #71111691 Report a problem | ||
Public tax history
| Year | Property taxes | Tax assessment |
|---|---|---|
| 2025 | $3,800 -6.9% | $295,331 |
| 2024 | $4,084 -30.8% | $295,331 +0.9% |
| 2023 | $5,898 -8.5% | $292,720 |
| 2022 | $6,445 | $292,720 |
| 2021 | -- | $292,720 +12.1% |
| 2020 | $6,265 -0.9% | $261,106 |
| 2019 | $6,323 -4.1% | $261,106 |
| 2018 | $6,596 | $261,106 |
| 2017 | $6,596 +0.3% | $261,106 |
| 2016 | $6,574 | -- |
Find assessor info on the county website
Monthly payment
Est. payment
Payment breakdown
Explore the cost of this home by adjusting the details. Changes won't be saved.Climate risks
Neighborhood: University Place
Nearby schools
Schools provided by the listing agent
- Elementary: Poe Elementary School
- Middle: Lanier Middle School
- High: Lamar High School (Houston)
Source: HAR. This data may not be complete. We recommend contacting the local school district to confirm school assignments for this home.
Similar homes
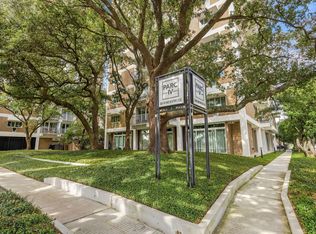
- $260,0001 bd2 ba1k sqft3600 Montrose Blvd Unit 501, Houston, TX 77006For Sale
 MLS ID #28129019, Sheri Brudner, Better Homes and Gardens Real Estate Gary Greene - West Gray. HAR
 - $264,9002 bd3 ba1.1k sqft1212 Fairview Ave APT I, Houston, TX 77006For Sale
 MLS ID #79860316, Allen Elder, Redfin Corporation. HAR
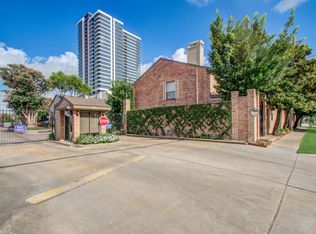
 - $289,9002 bd3 ba1.2k sqft1201 McDuffie St Unit 206, Houston, TX 77019For Sale
 MLS ID #10273549, Will Puente, Savvy Way Realty. HAR
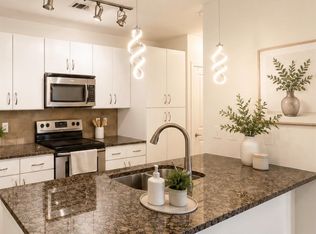
 - $275,0002 bd3 ba1.3k sqft300 Saint Joseph Pkwy APT 111, Houston, TX 77002For Sale
 MLS ID #66568468, Paola Benitez, Nextgen Real Estate Properties. HAR
