Welcome to Cranebridge Place townhomes in the highly sought-after Downing Creek community. This beautifully updated end-unit offers exceptional convenience with easy access to I-40, Highway 54, UNC, Duke, and RTP.The bright kitchen and dining area are ideal for both everyday living and entertaining. The main level features hardwood floors throughout and an oversized family room with a cozy gas log fireplace, overlooking a private backyard oasis. Enjoy outdoor living with a screened porch, open deck, and ground-level brick patio--perfect for relaxing or hosting guests. The main-level primary suite includes a walk-in closet and an updated bath with a walk-in tiled shower. Upstairs, two additional bedrooms share a renovated bathroom, also featuring a walk-in tiled shower. A rare end-unit opportunity combining updates, privacy, and an unbeatable location.
Pending
$449,000
1219 Cranebridge Pl, Chapel Hill, NC 27517
3beds
1,865sqft
Townhouse, Residential
Built in 1990
2,178 Square Feet Lot
$439,100 Zestimate®
$241/sqft
$315/mo HOA
What's special
Cozy gas log fireplaceGround-level brick patioPrivate backyard oasisHardwood floors throughoutOpen deckOversized family roomScreened porch
- 247 days |
- 66 |
- 1 |
Zillow last checked:
Listing updated:
Listed by:
Tommy L Watts 919-260-0054,
Coldwell Banker - HPW
Source: Doorify MLS,MLS#: 10137245
Facts & features
Interior
Bedrooms & bathrooms
- Bedrooms: 3
- Bathrooms: 3
- Full bathrooms: 2
- 1/2 bathrooms: 1
Heating
- Central, Natural Gas
Cooling
- Central Air, Electric
Appliances
- Included: Dishwasher, Free-Standing Gas Range, Free-Standing Range, Refrigerator
- Laundry: In Hall, Laundry Closet
Features
- Cathedral Ceiling(s), Ceiling Fan(s), Double Vanity, Granite Counters, Kitchen/Dining Room Combination, Separate Shower, Shower Only, Walk-In Shower
- Flooring: Hardwood, Tile, Vinyl
- Number of fireplaces: 1
- Fireplace features: Family Room, Gas Log
- Common walls with other units/homes: 1 Common Wall
Interior area
- Total structure area: 1,865
- Total interior livable area: 1,865 sqft
- Finished area above ground: 1,865
- Finished area below ground: 0
Property
Parking
- Total spaces: 2
- Parking features: Open
- Uncovered spaces: 2
Features
- Levels: Two
- Stories: 2
- Patio & porch: Deck, Patio, Rear Porch, Screened
- Exterior features: Rain Gutters
- Fencing: None
- Has view: Yes
Lot
- Size: 2,178 Square Feet
Details
- Parcel number: 142979
- Zoning: RES
- Special conditions: Standard
Construction
Type & style
- Home type: Townhouse
- Architectural style: Traditional
- Property subtype: Townhouse, Residential
- Attached to another structure: Yes
Materials
- Masonite
- Foundation: Block
- Roof: Asphalt
Condition
- New construction: No
- Year built: 1990
Utilities & green energy
- Sewer: Public Sewer
- Water: Public
- Utilities for property: Cable Available, Electricity Connected, Natural Gas Connected, Water Connected
Community & HOA
Community
- Subdivision: Cranebridge
HOA
- Has HOA: Yes
- Services included: Insurance, Maintenance Grounds, Maintenance Structure, Road Maintenance
- HOA fee: $315 monthly
- Additional fee info: Second HOA Fee $230 Semi-Annually
Location
- Region: Chapel Hill
Financial & listing details
- Price per square foot: $241/sqft
- Tax assessed value: $400,686
- Annual tax amount: $3,972
- Date on market: 12/18/2025
- Road surface type: Asphalt, Paved
Estimated market value
$439,100
$417,000 - $461,000
$2,321/mo
Price history
| Date | Event | Price |
|---|---|---|
| 5/21/2026 | Pending sale | $449,000$241/sqft |
Source:  Doorify MLS #10137245 Report a problem Doorify MLS #10137245 Report a problem | ||
| 5/15/2026 | Price change | $449,000-2.3%$241/sqft |
Source: Doorify MLS #10137245 Report a problem | ||
| 4/10/2026 | Price change | $459,500-0.1%$246/sqft |
Source: Doorify MLS #10137245 Report a problem | ||
| 3/14/2026 | Price change | $460,000-3.2%$247/sqft |
Source: Doorify MLS #10137245 Report a problem | ||
| 12/18/2025 | Listed for sale | $475,000+171.4%$255/sqft |
Source: Doorify MLS #10137245 Report a problem | ||
| 7/25/2013 | Sold | $175,000$94/sqft |
Source: Public Record Report a problem | ||
| 5/1/2013 | Price change | $175,000-12.5%$94/sqft |
Source: Keller Williams Realty Chapel Hill #1883464 Report a problem | ||
| 4/8/2013 | Listed for sale | $200,000$107/sqft |
Source: Keller Williams Realty Chapel Hill #1883464 Report a problem | ||
Public tax history
| Year | Property taxes | Tax assessment |
|---|---|---|
| 2025 | $3,972 +22.5% | $400,686 +72.3% |
| 2024 | $3,243 +6.5% | $232,486 |
| 2023 | $3,045 +2.3% | $232,486 |
| 2022 | $2,976 +0.5% | $232,486 |
| 2021 | $2,962 +2.4% | $232,486 |
| 2020 | $2,892 | $232,486 |
| 2019 | $2,892 | $232,486 +5.4% |
| 2018 | $2,892 -2.6% | $220,597 |
| 2017 | $2,970 +3.5% | $220,597 |
| 2016 | $2,870 | $220,597 -6.4% |
| 2015 | $2,870 -12.1% | $235,749 |
| 2014 | $3,263 | $235,749 |
| 2013 | -- | $235,749 |
| 2012 | -- | $235,749 |
| 2011 | $3,073 +0.4% | $235,749 |
| 2010 | $3,060 +4% | $235,749 |
| 2009 | $2,942 | $235,749 |
| 2008 | $2,942 +16.4% | $235,749 +31.7% |
| 2007 | $2,527 +1.4% | $179,000 |
| 2006 | $2,492 | $179,000 |
| 2005 | $2,492 +1.4% | $179,000 |
| 2004 | $2,458 | $179,000 |
Find assessor info on the county website
Monthly payment
Est. payment
Payment breakdown
Explore the cost of this home by adjusting the details. Changes won't be saved.Climate risks
Neighborhood: 27517
Nearby schools
GreatSchools rating
- 3/10Creekside ElementaryGrades: PK-5Distance: 1.9 mi
- 8/10Sherwood Githens MiddleGrades: 6-8Distance: 5.4 mi
- 4/10Charles E Jordan Sr High SchoolGrades: 9-12Distance: 2.5 mi
Schools provided by the listing agent
- Elementary: Durham - Creekside Elementary
- Middle: Durham - Sherwood Githens Middle
- High: Durham - Charles E Jordan Sr High School
Source: Doorify MLS. This data may not be complete. We recommend contacting the local school district to confirm school assignments for this home.
- $317,7002 bd2 ba1.4k sqft1220 Cranebridge Pl, Chapel Hill, NC 27517Off Market
- $1,728-- bd-- ba-- sqft1219 Cranebridge Pl, Chapel Hill, NC 27517Off Market
- $317,7002 bd2 ba1.4k sqft1221 Cranebridge Pl, Chapel Hill, NC 27517Off Market
- $334,5002 bd2 ba1.3k sqft1218 Cranebridge Pl, Chapel Hill, NC 27517Off Market

- $415,8003 bd2 ba1.7k sqft1222 Cranebridge Pl, Chapel Hill, NC 27517Off Market
- $376,3003 bd3 ba1.7k sqft1217 Cranebridge Pl, Chapel Hill, NC 27517Off Market
- $3,136-- bd-- ba-- sqft1223 Cranebridge Pl, Chapel Hill, NC 27517Off Market
- $343,4002 bd3 ba1.4k sqft1216 Cranebridge Pl, Chapel Hill, NC 27517Off Market
A local agent can set up tours, give advice and negotiate with sellers.
Similar homes
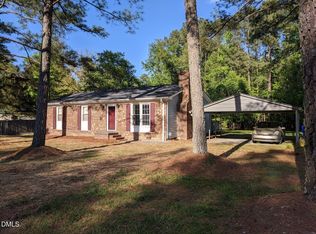
- $449,0003 bd2 ba1.3k sqft808 Old Fayetteville Rd, Chapel Hill, NC 27516For Sale
 MLS ID #10183119, Glenn Wallace. Doorify MLS
 - $479,9902 bd3 ba1.6k sqft911 Columbia St, Chapel Hill, NC 27516For Sale
 MLS ID #10161144, Laura Morgan. Doorify MLS
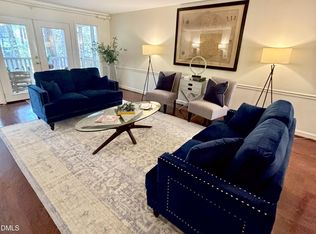
 - $420,0004 bd3 ba2.1k sqft180 Montrose Dr, Durham, NC 27707For Sale
 MLS ID #10156652, Amy C Sears. Doorify MLS
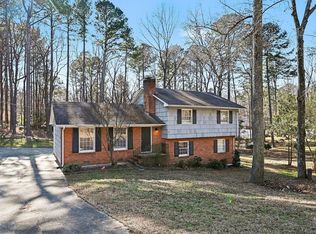
 - $599,9004 bd3 ba2k sqft1920 White Plains Rd, Chapel Hill, NC 27517For Sale
 MLS ID #10172102, Shahla Rezvani. Doorify MLS
 - $565,0003 bd3 ba2.3k sqft104 Turnberry Ln, Chapel Hill, NC 27514For SaleMLS ID #10174381, Bruce Clayton. Doorify MLS
- $637,0003 bd3 ba1.9k sqft240 Mcgregor Woods Road, Chapel Hill, NC 27517For Sale
 MLS ID #100580272, Craig Tribus, Beycome Brokerage Realty LLC. Hive MLS
 - $649,0003 bd2 ba2.4k sqft1408 Brigham Rd, Chapel Hill, NC 27517For SaleMLS ID #10157414, Lafleche Levert. Doorify MLS
- $525,0004 bd3 ba2k sqft110 Country Rd, Chapel Hill, NC 27514For SaleMLS ID #10182356, Mike Hickey. Doorify MLS
- $460,000-- bd2 ba2k sqft13113 Ashford Park Dr, Raleigh, NC 27613For SaleMLS ID #10185779, Mary Jo Ryan. Doorify MLS
- $465,0003 bd3 ba2k sqft13304 Ashford Park Dr, Raleigh, NC 27609For SaleMLS ID #10184304, Jean Doody. Doorify MLS
- $400,0003 bd3 ba1.8k sqft1601 Poets Glade Dr, Apex, NC 27523For SaleMLS ID #10186160, Gennell Kessler. Doorify MLS
- $279,9002 bd2 ba1k sqft10 Crystal Oaks Ct, Durham, NC 27707For SaleMLS ID #10185981, Randy Boss. Doorify MLS
- $451,9003 bd3 ba1.9k sqft416 Durants Neck Ln, Morrisville, NC 27560For SaleMLS ID #10150578, Vijaykumar Tailor. Doorify MLS
- $449,5003 bd3 ba1.4k sqft3128 Pleasant Grove Church Rd, Morrisville, NC 27560For SaleMLS ID #10170114, Debby Wimsatt. Doorify MLS
- $380,0003 bd2 ba1.2k sqft1434 Sedwick Rd, Durham, NC 27713For SaleMLS ID #10185569, Elizabeth Stitt. Doorify MLS
- $409,0003 bd3 ba1.6k sqft960 Ambergate Sta, Apex, NC 27502For SaleMLS ID #10185654, Chimene Booty. Doorify MLS
- $524,0003 bd4 ba1.9k sqft1007 Midtowne Way, Durham, NC 27713For SaleMLS ID #10178927, Marc Ramsey. Doorify MLS
- $515,0004 bd3 ba2.3k sqft4008 Livingstone Pl, Durham, NC 27707For SaleMLS ID #10114262, Geoff Bell. Doorify MLS
- $409,9003 bd3 ba1.9k sqft3616 Ranbir Dr, Durham, NC 27713For SaleMLS ID #10168382, Ana Romero. Doorify MLS
- $499,9993 bd2 ba1.8k sqft3216 Oak Knob Ct, Hillsborough, NC 27278For SaleMLS ID #10177256, Craig Tribus. Doorify MLS
