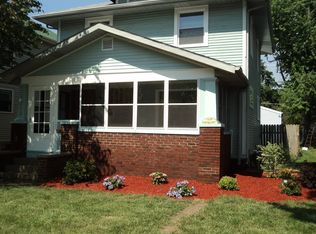
***This home is eligible for 0% down Conventional Financing***Step into this beautifully updated 5-bedroom, 2-bathroom home located in the desirable 46805 zip code. Blending modern upgrades with comfortable living, this move-in-ready residence offers space, style, and quality finish work throughout. Completely updated kitchen featuring warm butcher block countertops, crisp cabinetry, updated fixtures, and a clean layout designed for both everyday meals and entertaining. Four spacious bedrooms offer flexible layouts ideal for a dedicated home office, nursery, or guest accommodations. Fresh interior paint, updated flooring, and modern lighting throughout create a bright, inviting atmosphere. Nestled in a prime 46805 neighborhood, you're just minutes from local parks, dining, shopping, and easy access to downtown Fort Wayne. Don't miss out on a turn-key property in one of Fort Wayne's most convenient corridors—schedule your showing today!
Active
Price cut: $5K (10/8)
$289,900
1219 Crescent Ave, Fort Wayne, IN 46805
5beds
2,048sqft
Single Family Residence
Built in 1910
6,098 Square Feet Lot
$286,100 Zestimate®
$--/sqft
$-- HOA
What's special
Modern lighting throughoutFour spacious bedroomsBright inviting atmosphereCompletely updated kitchenUpdated flooringUpdated fixturesFresh interior paint
- 21 days
- 1,221
- 121
Zillow last checked:
Listing updated:
Listed by:
Broden Birk Cell:260-515-5193,
CENTURY 21 Bradley Realty, Inc
Source: IRMLS,MLS#: 202639810
Facts & features
Interior
Bedrooms & bathrooms
- Bedrooms: 5
- Bathrooms: 2
- Full bathrooms: 2
- Main level bedrooms: 1
Bedroom 1
- Level: Main
Bedroom 2
- Level: Upper
Dining room
- Level: Main
- Area: 225
- Dimensions: 15 x 15
Kitchen
- Level: Main
- Area: 156
- Dimensions: 13 x 12
Living room
- Level: Main
- Area: 300
- Dimensions: 20 x 15
Office
- Area: 105
- Dimensions: 15 x 7
Heating
- Natural Gas
Cooling
- Central Air
Features
- Basement: Full
- Has fireplace: No
Interior area
- Total structure area: 2,888
- Total interior livable area: 2,048 sqft
- Finished area above ground: 2,048
- Finished area below ground: 0
Video & virtual tour
Property
Parking
- Total spaces: 2
- Parking features: Detached
- Garage spaces: 2
Features
- Levels: Two
- Stories: 2
Lot
- Size: 6,098 Square Feet
- Dimensions: 40X151
- Features: Level
Details
- Parcel number: 021201201013.000074
Construction
Type & style
- Home type: SingleFamily
- Property subtype: Single Family Residence
Materials
- Vinyl Siding
Condition
- New construction: No
- Year built: 1910
Utilities & green energy
- Sewer: City
- Water: City
Community & HOA
Community
- Subdivision: Pixleys
Location
- Region: Fort Wayne
Financial & listing details
- Tax assessed value: $160,400
- Annual tax amount: $1,580
- Date on market: 9/25/2026
Estimated market value
$286,100
$272,000 - $300,000
$1,657/mo
Price history
| Date | Event | Price |
|---|---|---|
| 10/8/2026 | Price change | $289,900-1.7% |
Source:  IRMLS #202639810 Report a problem IRMLS #202639810 Report a problem | ||
| 9/25/2026 | Listed for sale | $294,900 |
Source: IRMLS #202639810 Report a problem | ||
Public tax history
| Year | Property taxes | Tax assessment |
|---|---|---|
| 2025 | $1,531 +29.8% | $160,400 +9% |
| 2024 | $1,179 +11.8% | $147,100 +15.7% |
| 2023 | $1,055 +70.1% | $127,100 +13.7% |
| 2022 | $620 +15.6% | $111,800 +33.3% |
| 2021 | $537 -49.5% | $83,900 +6.7% |
| 2020 | $1,062 +4.5% | $78,600 +0.8% |
| 2019 | $1,017 +18.7% | $78,000 +5.1% |
| 2018 | $857 +4.1% | $74,200 +19.1% |
| 2017 | $823 +5.4% | $62,300 +3% |
| 2016 | $781 +19.9% | $60,500 +20.5% |
| 2014 | $651 -28.9% | $50,200 -27.4% |
| 2013 | $916 -12.3% | $69,100 -13.8% |
| 2011 | $1,045 | $80,200 +209.7% |
| 2010 | -- | $25,900 -42.7% |
| 2007 | -- | $45,200 -18% |
| 2005 | -- | $55,100 |
| 2004 | -- | $55,100 +80.7% |
| 2001 | -- | $30,500 |
Find assessor info on the county website
Monthly payment
Est. payment
Payment breakdown
Explore the cost of this home by adjusting the details. Changes won't be saved.Climate risks
Neighborhood: Northside
Nearby schools
Schools provided by the listing agent
- Elementary: Forest Park
- Middle: Lakeside
- High: North Side
- District: Fort Wayne Community
Source: IRMLS. This data may not be complete. We recommend contacting the local school district to confirm school assignments for this home.
Similar homes
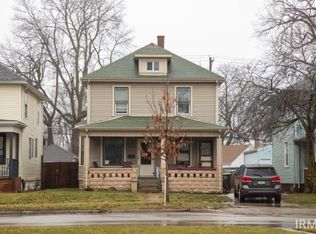
- $249,0004 bd2 ba1.7k sqft1225 Crescent Ave, Fort Wayne, IN 46805For Sale
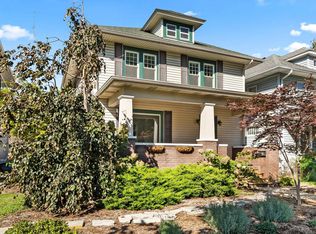 MLS ID #202642244, Robert Kemp, Trueblood Real Estate, LLC.. IRMLS
 - $239,9002 bd2 ba1.3k sqft1218 Elmwood Ave, Fort Wayne, IN 46805For Sale
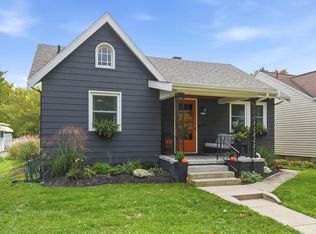 MLS ID #202643017, Cindy Shepherd, Mike Thomas Assoc., Inc. IRMLS
 - $210,0003 bd2 ba1.8k sqft1107 Crescent Ave, Fort Wayne, IN 46805For Sale
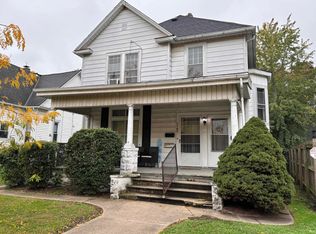 MLS ID #202643104, Kay L Feichter, Feichter, REALTORS. IRMLS
 - $265,0004 bd2 ba1.7k sqft2228 Florida Dr, Fort Wayne, IN 46805For Sale
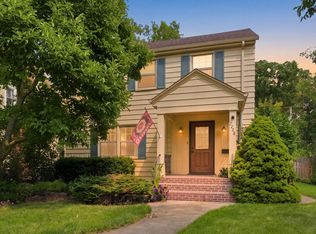 MLS ID #202640427, Andrew Morken, Morken Real Estate Services, I. IRMLS
