Opportunity is knocking at the corner of Leon Avenue. This 3-bedroom, 1-bath open floorplan home offers plenty of potential for an investor or buyer ready to bring new life to an existing property. Situated on a spacious corner lot, the home features a converted garage currently used as a third bedroom (county records reflect a 2-bedroom home) with large 9' x 4.5' closet, back door leading to yard, inside utility room, a covered front porch, mature shade trees, and a detached storage shed in the fenced backyard, providing additional space for tools, hobbies, or equipment.
Inside this concrete block home, you'll find a flexible layout ready for renovation and customization. The property's established footprint offers a solid starting point for your next project. House is currently serviced by well and septic system.
Conveniently located near shopping, dining, schools, major roadways, and just a short drive to Daytona's beaches and attractions.
Property is being sold As-Is. Cash offers only. Personal items do NOT convey. Buyer is responsible for verifying all information deemed important, including room count, square footage, zoning, permitting, and intended use.
Active
Price cut: $14.9K (7/26)
$160,000
1219 Leon Ln, Daytona Beach, FL 32117
3beds
1,134sqft
:
Get pre-qualified$1,123/mo
Single Family Residence, Residential
Built in 1957
6,969 Square Feet Lot
$-- Zestimate®
$141/sqft
$-- HOA
What's special
Mature shade treesFlexible layoutOpen floorplanCovered front porchFenced backyardSpacious corner lotInside utility room
- 31 days |
- 298 |
- 18 |
Zillow last checked:
Listing updated:
Listed by:
Stacy Kelly 386-453-8600,
EXP Realty LLC
Source: DBAMLS,MLS#: 1227946
Facts & features
Interior
Bedrooms & bathrooms
- Bedrooms: 3
- Bathrooms: 1
- Full bathrooms: 1
Bedroom 1
- Level: Main
- Area: 140.25 Square Feet
- Dimensions: 11.00 x 12.75
Bedroom 2
- Level: Main
- Area: 120 Square Feet
- Dimensions: 10.00 x 12.00
Bedroom 3
- Description: oversized closet with back door access
- Level: Main
- Area: 117 Square Feet
- Dimensions: 13.00 x 9.00
Bathroom 1
- Description: walk in shower
- Level: Main
- Area: 104 Square Feet
- Dimensions: 6.50 x 16.00
Dining room
- Level: Main
- Area: 72 Square Feet
- Dimensions: 9.00 x 8.00
Kitchen
- Level: Main
- Area: 81 Square Feet
- Dimensions: 9.00 x 9.00
Living room
- Level: Main
- Area: 176 Square Feet
- Dimensions: 16.00 x 11.00
Heating
- None
Cooling
- None
Appliances
- Included: Electric Water Heater
- Laundry: Electric Dryer Hookup, Washer Hookup
Features
- Flooring: Other
Interior area
- Total structure area: 1,390
- Total interior livable area: 1,134 sqft
Property
Parking
- Parking features: Off Street
Features
- Levels: One
- Stories: 1
- Patio & porch: Covered, Front Porch, Rear Porch
Lot
- Size: 6,969 Square Feet
- Dimensions: 74.0 ft x 100.0 ft
- Features: Corner Lot
Details
- Additional structures: Shed(s)
- Parcel number: 523705000260
Construction
Type & style
- Home type: SingleFamily
- Property subtype: Single Family Residence, Residential
Materials
- Block, Concrete
- Foundation: Slab
- Roof: Shingle
Condition
- New construction: No
- Year built: 1957
Utilities & green energy
- Sewer: Septic Tank
- Water: Well
- Utilities for property: Electricity Connected, Water Connected
Community & HOA
Community
- Subdivision: Dixie Ridge
HOA
- Has HOA: No
Location
- Region: Daytona Beach
Financial & listing details
- Price per square foot: $141/sqft
- Tax assessed value: $124,888
- Annual tax amount: $772
- Date on market: 6/25/2026
- Listing terms: Cash
- Electric utility on property: Yes
- Road surface type: Paved
Estimated market value
Not available
Estimated sales range
Not available
Not available
Price history
| Date | Event | Price |
|---|---|---|
| 7/26/2026 | Price change | $160,000-8.5%$141/sqft |
Source:  DBAMLS #1227946 Report a problem DBAMLS #1227946 Report a problem | ||
| 6/25/2026 | Listed for sale | $174,900$154/sqft |
Source: DBAMLS #1227946 Report a problem | ||
Public tax history
| Year | Property taxes | Tax assessment |
|---|---|---|
| 2025 | $772 +1.5% | $124,888 +145.1% |
| 2024 | $761 -52.6% | $50,946 -56.2% |
| 2023 | $1,606 +108.5% | $116,243 +142.1% |
| 2022 | $771 | $48,022 +3% |
| 2021 | -- | $46,623 +1.4% |
| 2020 | $751 | $45,979 +2.3% |
| 2019 | $751 +1.8% | $44,945 +1.9% |
| 2018 | $737 +3.4% | $44,107 +2.1% |
| 2017 | $712 +5.1% | $43,200 +2.1% |
| 2016 | $678 +3.8% | $42,311 +0.7% |
| 2015 | $653 -7.9% | $42,017 -5.9% |
| 2014 | $708 | $44,636 -2.7% |
| 2013 | -- | $45,890 +1.7% |
| 2012 | -- | $45,123 -3.6% |
| 2011 | -- | $46,788 +1.5% |
| 2010 | -- | $46,097 +2.7% |
| 2009 | -- | $44,885 +3.1% |
| 2007 | -- | $43,534 -0.5% |
| 2006 | -- | $43,746 +6.1% |
| 2005 | -- | $41,235 +3% |
| 2004 | -- | $40,034 +1.9% |
| 2003 | -- | $39,288 +2.4% |
| 2002 | -- | $38,367 +1.6% |
| 2001 | -- | $37,763 +3% |
| 2000 | -- | $36,664 |
Find assessor info on the county website
Monthly payment
Est. payment
Payment breakdown
Explore the cost of this home by adjusting the details. Changes won't be saved.Climate risks
Neighborhood: 32117
Nearby schools
GreatSchools rating
- 4/10Westside Elementary SchoolGrades: PK-5Distance: 0.9 mi
- 4/10Campbell Middle SchoolGrades: 6-8Distance: 3.4 mi
- 4/10Mainland High SchoolGrades: 9-12Distance: 2.7 mi
- $166,4004 bd2 ba1.1k sqft1221 Leon Ln, Daytona Beach, FL 32117Off Market
- $206,1003 bd1 ba1k sqft1220 Deneece Ter, Daytona Beach, FL 32117Off Market

- $110,4002 bd1 ba884 sqft1222 Deneece Ter, Daytona Beach, FL 32117Off Market
- $274,9993 bd2 ba1.1k sqft1215 Leon Ln, Daytona Beach, FL 32117For Sale
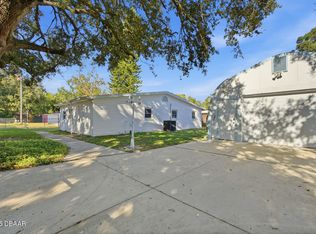
- $197,9003 bd1 ba1.3k sqft1223 Leon Ln, Daytona Beach, FL 32117Off Market
- $100,0003 bd1 ba1.1k sqft1220 Leon Ln, Daytona Beach, FL 32117Sold
- $123,5002 bd1 ba728 sqft1218 Leon Ln, Daytona Beach, FL 32117Off Market
- $131,0003 bd1 ba1.1k sqft1216 Deneece Ter, Daytona Beach, FL 32117Sold
A local agent can set up tours, give advice and negotiate with sellers.
Similar homes
- $162,9003 bd1 ba1k sqft305 Elsie Ave, Holly Hill, FL 32117For Sale
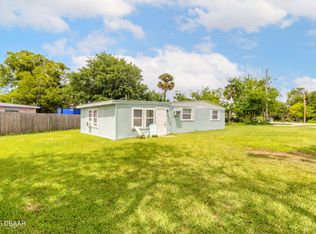
 MLS ID #1227267, Colleen Calnan, Calnan Real Estate. DBAMLS
 - $205,0003 bd2 ba924 sqft1500 Primrose Ln, Daytona Beach, FL 32117For Sale
 MLS ID #1226411, Taner Banks, Keller Williams Realty Florida Partners. DBAMLS
 - $200,0003 bd1 ba1.1k sqft1586 Carmen Ave, Daytona Beach, FL 32117For Sale
 MLS ID #1227961, Tom S Grasberger, Coldwell Banker Coast Realty. DBAMLS
 - $140,0003 bd2 ba1.1k sqft632 Lpga Blvd #B, Holly Hill, FL 32117For Sale
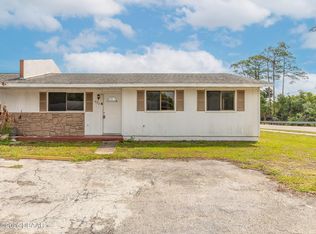 MLS ID #1225799, Colleen Calnan, Calnan Real Estate. DBAMLS
 - $199,0002 bd1 ba988 sqft1332 Granada Ave, Daytona Beach, FL 32117For SaleMLS ID #1226910, David Fedor, RE/MAX Signature. DBAMLS
- $239,0002 bd2 ba1.1k sqft815 8th St, Holly Hill, FL 32117For SaleMLS ID #1229042, Yana Marchenko, Keller Williams Realty Florida Partners. DBAMLS
- $170,0002 bd1 ba1k sqft134 KNIGHT Place, Daytona Beach, FL 32114For SaleMLS ID #2154833, GARRETT SHANE STEWART. realMLS
- $159,0003 bd1 ba1k sqft460 S Caroline St, Daytona Beach, FL 32114For SaleMLS ID #1221578, Jim Tobin, Best Way Realty of Volusia LLC. DBAMLS
- $159,0003 bd1 ba890 sqft1861 Golfview Blvd, South Daytona, FL 32119For SaleMLS ID #1223793, Martie Mitchell, Adams, Cameron & Co., Realtors. DBAMLS
- $145,0002 bd1 ba1k sqft912 Royal Oak Ct, Holly Hill, FL 32117For SaleMLS ID #1228054, Bill Cullen, Adams, Cameron & Co., Realtors. DBAMLS
- $150,0002 bd1 ba750 sqft120 N Adams St, Daytona Beach, FL 32114For SaleMLS ID #1224542, Nicole Smith, LPT Realty, LLC. DBAMLS
- $205,0002 bd1 ba935 sqft327 Mobile Ave, Daytona Beach, FL 32118For SaleMLS ID #1229033, Martie Mitchell, Adams, Cameron & Co., Realtors. DBAMLS
- $220,0003 bd2 ba1k sqft310 Cavanah Dr, Holly Hill, FL 32117For SaleMLS ID #1225981, Thomas Infantolino, Coldwell Banker Coast Realty. DBAMLS
- $225,0003 bd1 ba814 sqft536 Dorothy Ave, Holly Hill, FL 32117For SaleMLS ID #1225593, Candy Jaworski, RE/MAX Signature. DBAMLS
- $229,0003 bd1 ba1.1k sqft1033 Cadillac Dr, Daytona Beach, FL 32117For SaleMLS ID #1216233, Amanda O'Connor, Coldwell Banker Coast Realty. DBAMLS
- $119,0002 bd2 ba952 sqft840 Center Ave APT 88, Daytona Beach, FL 32117For SaleMLS ID #1225910, Jeremiah Taylor, Realty One Group Evolve. DBAMLS
- $144,9002 bd1 ba895 sqft146 Kingston Ave, Daytona Beach, FL 32114For SaleMLS ID #1221210, Eric Zimmerman, RE/MAX Advantage. DBAMLS
- $204,9002 bd2 ba1.1k sqft702 State Ave, Holly Hill, FL 32117For SaleMLS ID #1222119, Jacqueline Balaban, RE/MAX Signature. DBAMLS
- $189,9002 bd2 ba1.2k sqft1262 Charter Oaks Cir, Holly Hill, FL 32117For SaleMLS ID #1225086, Newton White, Lubansky & White Realty. DBAMLS
- $200,0003 bd1 ba1.1k sqft125 N Caroline St, Daytona Beach, FL 32114For SaleMLS ID #1228449, Francis J Waltz, EXP Realty LLC. DBAMLS
