Welcome to this stunning three-story home in the desirable Winds Harbor of Middlesound, ideally situated on Middlesound Loop Road just before a quiet cul-de-sac. Located approximately 2,000 feet from the Intracoastal Waterway as the crow flies, this home is surrounded by multiple marinas and boat rental establishments--perfect for those who love coastal living and easy water access.
Step outside to your private backyard retreat featuring a large in-ground pool, outdoor shower, and beautifully designed landscaping with front and rear lighting. Enjoy complete privacy with fenced enclosures and strategically placed HVAC and irrigation systems that preserve the serene setting. The covered porch showcases a tongue-and-groove ceiling, ambient lighting, outdoor fan, and heat-resistant decking--perfect for relaxing or entertaining. A detached storage shed adds even more value with LVP flooring, shiplap walls, and its own mini-split system for year-round use.
Inside, the main level boasts LVP flooring throughout, 9-foot ceilings, crown molding, and elegant finishes including a coffered ceiling in the dining room, wainscoting, and transom windows that bring in abundant natural light. The open-concept living area features a gas fireplace and built-in shelving, with granite countertops, farmhouse sink, gas cooktop, double ovens, tile backsplash, walk-in pantry, and stainless steel appliances. A bright sunroom overlooks the pool, creating a perfect extension of the living space.
Additional main floor highlights include a private office with built-ins, a mudroom off the garage, and a stylish half bath with wainscoting. Hardwood tread stairs lead to the upper levels.
Upstairs, the spacious primary suite features a tray ceiling (9-10 ft), custom double vanity, garden tub, tiled walk-in shower, and a large walk-in closet with custom shelving. Secondary bedrooms offer tray ceilings, chair rail detailing, and ample closet space. The shared bath includes tile flooring, subway tile shower, and a double vanity. The laundry room is fully equipped with built-in cabinetry, utility sink, and tile flooring.
A large bonus room or fourth bedroom over the garage includes its own full bath, walk-in closet, and custom accent wall. The third floor offers a versatile flex space or playroom with its own HVAC zone--perfect for a media room, gym, or additional living area.
The garage is equally impressive with epoxy flooring, over 24 built-in storage shelves, and an electric vehicle charging outlet.
This home truly has it all--luxury finishes, flexible living space, and a backyard oasis designed for year-round enjoyment.
Pending
Price cut: $25K (7/7)
$999,999
1219 Traditional Lane, Wilmington, NC 28411
4beds
3,754sqft
:
Get pre-qualifiedN/A
Single Family Residence
Built in 2016
0.42 Acres Lot
$974,200 Zestimate®
$266/sqft
$80/mo HOA
What's special
Gas fireplaceLarge in-ground poolBeautifully designed landscapingAbundant natural lightCrown moldingChair rail detailingHeat-resistant decking
- 88 days |
- 1,148 |
- 86 |
Zillow last checked:
Listing updated:
Listed by:
Michael G Rheel 910-619-0926,
Berkshire Hathaway HomeServices Carolina Premier Properties
Source: Hive MLS,MLS#: 100579267 Originating MLS: Cape Fear Realtors MLS, Inc.
Originating MLS: Cape Fear Realtors MLS, Inc.Facts & features
Interior
Bedrooms & bathrooms
- Bedrooms: 4
- Bathrooms: 4
- Full bathrooms: 3
- 1/2 bathrooms: 1
Rooms
- Room types: Dining Room, Living Room, Master Bedroom, Bedroom 2, Bedroom 3, Bedroom 4, Laundry, Sunroom, Office, Breakfast Nook, Bonus Room
Primary bedroom
- Level: Second
- Dimensions: 14 x 19
Bedroom 2
- Level: Second
- Dimensions: 12 x 12
Bedroom 3
- Level: Second
- Dimensions: 13 x 12
Bedroom 4
- Level: Second
- Dimensions: 13 x 19
Bonus room
- Level: Third
- Dimensions: 19 x 12
Breakfast nook
- Level: First
- Dimensions: 11 x 10
Dining room
- Level: First
- Dimensions: 11 x 12
Kitchen
- Level: First
- Dimensions: 15 x 12
Laundry
- Level: Second
- Dimensions: 11 x 6
Living room
- Level: First
- Dimensions: 18 x 19
Office
- Level: First
- Dimensions: 11 x 5
Sunroom
- Level: First
- Dimensions: 23 x 13
Heating
- Electric, Forced Air, Heat Pump
Cooling
- Central Air
Appliances
- Included: Gas Cooktop, Electric Oven, Built-In Microwave, Double Oven, Disposal, Dishwasher
- Laundry: Laundry Room
Features
- Walk-in Closet(s), Vaulted Ceiling(s), Tray Ceiling(s), High Ceilings, Mud Room, Ceiling Fan(s), Pantry, Walk-in Shower, Gas Log, Walk-In Closet(s)
- Flooring: LVT/LVP, Carpet, Tile
- Basement: None
- Attic: Storage,Floored
- Has fireplace: Yes
- Fireplace features: Gas Log
Interior area
- Total structure area: 3,754
- Total interior livable area: 3,754 sqft
Property
Parking
- Total spaces: 2
- Parking features: Garage Faces Front, Electric Vehicle Charging Station(s), Garage Door Opener, Paved, Garage
- Attached garage spaces: 2
Features
- Levels: Three Or More
- Patio & porch: Covered, Patio, Porch
- Exterior features: Outdoor Shower, Irrigation System
- Pool features: In Ground
- Fencing: Back Yard,Wood
- Has view: Yes
- View description: See Remarks
- Frontage type: See Remarks
Lot
- Size: 0.42 Acres
- Dimensions: 174 x 134 x 57 x 182
- Features: Dead End, Sprinklers in Front, Sprinklers in Rear
Details
- Additional structures: Shed(s)
- Parcel number: R04500007060000
- Zoning: R-20
- Special conditions: Standard
Construction
Type & style
- Home type: SingleFamily
- Property subtype: Single Family Residence
Materials
- Composition, Fiber Cement, Wood Frame
- Foundation: Slab
- Roof: Architectural Shingle,Shingle
Condition
- New construction: No
- Year built: 2016
Utilities & green energy
- Sewer: Public Sewer
- Water: Well
- Utilities for property: Sewer Connected
Community & HOA
Community
- Security: Security System, Smoke Detector(s)
- Subdivision: Winds Harbor
HOA
- Has HOA: Yes
- Amenities included: Maintenance Common Areas, Management, Street Lights
- HOA fee: $960 annually
- HOA name: Premiere Management
- HOA phone: 910-679-3012
Location
- Region: Wilmington
Financial & listing details
- Price per square foot: $266/sqft
- Tax assessed value: $881,900
- Annual tax amount: $3,338
- Date on market: 6/5/2026
- Cumulative days on market: 89 days
- Listing agreement: Exclusive Right To Sell
- Listing terms: Cash,Conventional,FHA,VA Loan
- Road surface type: Paved
Estimated market value
$974,200
$925,000 - $1.02M
$5,834/mo
Price history
| Date | Event | Price |
|---|---|---|
| 7/17/2026 | Pending sale | $999,999$266/sqft |
Source:  Hive MLS #100579267 Report a problem Hive MLS #100579267 Report a problem | ||
| 7/7/2026 | Price change | $999,999-2.4%$266/sqft |
Source: Hive MLS #100579267 Report a problem | ||
| 6/19/2026 | Price change | $1,025,000-6%$273/sqft |
Source: Hive MLS #100579267 Report a problem | ||
| 6/5/2026 | Listed for sale | $1,090,000+158.4%$290/sqft |
Source: Hive MLS #100579267 Report a problem | ||
| 6/6/2017 | Sold | $421,864$112/sqft |
Source: Hive MLS #100028028 Report a problem | ||
Public tax history
| Year | Property taxes | Tax assessment |
|---|---|---|
| 2025 | $3,389 +8.4% | $881,900 +49.9% |
| 2024 | $3,125 +0.1% | $588,400 |
| 2023 | $3,121 -0.9% | $588,400 |
| 2022 | $3,151 -2.5% | $588,400 |
| 2021 | $3,230 +13.2% | $588,400 +30.4% |
| 2020 | $2,853 +19.2% | $451,100 +19.2% |
| 2019 | $2,393 | $378,300 |
| 2018 | $2,393 | $378,300 +254.9% |
| 2017 | $2,393 +407.8% | $106,600 +56.8% |
| 2016 | $471 | $68,000 |
Find assessor info on the county website
Monthly payment
Est. payment
Payment breakdown
Explore the cost of this home by adjusting the details. Changes won't be saved.Climate risks
Neighborhood: Ogden
Nearby schools
GreatSchools rating
- 8/10Ogden ElementaryGrades: K-5Distance: 1.8 mi
- 6/10M C S Noble MiddleGrades: 6-8Distance: 3.4 mi
- 4/10Emsley A Laney HighGrades: 9-12Distance: 5.9 mi
Schools provided by the listing agent
- Elementary: Ogden
- Middle: Noble
- High: Laney
Source: Hive MLS. This data may not be complete. We recommend contacting the local school district to confirm school assignments for this home.
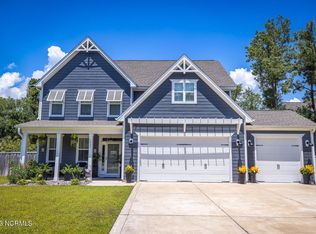
- $830,0005 bd3 ba3.1k sqft1225 Traditional Ln, Wilmington, NC 28411Sold
- $709,6003 bd3 ba2.3k sqft1213 Traditional Ln, Wilmington, NC 28411Off Market
- $794,2006 bd3 ba3.5k sqft1207 Traditional Ln, Wilmington, NC 28411Off Market
- $901,6004 bd4 ba3.3k sqft1231 Traditional Ln, Wilmington, NC 28411Off Market
- $843,3003 bd3 ba3.6k sqft1218 Traditional Ln, Wilmington, NC 28411Off Market
- $903,6004 bd3 ba3.7k sqft1214 Traditional Ln, Wilmington, NC 28411Off Market
- $958,4005 bd4 ba3.5k sqft1222 Traditional Ln, Wilmington, NC 28411Off Market
- $670,5004 bd3 ba2.3k sqft1210 Traditional Ln, Wilmington, NC 28411Off Market
A local agent can set up tours, give advice and negotiate with sellers.
Similar homes
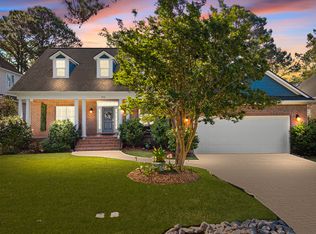
- $989,5004 bd4 ba3.3k sqft928 Wild Dunes Circle, Wilmington, NC 28411For Sale
 MLS ID #100569489, Tory Kuehner Group, Compass Carolinas LLC. Hive MLS
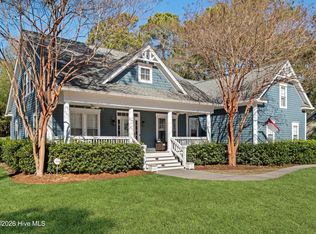
 - $950,0005 bd5 ba3.9k sqft913 Wild Dunes Circle, Wilmington, NC 28411For Sale
 MLS ID #100554088, Bailey & Company, Coldwell Banker Sea Coast Advantage. Hive MLS
 - $850,0006 bd4 ba4.2k sqft1271 Pandion Drive, Wilmington, NC 28411For Sale
 MLS ID #100591266, Charlie J Jones, Charles Jones Realty, Inc.. Hive MLS
 - $1,250,0005 bd4 ba3.9k sqft729 Waterstone Drive, Wilmington, NC 28411For Sale
 MLS ID #100579487, Jeff Lesley, Century 21 Vanguard. Hive MLS
 - $998,9006 bd4 ba3.6k sqft837 Bedminister Lane, Wilmington, NC 28405For SaleMLS ID #100522254, Lynne M Galloway, Landmark Sotheby's International Realty. Hive MLS
- $1,250,0004 bd4 ba3.7k sqft8229 Winding Creek Circle, Wilmington, NC 28411For SaleMLS ID #100564541, Mark Ezio Carlton, RE/MAX Executive. Hive MLS
- $500,0004 bd3 ba2.4k sqft1324 Goldengrove Lane, Wilmington, NC 28411For SaleMLS ID #100592851, Team Gale, Coldwell Banker Sea Coast Advantage. Hive MLS
- $938,0004 bd4 ba3.5k sqft8395 Penny Royal Lane, Wilmington, NC 28412For SaleMLS ID #100573465, The Whalen Team, Nest Realty. Hive MLS
- $964,0003 bd3 ba2.5k sqft1336 S Moorings Drive, Wilmington, NC 28405For SaleMLS ID #100540934, The Rising Tide Team, Intracoastal Realty Corporation. Hive MLS
- $1,075,0004 bd4 ba3.1k sqft132 Anchors Away Drive, Hampstead, NC 28443For SaleMLS ID #100591291, Brett Blizzard, Destination Realty Corporation, LLC. Hive MLS
- $879,0004 bd4 ba3.3k sqft3334 Oyster Tabby Drive, Wilmington, NC 28412For SaleMLS ID #100574974, Jennifer Richardson Real Estate, Berkshire Hathaway HomeServices Carolina Premier Properties. Hive MLS
- $910,0004 bd3 ba3.1k sqft4325 Bythal Hill Circle, Wilmington, NC 28409For SaleMLS ID #100582905, Logan B Sullivan, Coldwell Banker Sea Coast Advantage. Hive MLS
- $949,0004 bd3 ba3.3k sqft3795 Old Crabapple Court NE, Leland, NC 28451For SaleMLS ID #100592264, Suzanne O'Bryant, Landmark Sotheby's International Realty. Hive MLS
- $839,5004 bd4 ba3.2k sqft5094 Stoney Point Drive, Leland, NC 28451For SaleMLS ID #100592948, Michael W Braddock, The Braddock Group, LLC. Hive MLS
- $1,095,0004 bd5 ba3.9k sqft2259 Compass Pointe South Wynd NE, Leland, NC 28451For SaleMLS ID #100585786, Jeanne L Gillies, Coldwell Banker Sea Coast Advantage-Leland. Hive MLS
- $799,0003 bd4 ba3k sqft353 Washington Acres Road, Hampstead, NC 28443For SaleMLS ID #100567806, Garrett A Williams, Intracoastal Realty Corporation. Hive MLS
- $1,095,0004 bd4 ba3.3k sqft824 Cupola Drive, Wilmington, NC 28409For SaleMLS ID #100559894, Dawn Lagomarsino, Nest Realty. Hive MLS
- $630,0004 bd4 ba2.7k sqft178 Heritage Way, Hampstead, NC 28443For SaleMLS ID #100591317, Kelly K Wiggins, Water's Edge Real Estate LLC. Hive MLS
- $675,0004 bd3 ba2.4k sqft212 Dorchester Place, Wilmington, NC 28412For SaleMLS ID #100592199, Laura Mathis, Coldwell Banker Sea Coast Advantage-Leland. Hive MLS
- $938,5003 bd4 ba3k sqft3836 Bay Colony Road NE #275, Leland, NC 28451For SaleMLS ID #100593478, Douglass S Talbot, The Bluffs Real Estate Company. Hive MLS
