Be home for the holidays. Discover this brand-new construction home for sale in Marion, Illinois. Modern design, energy-efficient, move-in ready, close to schools & shopping. OPEN FLOOR PLAN! PICK OUT YOUR COLORS! This 3 bedroom, 2 bath home has modern updates with luxury finishes. Be early enough to lock in your colors and flooring selection. Built with today’s lifestyle in mind, this property features an open-concept floor plan, energy-efficient design, and luxury finishes throughout. Key Features: Spacious open living areas perfect for entertaining. Modern kitchen with custom cabinetry, sleek countertops, and stainless-steel appliances. Primary suite with walk-in closet and spa-inspired bathroom. Energy-efficient HVAC, windows, and insulation. Move-in ready with builder’s warranty for peace of mind. Located on a corner lot in a private neighborhood north of Marion, Illinois and Southern Illinois.
Under contract
$279,900
12195 Blue Sky Dr, Marion, IL 62959
3beds
1,552sqft
Single Family Residence, Residential
Built in 2025
0.4 Acres Lot
$278,400 Zestimate®
$180/sqft
$-- HOA
What's special
- 210 days |
- 17 |
- 0 |
Zillow last checked:
Listing updated:
Listed by:
Shawnna L Donovan 618-988-2323,
Southern Illinois Realty Experts - Herrin
Source: RMLS Alliance as distributed by MLS GRID,MLS#: PA1263526 Originating MLS: Peoria Area Association of Realtors
Originating MLS: Peoria Area Association of Realtors
Facts & features
Interior
Bedrooms & bathrooms
- Bedrooms: 3
- Bathrooms: 2
- Full bathrooms: 2
Bedroom 1
- Level: Main
- Dimensions: 13ft 9in x 12ft 0in
Bedroom 2
- Level: Main
- Dimensions: 13ft 9in x 12ft 0in
Bedroom 3
- Level: Main
- Dimensions: 16ft 9in x 12ft 0in
Additional room
- Description: pantry
- Level: Main
- Dimensions: 6ft 7in x 2ft 3in
Additional room 2
- Description: master bedroom bathroom
- Level: Main
- Dimensions: 10ft 0in x 12ft 0in
Great room
- Level: Main
- Dimensions: 27ft 0in x 18ft 0in
Kitchen
- Level: Main
- Dimensions: 11ft 0in x 9ft 0in
Laundry
- Level: Main
- Dimensions: 6ft 2in x 6ft 7in
Main level
- Area: 1552
Heating
- Heat Pump
Cooling
- Central Air, Heat Pump
Features
- Solid Surface Counter, Ceiling Fan(s)
- Basement: None
Interior area
- Total structure area: 1,552
- Total interior livable area: 1,552 sqft
Property
Parking
- Total spaces: 2
- Parking features: Attached
- Attached garage spaces: 2
- Details: Number Of Garage Remotes: 2
Features
- Patio & porch: Patio, Porch
Lot
- Size: 0.4 Acres
- Dimensions: 149.61 x 128.42
- Features: Corner Lot
Details
- Parcel number: 0236402001
Construction
Type & style
- Home type: SingleFamily
- Architectural style: Ranch
- Property subtype: Single Family Residence, Residential
Materials
- Block, Brick, Vinyl Siding
- Foundation: Block, Slab
- Roof: Shingle
Condition
- New construction: Yes
- Year built: 2025
Details
- Warranty included: Yes
Utilities & green energy
- Sewer: Public Sewer
- Water: Public
Green energy
- Energy efficient items: Appliances, Construction, High Efficiency Heating, High Efficiency Air Cond, Water Heater, Insulation
Community & HOA
Community
- Subdivision: White Oaks
Location
- Region: Marion
Financial & listing details
- Price per square foot: $180/sqft
- Annual tax amount: $315
- Date on market: 1/24/2026
- Cumulative days on market: 458 days
- Road surface type: Paved
Estimated market value
$278,400
$264,000 - $292,000
$2,153/mo
Price history
| Date | Event | Price |
|---|---|---|
| 5/23/2026 | Listed for sale | $279,900$180/sqft |
Source:  MRED as distributed by MLS GRID #QC4267093 Report a problem MRED as distributed by MLS GRID #QC4267093 Report a problem | ||
| 3/25/2026 | Contingent | $279,900$180/sqft |
Source:  RMLS Alliance as distributed by MLS GRID #PA1263526 Report a problem RMLS Alliance as distributed by MLS GRID #PA1263526 Report a problem | ||
| 9/5/2025 | Listed for sale | $279,900+1172.3%$180/sqft |
Source: RMLS Alliance as distributed by MLS GRID #QC4267093 Report a problem | ||
| 8/6/2025 | Sold | $22,000+12.8%$14/sqft |
Source: MRED as distributed by MLS GRID #EB451013 Report a problem | ||
| 6/19/2025 | Contingent | $19,500$13/sqft |
Source: RMLS Alliance as distributed by MLS GRID #EB451013 Report a problem | ||
| 10/17/2023 | Listed for sale | $19,500$13/sqft |
Source: RMLS Alliance as distributed by MLS GRID #EB451013 Report a problem | ||
| 1/14/2021 | Listing removed | -- |
Source:  RMLS Alliance as distributed by MLS GRID Report a problem RMLS Alliance as distributed by MLS GRID Report a problem | ||
| 7/17/2020 | Listed for sale | $19,500$13/sqft |
Source: COLDWELL BANKER J. DAVID THOMPSON #EB435212 Report a problem | ||
Public tax history
Tax history is unavailable.
Monthly payment
Est. payment
Payment breakdown
Explore the cost of this home by adjusting the details. Changes won't be saved.Climate risks
Neighborhood: Whiteash
Nearby schools
GreatSchools rating
- NAJefferson Elementary SchoolGrades: PK-2Distance: 2.9 mi
- 4/10Washington Elementary SchoolGrades: 5-8Distance: 3 mi
- 9/10Johnston City High SchoolGrades: 9-12Distance: 3.2 mi
Schools provided by the listing agent
- Elementary: Johnston City
- Middle: Johnston City
- High: Johnston City
Source: RMLS Alliance as distributed by MLS GRID. This data may not be complete. We recommend contacting the local school district to confirm school assignments for this home.
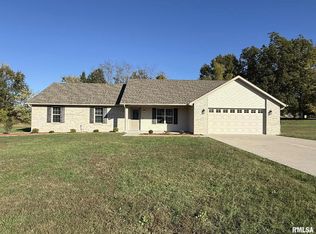
- $230,0003 bd2 ba1.6k sqft12301 Blue Sky Dr, Marion, IL 62959Sold
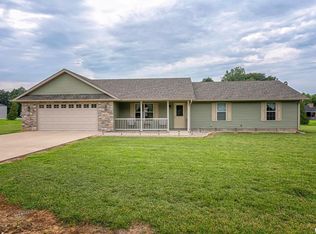
- $229,9003 bd2 ba1.6k sqft12400 Blue Sky Dr, Marion, IL 62959Sold
- $275,000-- bd-- ba-- sqftBlue Sky Dr, Marion, IL 62959Sold
- $13,560-- bd-- ba-- sqftBlue Sky Dr, Marion, IL 62959Off Market
- $246,200-- bd-- ba2.1k sqft12763 Route 37, Marion, IL 62959Off Market
- $22,000-- bd-- ba-- sqftBlue Sky Dr, Marion, IL 62959Sold
- $22,0000.79 acres12175 Blue Sky Dr, Marion, IL 62959Sold
- $13,560-- bd-- ba-- sqftBlue Sky Dr, Marion, IL 62959Off Market
A local agent can set up tours, give advice and negotiate with sellers.
A local lender can help you make sure your offer is ready when you are.
Similar homes
- $309,0003 bd3 ba1.5k sqft11203 Murrah Rd, Marion, IL 62959Active
 MLS ID #100539086, Brett Videon, RENE, RE/MAX INTEGRITY. MRED as distributed by MLS GRID
 - $279,9003 bd2 ba1.8k sqft1904 Spring Garden Rd, Marion, IL 62959Active
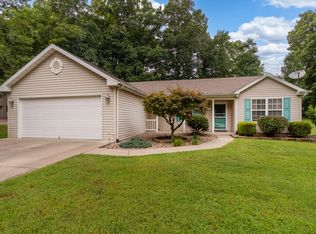 MLS ID #12726776, Kathy Patterson, Legacy Land & Homes of Illinoi. MRED as distributed by MLS GRID
 - $295,0003 bd2 ba1.6k sqft107 Brase St, Marion, IL 62959New Construction
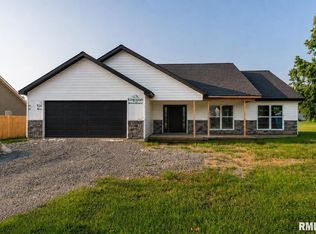
 MLS ID #PA1269284, Valerie Bethel, Valerie Bethel Designated Managing Broker. RMLS Alliance as distributed by MLS GRID
 - $269,0003 bd3 ba2.1k sqft1403 N Magnolia Dr, Marion, IL 62959For Sale
 MLS ID #PA1268037, Maya Massetto, COLDWELL BANKER J D THOMPSON. RMLS Alliance as distributed by MLS GRID
 - $319,0003 bd2 ba1.7k sqft10468 Chayla Rd, Marion, IL 62959Price ChangeMLS ID #12722784, Jean Nagrodski, C21 HOUSE OF REALTY, INC. C. MRED as distributed by MLS GRID
- $297,2493 bd2 ba1.7k sqft311 Gateway Rd, Marion, IL 62959For Sale By Owner
- $279,0003 bd2 ba1k sqft11177 Stotlar Rd, Johnston City, IL 62951For SaleMLS ID #CA1042494, Chad Wilkinson, Whitetail Properties Real Esta. RMLS Alliance as distributed by MLS GRID
- $242,5004 bd2 ba1.9k sqft1406 N Glendale St, Marion, IL 62959Price ChangeMLS ID #12692718, JASON MUELLER, EXIT REALTY NEW BEGINNINGZ. MRED as distributed by MLS GRID
- $360,0003 bd3 ba1.6k sqft11605 Macie Dr, Marion, IL 62959For SaleMLS ID #PA1268867, Rhiannon Sandefur, Selling SI Realty. RMLS Alliance as distributed by MLS GRID
- $269,0003 bd2 ba2.1k sqft1101 E Pine St, Herrin, IL 62948ActiveMLS ID #12721511, CHRISTY POWERS, PROPERTY WITH TLC, LLC. MRED as distributed by MLS GRID
- $349,9003 bd3 ba2.2k sqft1004 E Gregory Ave, Marion, IL 62959For SaleMLS ID #PA1267765, Sarah J Francis, HOUSE 2 HOME REALTY. RMLS Alliance as distributed by MLS GRID
- $379,0003 bd2 ba2k sqft2729 Kokopelli Dr, Marion, IL 62959For SaleMLS ID #PA1267643, Maya Massetto, COLDWELL BANKER J D THOMPSON. RMLS Alliance as distributed by MLS GRID
- $229,0003 bd2 ba1.3k sqft1400 E Parham St, Marion, IL 62959New ConstructionMLS ID #PA1266658, Kaitlynn Morgan, HOUSE 2 HOME REALTY. RMLS Alliance as distributed by MLS GRID
- $199,0003 bd2 ba1.6k sqft503 Bainbridge Rd, Marion, IL 62959For SaleMLS ID #PA1266365, Sarah J Francis, HOUSE 2 HOME REALTY. RMLS Alliance as distributed by MLS GRID
- $197,5003 bd2 ba1.4k sqft1416 Julianne Dr, Marion, IL 62959ActiveMLS ID #12678274, Fortune Brayfield, C21 HOUSE OF REALTY, INC. C. MRED as distributed by MLS GRID
- $--3 bd2 ba1.6k sqft400 E Bond St, Herrin, IL 62948AuctionAuction.com 2
- $219,0003 bd2 ba1.3k sqft1101 E Boyton St, Marion, IL 62959New ConstructionMLS ID #PA1268477, Stephanie Lawrence, REALTY 618 LLC. RMLS Alliance as distributed by MLS GRID
- $185,0003 bd2 ba1.3k sqft906 N Johnson St, Marion, IL 62959For SaleMLS ID #PA1266049, T.J. Martin, Indigo Realty LLC. RMLS Alliance as distributed by MLS GRID
- $150,0003 bd2 ba1.5k sqft806 E Boulevard St, Marion, IL 62959ActiveMLS ID #12686862, Beth Wilson, PAUL WILSON REALTY. MRED as distributed by MLS GRID
- $225,0002 bd2 ba1.6k sqft3206 Cherokee Dr, Marion, IL 62959For SaleMLS ID #PA1267636, Maya Massetto, COLDWELL BANKER J D THOMPSON. RMLS Alliance as distributed by MLS GRID
