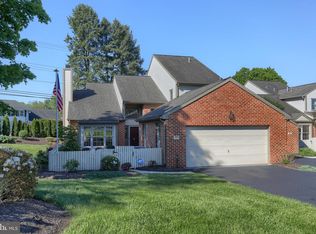
Welcome to 122 Almond Drive, a beautifully maintained home in the highly sought-after Cocoa Townes community of Hershey. Offering the ease of low-maintenance living, this spacious residence combines timeless design with comfortable everyday functionality in one of Derry Township's most desirable neighborhoods. The inviting floor plan features generous living spaces filled with natural light, ideal for both entertaining and everyday living. Enjoy a spacious living room, an open dining area, and a well-appointed kitchen that flows seamlessly into the main living spaces. The primary suite provides a peaceful retreat, while additional bedrooms and flexible living areas offer space for guests, a home office, or hobbies. Step outside to relax on the private patio and enjoy the beautifully maintained surroundings without the hassle of extensive exterior upkeep. Residents of Cocoa Townes appreciate the quiet neighborhood setting, mature landscaping, and convenient location just minutes from downtown Hershey, Penn State Health Milton S. Hershey Medical Center, Hersheypark, shopping, dining, golf courses, and major commuter routes. Cocoa Townes is a well-established community known for spacious homes, attractive landscaping, and convenient access to Hershey amenities. Whether you're looking to simplify your lifestyle without sacrificing space or searching for a home in one of Hershey's premier communities, 122 Almond Drive offers comfort, convenience, and an exceptional location. Schedule your showing today!
Coming soon 08/15
$549,000
122 Almond Dr, Hershey, PA 17033
4beds
4,539sqft
:
Get pre-qualified$3,750/mo
Single Family Residence
Built in 1990
8,712 Square Feet Lot
$692,000 Zestimate®
$121/sqft
$210/mo HOA
What's special
- 32 days |
- 2,338 |
- 74 |
Zillow last checked:
Listing updated:
Listed by:
KENNETH SNEE 717-554-9496,
Coldwell Banker Realty 7175342442
Source: Bright MLS,MLS#: PADA2061870
Facts & features
Interior
Bedrooms & bathrooms
- Bedrooms: 4
- Bathrooms: 5
- Full bathrooms: 4
- 1/2 bathrooms: 1
- Main level bathrooms: 3
- Main level bedrooms: 2
Rooms
- Room types: Living Room, Dining Room, Primary Bedroom, Bedroom 2, Bedroom 3, Bedroom 4, Kitchen, Family Room, Den, Foyer, Sun/Florida Room, Laundry, Office, Bathroom 2, Bathroom 3, Primary Bathroom, Full Bath, Half Bath
Primary bedroom
- Description: X
- Features: Walk-In Closet(s)
- Level: Main
- Area: 196 Square Feet
- Dimensions: 14 X 14
Bedroom 2
- Description: X
- Features: Flooring - Carpet
- Level: Main
- Area: 154 Square Feet
- Dimensions: 11 X 14
Bedroom 3
- Description: X
- Features: Flooring - Carpet, Walk-In Closet(s)
- Level: Upper
Bedroom 4
- Description: X
- Level: Upper
Primary bathroom
- Level: Main
Bathroom 2
- Features: Flooring - Ceramic Tile
- Level: Main
Bathroom 3
- Features: Bathroom - Tub Shower
- Level: Upper
Den
- Description: X
- Features: Flooring - HardWood, Cathedral/Vaulted Ceiling
- Level: Main
Den
- Level: Lower
Dining room
- Description: X
- Features: Flooring - HardWood
- Level: Main
- Area: 224 Square Feet
- Dimensions: 14 X 16
Family room
- Level: Lower
Foyer
- Features: Flooring - Ceramic Tile, Chair Rail
- Level: Main
Other
- Level: Lower
Half bath
- Features: Flooring - Luxury Vinyl Tile
- Level: Main
Kitchen
- Description: X
- Features: Kitchen Island, Eat-in Kitchen, Flooring - Laminated, Ceiling Fan(s)
- Level: Main
- Area: 156 Square Feet
- Dimensions: 12 X 13
Laundry
- Description: X
- Features: Flooring - Laminated
- Level: Main
- Area: 224 Square Feet
- Dimensions: 14 X 16
Living room
- Features: Fireplace - Gas, Built-in Features, Flooring - HardWood
- Level: Main
Office
- Features: Flooring - Carpet
- Level: Lower
Other
- Features: Flooring - Luxury Vinyl Tile
- Level: Main
Heating
- Forced Air, Natural Gas
Cooling
- Ceiling Fan(s), Central Air, Electric
Appliances
- Included: Dishwasher, Microwave, Disposal, Gas Water Heater
- Laundry: Main Level, Laundry Room
Features
- Formal/Separate Dining Room, Built-in Features
- Flooring: Hardwood, Ceramic Tile, Carpet
- Windows: Energy Efficient, Insulated Windows, Replacement, Low Emissivity Windows
- Basement: Full,Partially Finished
- Number of fireplaces: 1
- Fireplace features: Gas/Propane
Interior area
- Total structure area: 4,539
- Total interior livable area: 4,539 sqft
- Finished area above ground: 3,739
- Finished area below ground: 800
Property
Parking
- Total spaces: 2
- Parking features: Garage Door Opener, Attached
- Attached garage spaces: 2
Accessibility
- Accessibility features: None
Features
- Levels: Two
- Stories: 2
- Patio & porch: Patio, Porch, Screened
- Exterior features: Extensive Hardscape
- Pool features: None
Lot
- Size: 8,712 Square Feet
- Features: Level
Details
- Additional structures: Above Grade, Below Grade
- Parcel number: 240451210000000
- Zoning: RESIDENTIAL
- Special conditions: Standard
Construction
Type & style
- Home type: SingleFamily
- Architectural style: Contemporary
- Property subtype: Single Family Residence
- Attached to another structure: Yes
Materials
- Brick, Frame, Stick Built
- Foundation: Concrete Perimeter
- Roof: Composition
Condition
- Very Good
- New construction: No
- Year built: 1990
Utilities & green energy
- Electric: 200+ Amp Service
- Sewer: Public Sewer
- Water: Public
- Utilities for property: Electricity Available, Sewer Available, Water Available, Natural Gas Available
Community & HOA
Community
- Security: Smoke Detector(s)
- Subdivision: Cocoa Townes
HOA
- Has HOA: Yes
- Services included: Maintenance Structure, Maintenance Grounds, Snow Removal
- HOA fee: $210 monthly
- HOA name: COCOA TOWNES HOMEOWNERS ASSOCIATION
Location
- Region: Hershey
- Municipality: DERRY TWP
Financial & listing details
- Price per square foot: $121/sqft
- Tax assessed value: $286,000
- Annual tax amount: $9,171
- Date on market: 8/15/2026
- Listing agreement: Exclusive Right To Sell
- Listing terms: Cash,Conventional
- Inclusions: Kitchen Appliances, Washer And Dryer
- Ownership: Fee Simple
Estimated market value
$692,000
$637,000 - $754,000
$3,866/mo
Price history
| Date | Event | Price |
|---|---|---|
| 6/2/2009 | Sold | $350,000+67.7%$77/sqft |
Source: Agent Provided Report a problem | ||
| 8/1/1990 | Sold | $208,759$46/sqft |
Source: Agent Provided Report a problem | ||
Public tax history
| Year | Property taxes | Tax assessment |
|---|---|---|
| 2025 | $8,938 +6.4% | $286,000 |
| 2023 | $8,401 +1.8% | $286,000 |
| 2022 | $8,251 +2.3% | $286,000 |
| 2021 | $8,068 +192.4% | $286,000 |
| 2020 | $2,759 +2.7% | $286,000 |
| 2019 | $2,686 +3.3% | $286,000 |
| 2018 | $2,600 | $286,000 |
| 2017 | -- | $286,000 |
| 2016 | -- | $286,000 |
| 2015 | -- | $286,000 |
| 2014 | -- | $286,000 |
| 2013 | -- | $286,000 |
| 2012 | -- | $286,000 |
| 2011 | -- | $286,000 |
| 2010 | -- | $286,000 |
| 2008 | -- | $286,000 |
| 2007 | -- | $286,000 |
| 2006 | -- | $286,000 |
Find assessor info on the county website
Monthly payment
Est. payment
Payment breakdown
Explore the cost of this home by adjusting the details. Changes won't be saved.Climate risks
Neighborhood: 17033
Nearby schools
GreatSchools rating
- NAHershey Early Childhood CenterGrades: K-1Distance: 0.8 mi
- 9/10Hershey Middle SchoolGrades: 6-8Distance: 0.8 mi
- 10/10Hershey High SchoolGrades: 9-12Distance: 0.7 mi
Schools provided by the listing agent
- Elementary: Hershey Primary Elementary
- Middle: Hershey Middle School
- High: Hershey High School
- District: Derry Township
Source: Bright MLS. This data may not be complete. We recommend contacting the local school district to confirm school assignments for this home.
- $587,1004 bd4 ba2.7k sqft120 Almond Dr, Hershey, PA 17033Off Market
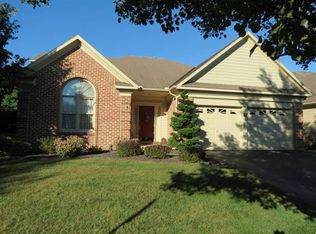
- $541,2302 bd4 ba2.1k sqft126 Almond Dr, Hershey, PA 17033Sold

- $526,5002 bd2 ba2.2k sqft150 Buttercup Ct, Hershey, PA 17033Off Market
- $499,7002 bd2 ba2.3k sqft114 Almond Dr, Hershey, PA 17033Off Market
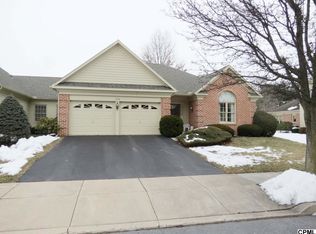
- $465,3002 bd2 ba2.1k sqft128 Almond Dr, Hershey, PA 17033Off Market
- $643,8004 bd5 ba3.7k sqft117 Almond Dr, Hershey, PA 17033Off Market
- $540,0002 bd4 ba2.4k sqft125 Almond Dr, Hershey, PA 17033Sold
- $668,2002 bd3 ba2.7k sqft115 Almond Dr, Hershey, PA 17033Off Market
A local agent can set up tours, give advice and negotiate with sellers.
A local lender can help you make sure your offer is ready when you are.
Similar homes
- $549,9995 bd3 ba2.7k sqft143 Jacobs Creek Dr, Hershey, PA 17033Pending

 MLS ID #PADA2057280, ANDREA SPIGELMEYER, Coldwell Banker Realty. Bright MLS
 - $545,0005 bd3 ba2.3k sqft560 Hill Church Rd, Hummelstown, PA 17036For Sale
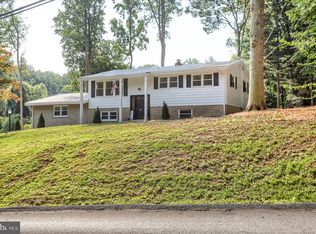 MLS ID #PADA2062534, BRIAN KUGLER, BROKER, Keystone Realty Group, Inc.. Bright MLS
 - $699,4315 bd4 ba3.7k sqft321 Concord Ct, Hershey, PA 17033For Sale
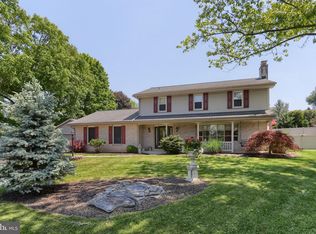 MLS ID #PADA2060082, Judy Stover, Iron Valley Real Estate of Central PA. Bright MLS
 - $495,0003 bd3 ba3.1k sqft4 Cambridge Dr, Hershey, PA 17033For Sale
 MLS ID #PADA2059902, KENNETH SNEE, Coldwell Banker Realty. Bright MLS
 - $579,9004 bd4 ba3.7k sqft4079 Wimbledon Dr, Harrisburg, PA 17112For SaleMLS ID #PADA2062630, LISA GERLACH, Coldwell Banker Realty. Bright MLS
- $599,9005 bd4 ba3.9k sqft6410 Gallop Rd, Harrisburg, PA 17111For SaleMLS ID #PADA2061366, Debbi LOVING, Coldwell Banker Realty. Bright MLS
- $599,9004 bd3 ba2.7k sqft812 Cypress Ct, Hummelstown, PA 17036For SaleMLS ID #PADA2061826, David Drobnock, Coldwell Banker Realty. Bright MLS
- $694,0004 bd4 ba3.4k sqft111 Crabapple Ct, Hummelstown, PA 17036For SaleMLS ID #PADA2062292, CHRISTOPHER BLACK, Keller Williams Realty. Bright MLS
- $649,9004 bd4 ba3k sqft830 Olde Trail Rd, Hummelstown, PA 17036For SaleMLS ID #PADA2059994, Kara Pierce, EXP Realty, LLC. Bright MLS
- $550,0005 bd4 ba3.5k sqft7322 Cobble Stone Dr, Harrisburg, PA 17112For SaleMLS ID #PADA2060754, Ashley Bleacher, Howard Hanna Real Estate Services - Lancaster. Bright MLS
- $550,4004 bd4 ba3.2k sqft130 Koch Ln, Harrisburg, PA 17112Off Market
- $585,0004 bd4 ba2.6k sqft6102 Fireside Cir, Harrisburg, PA 17109For SaleMLS ID #PADA2058666, Nobon Ghalley, Onest Real Estate. Bright MLS
- $609,9004 bd3 ba4.4k sqft7329 Cobble Stone Dr, Harrisburg, PA 17112For SaleMLS ID #PADA2061208, Tim Gwinn, Coldwell Banker Realty. Bright MLS
- $450,0004 bd3 ba3.1k sqft69 English Dr, Palmyra, PA 17078For SaleMLS ID #PALN2025962, Bhim Kafle, Keller Williams of Central PA. Bright MLS
- $--3 bd2 ba2.2k sqft2237 Chatham Way, Harrisburg, PA 17110AuctionServiceLink Auction
- $515,0004 bd3 ba2.8k sqft15 Oak Knoll Cir, Lebanon, PA 17042For SaleMLS ID #PALN2027594, Tommy Long, Howard Hanna Krall Real Estate. Bright MLS
- $645,0004 bd4 ba3.3k sqft2471 Raleigh Rd, Hummelstown, PA 17036For SaleMLS ID #PADA2057460, PAUL RABON, For Sale By Owner Plus, REALTORS - Hershey. Bright MLS
- $495,0005 bd3 ba3k sqft422 Overland Way, New Cumberland, PA 17070For SaleMLS ID #PAYK2109144, JOY DANIELS, Joy Daniels Real Estate Group, Ltd. Bright MLS
- $575,0004 bd3 ba2.4k sqft5425 Barbara Dr, Mechanicsburg, PA 17050For SaleMLS ID #PACB2052382, Sue KENT, Howard Hanna Company-Camp Hill. Bright MLS
- $640,0005 bd3 ba3.4k sqft304 Iron Valley Dr, Lebanon, PA 17042For SaleMLS ID #PALN2027442, Tommy Long, Howard Hanna Krall Real Estate. Bright MLS
