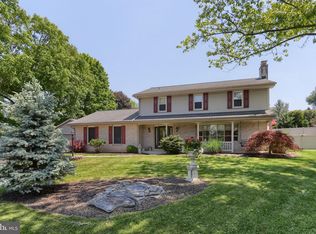
Welcome to this beautifully maintained 5-bedroom, 2 1/2 -bath home in the highly sought-after Jacobs Creek neighborhood in Hershey. Offering nearly 2,000 square feet above grade and another 731 finished in the lower level. This home was thoughtfully designed delivers the perfect blend of comfort, flexibility, and everyday functionality. The main level is designed with convenience in mind, featuring an attached garage, first-floor laundry room and half bath that support everyday living. A formal dining room provides the perfect setting for gatherings, holidays, or entertaining, while the overall layout flows seamlessly into spacious living areas designed to fit a variety of lifestyles. One of the standout features is the finished walk-out basement, providing an incredible extension of living space. Whether you’re hosting, relaxing, or creating a separate living area, this level offers flexibility—including a bonus flex space that could easily function as a bedroom, guest suite, or private retreat. A cozy fireplace adds warmth and character, making it a space you’ll actually use year-round. Upstairs, you’ll find a thoughtfully designed second floor that offers both privacy and versatility. The primary suite serves as a comfortable retreat with a walk-in closet, but what truly sets this home apart is the adjoining bedroom connected directly to the primary suite—a unique and highly functional feature. This space is perfect for a nursery, home office, sitting room, or additional flex space, giving you options that adapt to your needs over time. The second floor is also supported by a full hall bathroom, providing convenience and functionality for additional bedrooms and guests. Step outside and you’ll immediately appreciate the well-maintained landscaping and outdoor living setup. The combination of an elevated deck and lower patio creates multiple areas to entertain, unwind, or enjoy quiet evenings. The backyard opens to community green space with a playground, giving you added room to enjoy without the maintenance. Even better—you can easily keep an eye on the playground from the deck or kitchen window, a feature that’s both convenient and hard to find. Located within the highly regarded Derry Township School District and just minutes from everything Hershey has to offer, this home provides both location and lifestyle. Why Hershey? Living in “The Sweetest Place on Earth” means you’re close to Hersheypark, events at Giant Center, and world-class care at Penn State Health Milton S. Hershey Medical Center. You’ll also enjoy nearby attractions like Hershey Gardens, along with great dining, shopping, and outdoor recreation. Lovingly cared for by the original owners, this home is move-in ready and ready for a new chapter.
Pending
Price cut: $10K (7/10)
$549,999
143 Jacobs Creek Dr, Hershey, PA 17033
5beds
2,703sqft
Single Family Residence
Built in 2002
7,405 Square Feet Lot
$541,400 Zestimate®
$203/sqft
$33/mo HOA
What's special
Cozy fireplaceHalf bathAttached garageFinished walk-out basementOutdoor living setupThoughtfully designed second floorWell-maintained landscaping
- 126 days |
- 280 |
- 7 |
Zillow last checked:
Listing updated:
Listed by:
ANDREA SPIGELMEYER 717-343-1745,
Coldwell Banker Realty 7175342442
Source: Bright MLS,MLS#: PADA2057280
Facts & features
Interior
Bedrooms & bathrooms
- Bedrooms: 5
- Bathrooms: 3
- Full bathrooms: 2
- 1/2 bathrooms: 1
- Main level bathrooms: 1
Basement
- Area: 829
Heating
- Forced Air, Natural Gas
Cooling
- Central Air, Electric
Appliances
- Included: Microwave, Dishwasher, Disposal, Dryer, Oven/Range - Gas, Refrigerator, Stainless Steel Appliance(s), Six Burner Stove, Washer, Water Heater, Gas Water Heater
- Laundry: Main Level
Features
- 9'+ Ceilings, Dry Wall
- Flooring: Luxury Vinyl, Vinyl, Wood
- Windows: Double Pane Windows, Double Hung, Sliding
- Basement: Full,Finished,Improved,Interior Entry,Exterior Entry,Rear Entrance,Walk-Out Access
- Has fireplace: No
Interior area
- Total structure area: 2,801
- Total interior livable area: 2,703 sqft
- Finished area above ground: 1,972
- Finished area below ground: 731
Video & virtual tour
Property
Parking
- Total spaces: 2
- Parking features: Garage Faces Front, Asphalt, Attached
- Attached garage spaces: 2
- Has uncovered spaces: Yes
- Details: Garage Sqft: 595
Accessibility
- Accessibility features: None
Features
- Levels: Two
- Stories: 2
- Patio & porch: Patio, Deck
- Exterior features: Rain Gutters, Sidewalks
- Pool features: None
- Has view: Yes
- View description: Park/Greenbelt, Trees/Woods
Lot
- Size: 7,405 Square Feet
- Features: Backs - Open Common Area, Front Yard, Rear Yard, SideYard(s), Suburban
Details
- Additional structures: Above Grade, Below Grade
- Parcel number: 240910620000000
- Zoning: R2
- Special conditions: Standard
Construction
Type & style
- Home type: SingleFamily
- Architectural style: Traditional
- Property subtype: Single Family Residence
Materials
- Frame
- Foundation: Block
- Roof: Architectural Shingle
Condition
- New construction: No
- Year built: 2002
Utilities & green energy
- Electric: 200+ Amp Service, 120/240V, Circuit Breakers
- Sewer: Public Sewer
- Water: Public
Community & HOA
Community
- Subdivision: Jacobs Creek
HOA
- Has HOA: Yes
- Amenities included: Jogging Path, Tot Lots/Playground
- Services included: Common Area Maintenance
- HOA fee: $400 annually
- HOA name: JCHOA
Location
- Region: Hershey
- Municipality: DERRY TWP
Financial & listing details
- Price per square foot: $203/sqft
- Tax assessed value: $203,800
- Annual tax amount: $6,535
- Date on market: 4/15/2026
- Listing agreement: Exclusive Agency
- Listing terms: Cash,Conventional,FHA,VA Loan
- Inclusions: Refrigerator, Washer & Dryer
- Exclusions: See Reserved List
- Ownership: Fee Simple
- Road surface type: Black Top
Estimated market value
$541,400
$514,000 - $568,000
$3,108/mo
Price history
| Date | Event | Price |
|---|---|---|
| 7/29/2026 | Pending sale | $549,999$203/sqft |
Source:  Bright MLS #PADA2057280 Report a problem Bright MLS #PADA2057280 Report a problem | ||
| 7/25/2026 | Contingent | $549,999$203/sqft |
Source: Bright MLS #PADA2057280 Report a problem | ||
| 7/10/2026 | Price change | $549,999-1.8%$203/sqft |
Source: Bright MLS #PADA2057280 Report a problem | ||
| 4/15/2026 | Listed for sale | $560,000+172.2%$207/sqft |
Source: Bright MLS #PADA2057280 Report a problem | ||
| 7/10/2002 | Sold | $205,730$76/sqft |
Source: Agent Provided Report a problem | ||
Public tax history
| Year | Property taxes | Tax assessment |
|---|---|---|
| 2025 | $6,369 +6.4% | $203,800 |
| 2023 | $5,986 +1.8% | $203,800 |
| 2022 | $5,879 +2.3% | $203,800 |
| 2021 | $5,749 +191.2% | $203,800 |
| 2020 | $1,974 +2.7% | $203,800 |
| 2019 | $1,922 +3.3% | $203,800 |
| 2018 | $1,860 | $203,800 |
| 2017 | -- | $203,800 |
| 2016 | -- | $203,800 |
| 2015 | -- | $203,800 |
| 2014 | -- | $203,800 |
| 2013 | -- | $203,800 |
| 2012 | -- | $203,800 |
| 2011 | -- | $203,800 |
| 2010 | -- | $203,800 |
| 2008 | -- | $203,800 |
| 2007 | -- | $203,800 |
| 2006 | -- | $203,800 |
Find assessor info on the county website
Monthly payment
Est. payment
Payment breakdown
Explore the cost of this home by adjusting the details. Changes won't be saved.Climate risks
Neighborhood: 17033
Nearby schools
GreatSchools rating
- NAHershey Early Childhood CenterGrades: K-1Distance: 1.9 mi
- 9/10Hershey Middle SchoolGrades: 6-8Distance: 1.9 mi
- 10/10Hershey High SchoolGrades: 9-12Distance: 1.6 mi
Schools provided by the listing agent
- High: Hershey High School
- District: Derry Township
Source: Bright MLS. This data may not be complete. We recommend contacting the local school district to confirm school assignments for this home.
- $575,8005 bd3 ba2.8k sqft151 Jacobs Creek Dr, Hershey, PA 17033Off Market
- $506,9004 bd2 ba2.5k sqft137 Jacobs Creek Dr, Hershey, PA 17033Off Market
- $579,2005 bd2 ba3k sqft159 Jacobs Creek Dr, Hershey, PA 17033Off Market
- $504,5004 bd2 ba2.1k sqft1937 Grist Mill Cir, Hershey, PA 17033Off Market
- $606,2004 bd3 ba3.1k sqft142 Jacobs Creek Dr, Hershey, PA 17033Off Market
- $572,3004 bd2 ba2.5k sqft129 Jacobs Creek Dr, Hershey, PA 17033Off Market
- $589,9004 bd2 ba3.3k sqft150 Jacobs Creek Dr, Hershey, PA 17033Off Market
- $485,1004 bd3 ba2.4k sqft136 Jacobs Creek Dr, Hershey, PA 17033Off Market
A local agent can set up tours, give advice and negotiate with sellers.
A local lender can help you make sure your offer is ready when you are.
Similar homes
- $529,9004 bd3 ba2.6k sqft328 Harvey Rd, Hershey, PA 17033For Sale

 MLS ID #PADA2063002, Jacob Ziegler, Keller Williams Elite. Bright MLS
 - $674,9005 bd4 ba3.7k sqft321 Concord Ct, Hershey, PA 17033For Sale
 MLS ID #PADA2060082, Judy Stover, Iron Valley Real Estate of Central PA. Bright MLS
 - $590,0004 bd5 ba2.6k sqft228 N Duke St, Hummelstown, PA 17036For Sale
 MLS ID #PADA2062616, KIM HIVNER, Keller Williams Realty. Bright MLS
 - $485,0003 bd3 ba2.3k sqft32 Leearden Rd, Hershey, PA 17033For Sale
 MLS ID #PADA2062126, David Drobnock, Coldwell Banker Realty. Bright MLS
 - $599,9004 bd3 ba2.7k sqft812 Cypress Ct, Hummelstown, PA 17036For SaleMLS ID #PADA2061826, David Drobnock, Coldwell Banker Realty. Bright MLS
- $598,0004 bd3 ba3.1k sqft900 S Meadow Ln, Palmyra, PA 17078For SaleMLS ID #PADA2062638, MICHAEL YINGLING, RE/MAX Delta Group, Inc.. Bright MLS
- $649,9004 bd4 ba3k sqft830 Olde Trail Rd, Hummelstown, PA 17036For SaleMLS ID #PADA2059994, Kara Pierce, EXP Realty, LLC. Bright MLS
- $499,9003 bd2 ba2.1k sqft656 Hoffman Dr, Harrisburg, PA 17111For SaleMLS ID #PADA2062834, Cathie Heika, Turn Key Realty Group. Bright MLS
- $545,0004 bd3 ba2.7k sqft1080 Lambley Rd, Landisville, PA 17538For SaleMLS ID #PALA2092640, Justine Dennis McPhee, Keller Williams Elite. Bright MLS
- $549,9003 bd3 ba2.7k sqft2093 Fairway Ln, Harrisburg, PA 17112For SaleMLS ID #PADA2062618, DAVID HOOKE, Keller Williams of Central PA. Bright MLS
- $515,0004 bd3 ba3.2k sqft320 Woodbridge Dr, Etters, PA 17319For SaleMLS ID #PAYK2109482, JOSIAH FERRIS, Coldwell Banker Realty. Bright MLS
- $550,0005 bd4 ba3.5k sqft7322 Cobble Stone Dr, Harrisburg, PA 17112For SaleMLS ID #PADA2060754, Ashley Bleacher, Howard Hanna Real Estate Services - Lancaster. Bright MLS
- $449,9003 bd3 ba2.6k sqft223 Pineview Dr, Palmyra, PA 17078For SaleMLS ID #PADA2063142, Yvonne Smith, Keller Williams Realty. Bright MLS
- $559,0004 bd3 ba2.4k sqft5425 Barbara Dr, Mechanicsburg, PA 17050For SaleMLS ID #PACB2052382, Sue KENT, Howard Hanna Company-Camp Hill. Bright MLS
- $684,0004 bd4 ba3.4k sqft111 Crabapple Ct, Hummelstown, PA 17036For SaleMLS ID #PADA2062292, CHRISTOPHER BLACK, Keller Williams Realty. Bright MLS
- $584,0004 bd3 ba2.5k sqft13 Blue Jay Way, Lebanon, PA 17042For SaleMLS ID #PALN2027214, AUDREY Wentling, Coldwell Banker Realty. Bright MLS
- $498,5005 bd3 ba2.4k sqft820 Heck Hill Rd, Lewisberry, PA 17339For SaleMLS ID #PAYK2105290, MICHAEL VOGEL, Berkshire Hathaway HomeServices Homesale Realty. Bright MLS
- $370,0003 bd2 ba2.4k sqft653 Hillside Ave, Hummelstown, PA 17036For SaleMLS ID #PADA2062656, Holly Schlitzer, Coldwell Banker Realty. Bright MLS
- $515,0004 bd3 ba2.8k sqft15 Oak Knoll Cir, Lebanon, PA 17042For SaleMLS ID #PALN2027594, Tommy Long, Howard Hanna Krall Real Estate. Bright MLS
- $495,0005 bd3 ba3k sqft422 Overland Way, New Cumberland, PA 17070For SaleMLS ID #PAYK2109144, JOY DANIELS, Joy Daniels Real Estate Group, Ltd. Bright MLS
