Charming single-family home in the desirable Key West neighborhood located just minutes from Downtown Charlottesville and the University of Virginia. Thoughtfully designed for easy one-level living, this residence features two primary suites on the main floor. Perfect for multigenerational households or guests! Enjoy indoor-outdoor living with a screened porch overlooking a fully fenced backyard. Ideal for pets and designed to entertain! This quiet, yet convenient, location is close to shopping, dining and public parks. Don't miss this rare one-level opportunity in the well established Key West subdivision -- Schedule your showing today!
Pending
Price cut: $10K (7/13)
$679,900
122 Bollingbrook Dr, Charlottesville, VA 22911
5beds
2,452sqft
:
Get pre-qualified$4,196/mo
Single Family Residence
Built in 1971
0.68 Acres Lot
$669,600 Zestimate®
$277/sqft
$-- HOA
What's special
Easy one-level livingFully fenced backyard
- 35 days |
- 2,164 |
- 113 |
Likely to sell faster than
Zillow last checked:
Listing updated:
Listed by:
SETH BATTON 540-241-1877,
FIND HOMES REALTY LLC 434-218-0221
Source: CAAR,MLS#: 678671 Originating MLS: Charlottesville Area Association of Realtors
Originating MLS: Charlottesville Area Association of RealtorsFacts & features
Interior
Bedrooms & bathrooms
- Bedrooms: 5
- Bathrooms: 3
- Full bathrooms: 3
- Main level bathrooms: 2
- Main level bedrooms: 3
Rooms
- Room types: Bathroom, Bedroom, Dining Room, Eat-in Kitchen, Family Room, Full Bath, Kitchen, Laundry, Living Room, Primary Bathroom, Primary Bedroom, Mud Room
Primary bedroom
- Level: First
Bedroom
- Level: First
Bedroom
- Level: Second
Primary bathroom
- Level: First
Bathroom
- Level: Second
Dining room
- Level: First
Family room
- Level: First
Kitchen
- Level: First
Laundry
- Level: First
Living room
- Level: First
Heating
- Heat Pump
Cooling
- Heat Pump
Appliances
- Included: Gas Range, Microwave, Refrigerator, Wine Cooler, Dryer, Washer
Features
- Primary Downstairs, Remodeled, Sitting Area in Primary, Eat-in Kitchen, Mud Room, Recessed Lighting
- Flooring: Ceramic Tile, Hardwood
- Basement: Crawl Space,Full,Walk-Out Access
- Number of fireplaces: 1
- Fireplace features: One, Wood Burning
Interior area
- Total structure area: 2,452
- Total interior livable area: 2,452 sqft
- Finished area above ground: 2,452
- Finished area below ground: 0
Video & virtual tour
Property
Parking
- Total spaces: 2
- Parking features: Carport
- Carport spaces: 2
Features
- Levels: One and One Half
- Stories: 1
- Patio & porch: Rear Porch, Deck, Porch, Screened
- Exterior features: Fully Fenced, Porch
- Pool features: Community
- Fencing: Fenced,Full
- Has view: Yes
- View description: Residential
Lot
- Size: 0.68 Acres
- Features: Landscaped
Details
- Additional structures: Shed(s)
- Parcel number: 062B2000G01200
- Zoning description: R Residential
Construction
Type & style
- Home type: SingleFamily
- Architectural style: Ranch
- Property subtype: Single Family Residence
Materials
- Brick, Stick Built
- Foundation: Block
- Roof: Architectural
Condition
- Updated/Remodeled
- New construction: No
- Year built: 1971
Utilities & green energy
- Sewer: Septic Tank
- Water: Public
- Utilities for property: Cable Available
Community & HOA
Community
- Features: Stream, Pool
- Security: Smoke Detector(s), Surveillance System
- Subdivision: KEY WEST
HOA
- Has HOA: No
Location
- Region: Charlottesville
Financial & listing details
- Price per square foot: $277/sqft
- Tax assessed value: $650,900
- Annual tax amount: $6,316
- Date on market: 6/20/2026
- Cumulative days on market: 36 days
Estimated market value
$669,600
$636,000 - $703,000
$3,351/mo
Price history
| Date | Event | Price |
|---|---|---|
| 7/25/2026 | Pending sale | $679,900$277/sqft |
Source:  CAAR #678671 Report a problem CAAR #678671 Report a problem | ||
| 7/13/2026 | Price change | $679,900-1.4%$277/sqft |
Source: CAAR #678671 Report a problem | ||
| 7/8/2026 | Price change | $689,900-1.4%$281/sqft |
Source: CAAR #678671 Report a problem | ||
| 6/20/2026 | Listed for sale | $699,900+12%$285/sqft |
Source: CAAR #678671 Report a problem | ||
| 9/6/2024 | Sold | $625,000$255/sqft |
Source: CAAR #654987 Report a problem | ||
| 8/26/2024 | Pending sale | $625,000$255/sqft |
Source: CAAR #654987 Report a problem | ||
| 7/18/2024 | Listed for sale | $625,000+73.6%$255/sqft |
Source: CAAR #654987 Report a problem | ||
| 7/6/2016 | Sold | $360,000-4%$147/sqft |
Source: Agent Provided Report a problem | ||
| 12/21/2008 | Listing removed | $374,900$153/sqft |
Source: Visual Tour #453648 Report a problem | ||
| 6/24/2008 | Listed for sale | $374,900$153/sqft |
Source: Visual Tour #453648 Report a problem | ||
Public tax history
| Year | Property taxes | Tax assessment |
|---|---|---|
| 2025 | $5,819 +25.6% | $650,900 +20% |
| 2024 | $4,631 +0.3% | $542,300 +0.3% |
| 2023 | $4,618 +16.3% | $540,800 +16.3% |
| 2022 | $3,970 +11.6% | $464,900 +11.6% |
| 2021 | $3,558 +5.1% | $416,600 +5.1% |
| 2020 | $3,384 +6.4% | $396,300 +6.4% |
| 2019 | $3,181 +2.5% | $372,500 +0.7% |
| 2018 | $3,104 +107.3% | $370,000 +3.6% |
| 2017 | $1,498 -46.9% | $357,000 +6.3% |
| 2016 | $2,818 +108% | $335,900 +1.5% |
| 2015 | $1,355 | $330,800 +0.9% |
| 2014 | -- | $327,900 +5.7% |
| 2013 | -- | $310,200 +1.9% |
| 2012 | -- | $304,400 -3.5% |
| 2011 | -- | $315,600 -1.7% |
| 2010 | -- | $321,200 -3.1% |
| 2009 | -- | $331,400 -6.1% |
| 2008 | -- | $352,900 -3% |
| 2007 | -- | $363,900 +18.8% |
| 2006 | -- | $306,200 |
| 2005 | -- | $306,200 +12.4% |
| 2004 | -- | $272,400 +0.1% |
| 2003 | -- | $272,000 +32.2% |
| 2002 | -- | $205,700 -5.9% |
| 2001 | -- | $218,600 |
Find assessor info on the county website
Monthly payment
Est. payment
Payment breakdown
Explore the cost of this home by adjusting the details. Changes won't be saved.Climate risks
Neighborhood: 22911
Nearby schools
GreatSchools rating
- 8/10Stony Point Elementary SchoolGrades: PK-5Distance: 5 mi
- 4/10Jackson P Burley Middle SchoolGrades: 6-8Distance: 3.2 mi
- 6/10Monticello High SchoolGrades: 9-12Distance: 5.1 mi
Schools provided by the listing agent
- Elementary: Stony Point
- Middle: Burley
- High: Monticello
Source: CAAR. This data may not be complete. We recommend contacting the local school district to confirm school assignments for this home.
- $515,5003 bd2 ba1.5k sqft109 Vincennes Rd, Charlottesville, VA 22911Off Market
- $521,9003 bd3 ba1.8k sqft120 Bollingbrook Dr, Charlottesville, VA 22911Off Market
- $604,0004 bd2 ba2.1k sqft119 Bollingbrook Dr, Charlottesville, VA 22911Off Market
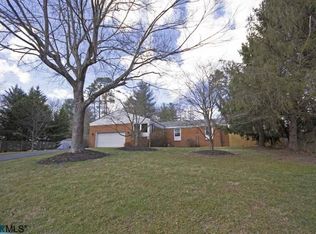
- $649,9003 bd2 ba2k sqft121 Bollingbrook Dr, Charlottesville, VA 22911Off Market
- $629,4003 bd3 ba3k sqft107 Vincennes Rd, Charlottesville, VA 22911Off Market
- $532,1003 bd2 ba1.5k sqft118 Bollingbrook Dr, Charlottesville, VA 22911Off Market
- $552,5003 bd3 ba1.3k sqft117 Bollingbrook Dr, Charlottesville, VA 22911Off Market
- $615,2003 bd3 ba1.8k sqft106 Vincennes Rd, Charlottesville, VA 22911Off Market
A local agent can set up tours, give advice and negotiate with sellers.
A local lender can help you make sure your offer is ready when you are.
Similar homes
- $695,0003 bd3 ba2.3k sqft340 Key West Dr, Charlottesville, VA 22911For Sale
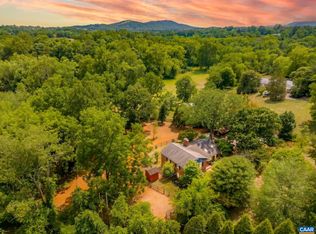
 MLS ID #679206, LOI PATKIN, LONG & FOSTER - CHARLOTTESVILLE. CAAR
 - $760,0004 bd4 ba3.2k sqft125 Vincennes Rd, Charlottesville, VA 22911For Sale
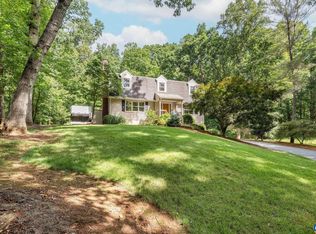 MLS ID #678051, PETER CATHCART, STEVENS & COMPANY-CHARLOTTESVILLE. CAAR
 - $679,5003 bd2 ba2.1k sqft153 Deerwood Rd, Charlottesville, VA 22911For Sale
 MLS ID #678514, DIMTRY SHAPOVALOV, THE RIGHT MOVE REAL ESTATE, INC.. CAAR
 - $739,0004 bd4 ba2.7k sqft1288 Delphi Ln, Charlottesville, VA 22911For Sale
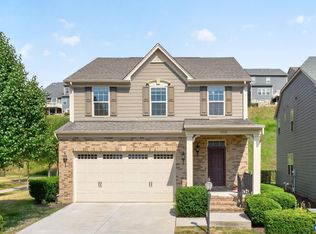 MLS ID #679385, JESSICA SAADUT, MONTAGUE, MILLER & CO. - WESTFIELD. CAAR
 - $525,0005 bd3 ba2.5k sqft8005 Washington Ct, Charlottesville, VA 22911For SaleMLS ID #679171, ERIN HALL, NEST REALTY GROUP. CAAR
- $595,0004 bd3 ba2k sqft1700 Foxtail Pnes, Charlottesville, VA 22911For SaleMLS ID #678065, PAUL McARTOR, LONG & FOSTER - CHARLOTTESVILLE. CAAR
- $675,0005 bd4 ba2.4k sqft1006 Long St, Charlottesville, VA 22901For SaleMLS ID #675857, AMY MOON, REAL BROKER, LLC. CAAR
- $714,9004 bd2 ba2.2k sqft1004 Cottonwood Rd, Charlottesville, VA 22901For SaleMLS ID #678423, SASHA TRIPP, STORY HOUSE REAL ESTATE. CAAR
- $799,9004 bd3 ba3.6k sqft2529 Montgomery Ridge Rd, Charlottesville, VA 22911For SaleMLS ID #678663, JANET BRADLEY, HOMESELL REALTY. CAAR
- $635,0004 bd2 ba1.9k sqft2417 Angus Rd, Charlottesville, VA 22901For SaleMLS ID #678527, ERRIN SEARCY, STORY HOUSE REAL ESTATE. CAAR
- $805,0004 bd3 ba2.8k sqft2515 Northfield Rd, Charlottesville, VA 22901For SaleMLS ID #678776, ANGELINA SANTUS, EXP REALTY LLC - STAFFORD. CAAR
- $575,0003 bd3 ba3k sqft3288 Wooded Acres Ln, Charlottesville, VA 22911For SaleMLS ID #677569, JEFF GAFFNEY, REAL ESTATE III, INC.. CAAR
- $554,9004 bd3 ba2.2k sqft98 Oak Forest Cir, Charlottesville, VA 22901For SaleMLS ID #679337, YONNA SMITH, YES REALTY PARTNERS. CAAR
- $535,0003 bd4 ba2k sqft1815 Steeplechase Run, Charlottesville, VA 22911For SaleMLS ID #678003, ASHLEY BALAZS, MONTAGUE, MILLER & CO. - WESTFIELD. CAAR
- $749,0004 bd4 ba2.6k sqft1102 Saint Charles Ct, Charlottesville, VA 22901For SaleMLS ID #678239, H. JORDAN HAGUE, Equity Saver USA. CAAR
- $734,9004 bd4 ba3.6k sqft1623 Fowler Ridge Ct, Charlottesville, VA 22901For Sale
 MLS ID #VAAB2001264, Karlene Tolbert, Pearson Smith Realty, LLC. Bright MLS
 - $661,0004 bd4 ba2.8k sqft4209 Hawkins Ln, Barboursville, VA 22923For SaleMLS ID #677702, LIBERTY KALERGIS, MCLEAN FAULCONER INC., REALTOR. CAAR
- $595,0003 bd3 ba2k sqft1518 Old Brook Rd, Charlottesville, VA 22901For SaleMLS ID #678049, JOSHUA WHITE, STORY HOUSE REAL ESTATE. CAAR
- $729,0004 bd3 ba2.3k sqft2607 Browns Gap Tpke, Charlottesville, VA 22901For SaleMLS ID #678045, AUDREY BADGETT, ASSIST2SELL - FIRST RATE REALTY, INC.. CAAR
- $659,5003 bd4 ba2.7k sqft102 Happy Valley Rd, Keswick, VA 22947For SaleMLS ID #679035, LUCY WATKINS, SAMSON PROPERTIES. CAAR
