Freshly updated and move-in ready, this spacious 4-bedroom, 3.5-bath home offers an open, functional layout with abundant natural light and stylish finishes throughout. Fresh interior paint and new carpet create a bright, inviting atmosphere, while the expansive living areas provide excellent flow for both everyday living and entertaining. The large kitchen features ample cabinetry, generous counter space, and a center island overlooking the main living areas. Upstairs, the oversized primary suite offers a relaxing retreat with a spacious en-suite bath, while the additional bedrooms and flexible living spaces provide room for guests, a home office, or playroom. Situated on a generously sized lot with a fully fenced backyard, this home combines comfort, space, and everyday functionality in a desirable setting.
Pending
Price cut: $10K (8/27)
$409,900
122 Callahan Trl, Garner, NC 27529
4beds
3,293sqft
Single Family Residence
Built in 2010
7,405 Square Feet Lot
$401,400 Zestimate®
$124/sqft
$53/mo HOA
What's special
Stylish finishes throughoutAbundant natural lightFresh interior paintLarge kitchenGenerous counter spaceFully fenced backyardGenerously sized lot
- 154 days
- 226
- 15
Zillow last checked:
Listing updated:
Listed by:
Steve G Metarelis 602-715-2415,
Offerpad Brokerage LLC
Source: Doorify MLS,MLS#: 10168128
Facts & features
Interior
Bedrooms & bathrooms
- Bedrooms: 4
- Bathrooms: 4
- Full bathrooms: 3
- 1/2 bathrooms: 1
Primary bedroom
- Level: Upper
Heating
- Forced Air
Cooling
- Central Air
Appliances
- Included: Dishwasher, Electric Range, Microwave
- Laundry: Laundry Room, Upper Level
Features
- Ceiling Fan(s), Double Vanity, Kitchen Island, Open Floorplan, Walk-In Closet(s)
- Flooring: Carpet, Wood
Interior area
- Total structure area: 3,293
- Total interior livable area: 3,293 sqft
- Finished area above ground: 3,293
- Finished area below ground: 0
Property
Parking
- Total spaces: 2
- Parking features: Attached, Garage
- Garage spaces: 2
Features
- Levels: Three Or More
- Stories: 3
- Patio & porch: Covered, Patio
- Exterior features: Lighting, Private Yard, Rain Gutters
- Fencing: Wood
Lot
- Size: 7,405 Square Feet
- Features: Back Yard
Details
- Parcel number: 06C01031J
- Zoning: REB
- Special conditions: Standard
Construction
Type & style
- Home type: SingleFamily
- Architectural style: Traditional
- Property subtype: Single Family Residence
Materials
- Vinyl Siding
- Foundation: Slab
- Roof: Composition
Condition
- New construction: No
- Year built: 2010
Utilities & green energy
- Sewer: Public Sewer
- Water: Public
Community & HOA
Community
- Subdivision: Cleveland Springs
HOA
- Has HOA: Yes
- Services included: Unknown
- HOA fee: $158 quarterly
- HOA name: Cleveland Springs Homeowners
- HOA phone: 877-672-2267
Location
- Region: Garner
Financial & listing details
- Price per square foot: $124/sqft
- Tax assessed value: $402,280
- Annual tax amount: $2,554
- Date on market: 9/14/2026
- Listing agreement: Exclusive Right To Sell
- Listing terms: Cash,Conventional,VA Loan
Estimated market value
$401,400
$381,000 - $421,000
$2,664/mo
Price history
| Date | Event | Price |
|---|---|---|
| 10/17/2026 | Pending sale | $409,900$124/sqft |
Source:  Doorify MLS #10168128 Report a problem Doorify MLS #10168128 Report a problem | ||
| 9/14/2026 | Listed for sale | $409,900$124/sqft |
Source: Doorify MLS #10168128 Report a problem | ||
| 9/8/2026 | Pending sale | $409,900$124/sqft |
Source: Doorify MLS #10168128 Report a problem | ||
| 8/27/2026 | Price change | $409,900-2.4%$124/sqft |
Source: Doorify MLS #10168128 Report a problem | ||
| 8/6/2026 | Price change | $419,900-2.3%$128/sqft |
Source: Doorify MLS #10168128 Report a problem | ||
| 6/23/2026 | Price change | $429,900-2.3%$131/sqft |
Source: Doorify MLS #10168128 Report a problem | ||
| 5/18/2026 | Listed for sale | $439,900+15.8%$134/sqft |
Source: Doorify MLS #10168128 Report a problem | ||
| 4/28/2026 | Sold | $380,000+100%$115/sqft |
Source: Public Record Report a problem | ||
| 9/16/2011 | Sold | $190,000+322.2%$58/sqft |
Source: Public Record Report a problem | ||
| 8/30/2010 | Sold | $45,000$14/sqft |
Source: Public Record Report a problem | ||
Public tax history
| Year | Property taxes | Tax assessment |
|---|---|---|
| 2025 | $2,554 +20.7% | $402,280 +53.9% |
| 2024 | $2,117 +3.5% | $261,370 |
| 2023 | $2,045 -4.9% | $261,370 |
| 2022 | $2,150 | $261,370 |
| 2021 | $2,150 -1.2% | $261,370 |
| 2020 | $2,176 | $261,370 |
| 2019 | $2,176 +15.2% | $261,370 +18% |
| 2018 | $1,888 | $221,510 |
| 2017 | $1,888 | $221,510 |
| 2016 | $1,888 | $221,510 |
| 2015 | $1,888 | $221,510 |
| 2014 | $1,888 | $221,510 |
| 2013 | -- | $221,510 |
| 2012 | -- | $221,510 |
| 2011 | -- | $221,510 |
Find assessor info on the county website
Monthly payment
Est. payment
Payment breakdown
Explore the cost of this home by adjusting the details. Changes won't be saved.Climate risks
Neighborhood: 27529
Nearby schools
Schools provided by the listing agent
- Elementary: Johnston - West View Elementary
- Middle: Johnston - Cleveland Middle
- High: Johnston - Cleveland High School
Source: Doorify MLS. This data may not be complete. We recommend contacting the local school district to confirm school assignments for this home.

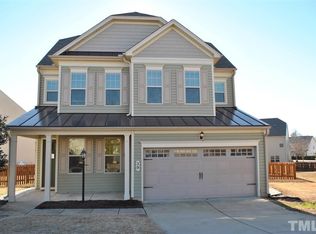
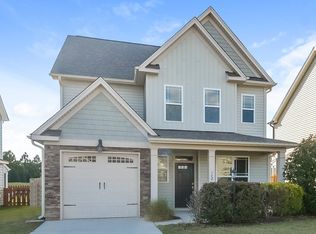
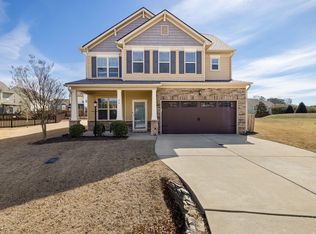
Similar homes
- $435,0004 bd3 ba2.8k sqft95 Shady Creek Trl, Garner, NC 27529For Sale

 MLS ID #10198789, Donna Kokol. Doorify MLS
 - $450,0004 bd3 ba2.2k sqft113 Thimble Way, Garner, NC 27529For Sale
 MLS ID #10198972, Elisa Moore. Doorify MLS
 - $389,0003 bd3 ba2.6k sqft14 Stonemoor Cir, Garner, NC 27529For Sale
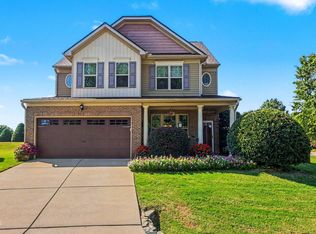 MLS ID #10193149, Will Fitzgerald. Doorify MLS
 - $399,9003 bd3 ba2.2k sqft6805 Stevens Oaks Dr, Garner, NC 27529For Sale
 MLS ID #10198120, Robert Salmons. Doorify MLS
 - $424,9994 bd3 ba2.4k sqft562 Summerwind Plantation Dr, Garner, NC 27529For SaleMLS ID #10190673, Meena Emil Wanas. Doorify MLS
- $520,0004 bd3 ba3.1k sqft397 Boone Trl, Garner, NC 27529For SaleMLS ID #10183456, John Streit. Doorify MLS
- $390,0003 bd3 ba2.4k sqft74 Tympani Ln, Garner, NC 27529For SaleMLS ID #10192913, Tammy Orebaugh. Doorify MLS
- $420,0003 bd3 ba2.4k sqft171 Brody Pine Way, Garner, NC 27529For SaleMLS ID #10172218, Christine Ferree Stilley. Doorify MLS
- $359,9003 bd3 ba2.4k sqft210 Davelyn Ct, Garner, NC 27529For SaleMLS ID #10189075, Olumide Olurinmade. Doorify MLS
- $464,7005 bd3 ba2.4k sqft14 Lockhaven Dr, Garner, NC 27529For SaleMLS ID #10190840, Blake A Keathley. Doorify MLS
- $515,0004 bd3 ba2.8k sqft260 Madden Rose Loop, Garner, NC 27529For SaleMLS ID #10197520, April Stephens. Doorify MLS
- $479,9004 bd4 ba3.2k sqft220 Langdon Pointe Dr, Garner, NC 27529For SaleMLS ID #10172263, Dottie Dunn. Doorify MLS
- $365,0004 bd3 ba1.8k sqft58 Trailblazer Ln, Garner, NC 27529For SaleMLS ID #10194797, Benita Scott. Doorify MLS
- $464,9004 bd3 ba2.6k sqft109 Dandy Flush Ct, Garner, NC 27529For SaleMLS ID #10185985, Anthony Bertaux. Doorify MLS
- $474,9005 bd4 ba2.4k sqft325 S Ringneck Pl, Garner, NC 27529For SaleMLS ID #10187550, Joe Ward. Doorify MLS
- $500,0003 bd3 ba2.6k sqft117 Belve Dr, Garner, NC 27529For SaleMLS ID #10193420, Christopher Carroll. Doorify MLS
- $500,0004 bd4 ba2.9k sqft5520 Fantasy Moth Dr, Garner, NC 27529For SaleMLS ID #10191735, Taryn Sanchez. Doorify MLS
- $475,0004 bd3 ba2.6k sqft78 Carson Dr, Garner, NC 27529For SaleMLS ID #10194777, Amy Stanley. Doorify MLS
- $482,0004 bd3 ba2.9k sqft53 Unique Pl, Garner, NC 27529For SaleMLS ID #10185894, Andrew Rivera. Doorify MLS
