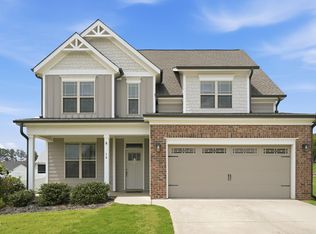
PRICED TO SELL!!!! Welcome to 325 S Ringneck Pl in Garner! This spacious five-bedroom home offers a versatile one-and-a-half-story layout with a beautifully finished basement, providing exceptional space for everyday living, entertaining, and guests. The main level features an inviting open floor plan with beautiful wood floors throughout, creating a warm and seamless flow between the living, dining, and kitchen areas. The finished basement adds even more living space and includes a full kitchen, making it ideal for an in-law suite, guest accommodations, recreation space, or a private living area. With five bedrooms and flexible spaces throughout, this home offers plenty of room to accommodate a variety of lifestyles. Beautiful finishes, an open and functional layout, and the added versatility of the finished basement make this Garner home a must-see. Conveniently located near shopping, dining, parks, and major roadways, 325 S Ringneck Pl offers both comfort and convenience in a desirable Garner location. When the addition on left was added the septic "repair area" looks like it was relocated. We found that info, however we were not able to find the initial septic permit. So, we are unclear on this info.
For sale
Price cut: $20K (10/9)
$474,900
325 S Ringneck Pl, Garner, NC 27529
5beds
2,400sqft
Single Family Residence
Built in 2003
1.19 Acres Lot
$467,700 Zestimate®
$198/sqft
$-- HOA
What's special
Beautifully finished basementBeautiful wood floors throughoutVersatile one-and-a-half-story layoutBeautiful finishesInviting open floor planOpen and functional layoutSpacious five-bedroom home
- 59 days
- 1,803
- 187
Zillow last checked:
Listing updated:
Listed by:
Joe Ward 919-961-2261,
EXP Realty LLC
Source: Doorify MLS,MLS#: 10187550
Facts & features
Interior
Bedrooms & bathrooms
- Bedrooms: 5
- Bathrooms: 4
- Full bathrooms: 4
- Main level bathrooms: 2
- Main level bedrooms: 3
Primary bedroom
- Level: First
- Area: 216.84 Square Feet
- Dimensions: 13.9 x 15.6
Bedroom 2
- Level: First
- Area: 151.8 Square Feet
- Dimensions: 11.5 x 13.2
Bedroom 3
- Level: First
- Area: 129.96 Square Feet
- Dimensions: 11.4 x 11.4
Bedroom 4
- Level: Basement
- Area: 169.74 Square Feet
- Dimensions: 13.8 x 12.3
Bedroom 5
- Level: Second
- Area: 97.94 Square Feet
- Dimensions: 8.3 x 11.8
Primary bathroom
- Level: First
- Area: 91.2 Square Feet
- Dimensions: 9.5 x 9.6
Bonus room
- Level: Second
- Area: 189 Square Feet
- Dimensions: 10.8 x 17.5
Den
- Level: Basement
- Area: 129.71 Square Feet
- Dimensions: 10.9 x 11.9
Dining room
- Level: First
- Area: 210.54 Square Feet
- Dimensions: 17.4 x 12.1
Other
- Level: First
- Area: 90.63 Square Feet
- Dimensions: 5.7 x 15.9
Kitchen
- Level: First
- Area: 135.6 Square Feet
- Dimensions: 12.0 x 11.3
Kitchen
- Level: Basement
- Area: 98.79 Square Feet
- Dimensions: 8.9 x 11.1
Living room
- Level: First
- Area: 239.36 Square Feet
- Dimensions: 17.6 x 13.6
Heating
- Central, Electric, Forced Air, Propane
Cooling
- Central Air, Ceiling Fan(s), Dual, Multi Units, Wall Unit(s)
Appliances
- Included: Dishwasher, Electric Water Heater, Gas Range, Ice Maker, Microwave, Range, Range Hood, Stainless Steel Appliance(s)
- Laundry: Common Area, Inside, Laundry Room, Main Level
Features
- Breakfast Bar, Cathedral Ceiling(s), Ceiling Fan(s), Chandelier, Double Vanity, High Ceilings, In-Law Floorplan, Kitchen Island, Open Floorplan, Recessed Lighting, Soaking Tub, Stone Counters, Track Lighting, Vaulted Ceiling(s), Apartment/Suite, Shower Only, Separate Shower, Bathtub/Shower Combination
- Flooring: Carpet, Luxury Vinyl, Tile
- Basement: Crawl Space,Finished
- Common walls with other units/homes: No Common Walls
Interior area
- Total structure area: 2,400
- Total interior livable area: 2,400 sqft
- Finished area above ground: 1,856
- Finished area below ground: 543
Property
Parking
- Total spaces: 2
- Parking features: Driveway
- Uncovered spaces: 2
Features
- Levels: One and One Half
- Stories: 1
- Patio & porch: Covered, Deck, Front Porch, Porch, Rear Porch
- Exterior features: Rain Gutters, Fenced Yard
- Fencing: Back Yard,Chain Link
- Has view: Yes
- View description: Trees/Woods
Lot
- Size: 1.19 Acres
- Dimensions: 100 x 31 x 324 x 140 x 78 x 77 x 304 x 43 *estimated*
- Features: Cleared, Landscaped, Hardwood Trees
Details
- Additional structures: Shed(s)
- Parcel number: 05F02029F
- Zoning: RAG
- Special conditions: Standard
Construction
Type & style
- Home type: SingleFamily
- Architectural style: Craftsman
- Property subtype: Single Family Residence
Materials
- Vinyl Siding, Wood Siding
- Foundation: Brick/Mortar, Raised, Crawlspace
- Roof: Shingle
Condition
- New construction: No
- Year built: 2003
Utilities & green energy
- Sewer: Septic Tank
- Water: Public
Community & HOA
Community
- Security: Smoke Detector(s)
- Subdivision: Mallards Ridge
HOA
- Has HOA: No
Location
- Region: Garner
Financial & listing details
- Price per square foot: $198/sqft
- Tax assessed value: $396,060
- Annual tax amount: $2,475
- Date on market: 8/20/2026
- Listing agreement: Exclusive Right To Sell
- Listing terms: Cash,Conventional,FHA,VA Loan
Estimated market value
$467,700
$444,000 - $491,000
$2,359/mo
Price history
| Date | Event | Price |
|---|---|---|
| 10/9/2026 | Price change | $474,900-4%$198/sqft |
Source:  Doorify MLS #10187550 Report a problem Doorify MLS #10187550 Report a problem | ||
| 10/2/2026 | Price change | $494,900-1%$206/sqft |
Source: Doorify MLS #10187550 Report a problem | ||
| 8/20/2026 | Listed for sale | $499,900$208/sqft |
Source: Doorify MLS #10187550 Report a problem | ||
Public tax history
| Year | Property taxes | Tax assessment |
|---|---|---|
| 2025 | $2,515 +41.3% | $396,060 +80.2% |
| 2024 | $1,780 +25.6% | $219,750 +21.4% |
| 2023 | $1,417 -4.9% | $181,080 |
| 2022 | $1,489 | $181,080 |
| 2021 | $1,489 -1.2% | $181,080 |
| 2020 | $1,507 | $181,080 |
| 2019 | $1,507 +31.2% | $181,080 +34.4% |
| 2018 | $1,149 | $134,730 |
| 2017 | $1,149 | $134,730 |
| 2016 | $1,149 | $134,730 |
| 2015 | $1,149 | $134,730 |
| 2014 | $1,149 | $134,730 |
| 2013 | -- | $134,730 |
| 2012 | -- | $134,730 |
| 2011 | -- | $134,730 |
| 2010 | -- | -- |
| 2009 | -- | -- |
| 2008 | -- | -- |
| 2007 | -- | -- |
| 2006 | -- | -- |
| 2005 | -- | -- |
| 2004 | -- | -- |
| 2003 | -- | -- |
Find assessor info on the county website
Monthly payment
Est. payment
Payment breakdown
Explore the cost of this home by adjusting the details. Changes won't be saved.Climate risks
Neighborhood: 27529
Nearby schools
Schools provided by the listing agent
- Elementary: Johnston - West View Elementary
- Middle: Johnston - Cleveland Middle
- High: Johnston - Clayton High
Source: Doorify MLS. This data may not be complete. We recommend contacting the local school district to confirm school assignments for this home.
Similar homes
- $450,0004 bd3 ba2.2k sqft113 Thimble Way, Garner, NC 27529For Sale

 MLS ID #10198972, Elisa Moore. Doorify MLS
 - $464,7005 bd3 ba2.4k sqft14 Lockhaven Dr, Garner, NC 27529For Sale
 MLS ID #10190840, Blake A Keathley. Doorify MLS
 - $435,0004 bd3 ba2.8k sqft95 Shady Creek Trl, Garner, NC 27529For Sale
 MLS ID #10198789, Donna Kokol. Doorify MLS
 - $410,0003 bd3 ba1.8k sqft9232 Carley Cir, Garner, NC 27529For Sale
 MLS ID #10199091, Amir Akeem Hunter. Doorify MLS
 - $479,0004 bd3 ba2.7k sqft264 Bald Head Island Dr, Garner, NC 27529For SaleMLS ID #10193643, Laura Thompson Vevurka. Doorify MLS
- $479,9004 bd4 ba3.2k sqft220 Langdon Pointe Dr, Garner, NC 27529For SaleMLS ID #10172263, Dottie Dunn. Doorify MLS
- $474,9003 bd3 ba2.3k sqft1404 Turner Farms Rd, Garner, NC 27529For SaleMLS ID #10195388, Trevor Burris. Doorify MLS
- $520,0004 bd3 ba3.1k sqft397 Boone Trl, Garner, NC 27529For SaleMLS ID #10183456, John Streit. Doorify MLS
- $500,0004 bd4 ba2.9k sqft5520 Fantasy Moth Dr, Garner, NC 27529For SaleMLS ID #10191735, Taryn Sanchez. Doorify MLS
- $464,9004 bd3 ba2.6k sqft109 Dandy Flush Ct, Garner, NC 27529For SaleMLS ID #10185985, Anthony Bertaux. Doorify MLS
- $500,0003 bd3 ba2.6k sqft117 Belve Dr, Garner, NC 27529For SaleMLS ID #10193420, Christopher Carroll. Doorify MLS
- $515,0004 bd3 ba2.8k sqft260 Madden Rose Loop, Garner, NC 27529For SaleMLS ID #10197520, April Stephens. Doorify MLS
- $424,9994 bd3 ba2.4k sqft562 Summerwind Plantation Dr, Garner, NC 27529For SaleMLS ID #10190673, Meena Emil Wanas. Doorify MLS
- $499,9004 bd4 ba3.2k sqft62 Meredith Ct, Garner, NC 27529For SaleMLS ID #10185680, Dottie Dunn. Doorify MLS
- $489,5004 bd3 ba2.8k sqft146 Kyndallee Lane, Garner, NC 27529For Sale
 MLS ID #100585509, Linsey Dale, HTR Southern Properties. Hive MLS
 - $482,0004 bd3 ba2.9k sqft53 Unique Pl, Garner, NC 27529For SaleMLS ID #10185894, Andrew Rivera. Doorify MLS
- $475,0005 bd4 ba2.9k sqft2458 Valley Dr, Clayton, NC 27520For SaleMLS ID #10191722, Annette Moore. Doorify MLS
- $564,9004 bd3 ba3.3k sqft1416 Fieldtrial Cir, Garner, NC 27529For SaleMLS ID #10193332, Ian Veling. Doorify MLS
- $365,0004 bd3 ba1.8k sqft58 Trailblazer Ln, Garner, NC 27529For SaleMLS ID #10194797, Benita Scott. Doorify MLS
- $362,0003 bd2 ba1.5k sqft115 Lakeview Ct, Garner, NC 27529For SaleMLS ID #10197774, Joe Norwood. Doorify MLS
