Fantastic Opportunity to own a Desirable Two Bedroom Unit Townhome in The Enclave Neighborhood!! Balcony has a magnificent view of pond and foliage. Kitchen boasts lovely granite countertops along with newer appliances. Beautiful Upgraded Shower in master bathroom. Living room and dining room upgraded with elegant flooring. Plenty of natural light pours into home. Lower Level Could Be a Third Bedroom, Office or second Family Room. Excellent prime location to Playground and Forest Preserve Trail Just Right Across the Street! Easy Highway Access for I-355 & I-55 and Close to Bolingbrook Promenade for Shopping and Restaurants!
Contingent
$308,000
122 Enclave Cir Unit B, Bolingbrook, IL 60440
2beds
1,700sqft
Townhouse, Single Family Residence
Built in 2002
1,700 Square Feet Lot
$305,900 Zestimate®
$181/sqft
$300/mo HOA
What's special
Newer appliances
- 55 days
- 26
- 0
Likely to sell faster than
Zillow last checked:
Listing updated:
Listed by:
Donna White 630-870-8705,
AXEN Realty LLC
Source: MRED as distributed by MLS GRID,MLS#: 12735828
Facts & features
Interior
Bedrooms & bathrooms
- Bedrooms: 2
- Bathrooms: 2
- Full bathrooms: 1
- 1/2 bathrooms: 1
Rooms
- Room types: Balcony/Porch/Lanai
Primary bedroom
- Features: Bathroom (Full)
- Level: Second
- Area: 260 Square Feet
- Dimensions: 20X13
Bedroom 2
- Level: Second
- Area: 195 Square Feet
- Dimensions: 15X13
Balcony porch lanai
- Level: Main
- Area: 32 Square Feet
- Dimensions: 8X4
Dining room
- Level: Main
- Area: 180 Square Feet
- Dimensions: 15X12
Family room
- Level: Basement
- Area: 247 Square Feet
- Dimensions: 19X13
Kitchen
- Level: Main
- Area: 110 Square Feet
- Dimensions: 11X10
Laundry
- Level: Second
- Area: 20 Square Feet
- Dimensions: 4X5
Living room
- Level: Main
- Area: 238 Square Feet
- Dimensions: 17X14
Heating
- Natural Gas
Cooling
- Central Air
Appliances
- Laundry: Upper Level, In Unit
Features
- High Ceilings, Granite Counters, Separate Dining Room, Pantry
- Flooring: Laminate, Carpet
- Doors: Storm Door(s)
- Basement: Finished,Partial
Interior area
- Total structure area: 0
- Total interior livable area: 1,700 sqft
Property
Parking
- Total spaces: 2
- Parking features: Concrete, Yes, Attached, Garage
- Attached garage spaces: 2
Accessibility
- Accessibility features: No Disability Access
Lot
- Size: 1,700 Square Feet
Details
- Parcel number: 1202113140191002
- Special conditions: None
Construction
Type & style
- Home type: Townhouse
- Property subtype: Townhouse, Single Family Residence
Materials
- Vinyl Siding
Condition
- New construction: No
- Year built: 2002
Utilities & green energy
- Sewer: Public Sewer
- Water: Lake Michigan
Community & HOA
HOA
- Has HOA: Yes
- Services included: Lawn Care, Scavenger, Snow Removal
- HOA fee: $300 monthly
Location
- Region: Bolingbrook
Financial & listing details
- Price per square foot: $181/sqft
- Tax assessed value: $221,751
- Annual tax amount: $6,087
- Date on market: 8/19/2026
- Ownership: Fee Simple w/ HO Assn.
Estimated market value
$305,900
$291,000 - $321,000
$2,949/mo
Price history
| Date | Event | Price |
|---|---|---|
| 8/29/2026 | Contingent | $308,000$181/sqft |
Source:  MRED as distributed by MLS GRID #12735828 Report a problem MRED as distributed by MLS GRID #12735828 Report a problem | ||
| 8/19/2026 | Listed for sale | $308,000+57.9%$181/sqft |
Source: MRED as distributed by MLS GRID #12735828 Report a problem | ||
| 12/30/2020 | Sold | $195,000+14.7%$115/sqft |
Source: MRED as distributed by MLS GRID #10898017 Report a problem | ||
| 3/24/2003 | Sold | $170,000$100/sqft |
Source: Public Record Report a problem | ||
Public tax history
| Year | Property taxes | Tax assessment |
|---|---|---|
| 2024 | $6,088 +7.3% | $73,917 +11.1% |
| 2023 | $5,675 +8.8% | $66,508 +13.1% |
| 2022 | $5,217 +5.8% | $58,784 +7% |
| 2021 | $4,930 +3.3% | $54,964 +3.4% |
| 2020 | $4,770 +6% | $53,157 +7.1% |
| 2019 | $4,502 +9.3% | $49,634 +8.7% |
| 2018 | $4,120 +5.4% | $45,662 +5.5% |
| 2017 | $3,907 +3.4% | $43,281 +5.1% |
| 2016 | $3,780 +5.5% | $41,200 +7.6% |
| 2015 | $3,585 | $38,300 |
| 2014 | $3,585 -20.6% | $38,300 -20% |
| 2013 | $4,512 -1.3% | $47,900 -8.2% |
| 2012 | $4,571 -4.7% | $52,200 -15.3% |
| 2011 | $4,795 +2.4% | $61,600 -7.1% |
| 2010 | $4,681 +1.9% | $66,300 -3.1% |
| 2009 | $4,592 +1.4% | $68,400 -4.1% |
| 2008 | $4,529 | $71,300 +9.4% |
| 2007 | -- | $65,200 |
| 2006 | $4,239 +10.7% | $65,200 +15% |
| 2005 | $3,828 -36.4% | $56,700 +10.1% |
| 2004 | $6,015 | $51,500 |
Find assessor info on the county website
Monthly payment
Est. payment
Payment breakdown
Explore the cost of this home by adjusting the details. Changes won't be saved.Climate risks
Neighborhood: 60440
Nearby schools
Schools provided by the listing agent
- District: 365U
Source: MRED as distributed by MLS GRID. This data may not be complete. We recommend contacting the local school district to confirm school assignments for this home.
- $279,9002 bd1 ba1k sqft122 Enclave Cir UNIT A, Bolingbrook, IL 60440Off Market
- $267,7002 bd1 ba1.2k sqft122 Enclave Cir UNIT E, Bolingbrook, IL 60440Off Market
- $263,8003 bd3 ba1.4k sqft122 Enclave Cir UNIT D, Bolingbrook, IL 60440Sold
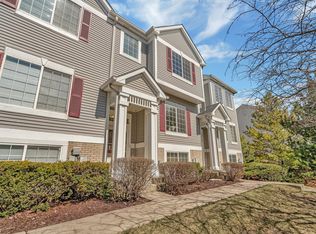
- $276,0002 bd2 ba1.4k sqft122 Enclave Cir UNIT C, Bolingbrook, IL 60440Off Market

Similar homes
- $339,9002 bd2 ba1.7k sqft135 Enclave Cir Unit B, Bolingbrook, IL 60440Active
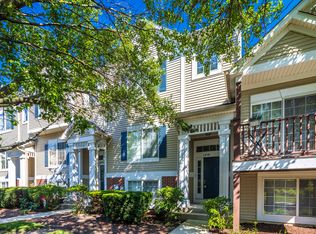 MLS ID #12738652, Marilou Mrjenovich, eXp Realty. MRED as distributed by MLS GRID
 - $245,0003 bd2 ba1.1k sqft15 Marywood Lane C, Bolingbrook, IL 60440Active
 MLS ID #12746532, Abha Dey, iCalyx Real Estate. MRED as distributed by MLS GRID
 - $229,9003 bd2 ba1.2k sqft17 Fernwood Dr #E, Bolingbrook, IL 60440Price Change
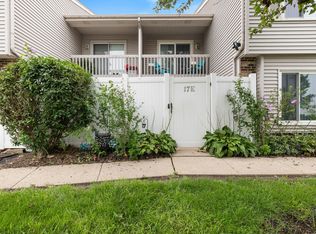 MLS ID #12734261, Tanya Orndorff, Equity Partners Real Estate, LLC. MRED as distributed by MLS GRID
 - $315,0004 bd2 ba1.4k sqft304 Hamrick Ave, Romeoville, IL 60446New
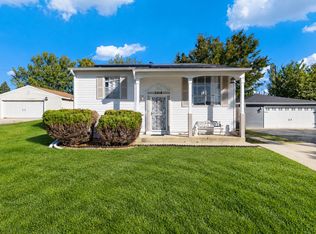 MLS ID #12780406, Bilal Hussain, Ellsbury Group LLC. MRED as distributed by MLS GRID
