Discover this beautifully updated 3-bedroom cluster home in the desirable Haskell community of Bratenahl.
Step inside to find a bright, open, and inviting floor plan enhanced by brand-new gleaming hardwood floors throughout the first level. The welcoming foyer greets you with a formal dining room on one side and a classic library on the other. The spacious dining room is flooded with natural light thanks to a large bay window, while the elegant library boasts a full wall of built-in bookshelves, a striking Palladian window, and French doors that open to the center hall.
At the heart of the home, the dramatic two-story great room features a cozy fireplace framed by rich cherry bookshelves and an entertainment center. Abundant sunlight pours in through the expansive south-facing picture window, creating a warm and airy atmosphere.
The eat-in kitchen offers practical luxury with newer stainless steel appliances, sleek granite countertops, and warm maple cabinetry. Just off the main living areas, the generous first-floor master suite includes a private spa-like bath with granite counters, dual sinks, a relaxing jetted tub, and a large walk-in shower.
Additional first-floor conveniences include a powder room and laundry. Upstairs, two spacious bedrooms—each with a ceiling fan—share a large, full bathroom.
Located near the secure Coit Road entrance, this well-maintained Haskell community offers peace of mind and easy access to University Circle, the Cleveland Clinic, and downtown Cleveland. A perfect blend of timeless elegance and modern updates in a highly convenient location.
Contingent
Price cut: $20K (6/9)
$495,000
122 Haskell Dr, Bratenahl, OH 44108
3beds
3,223sqft
Multi Family, Single Family Residence
Built in 2002
10,018 Square Feet Lot
$-- Zestimate®
$154/sqft
$495/mo HOA
What's special
Generous first-floor master suiteWelcoming foyerFormal dining roomDramatic two-story great roomSleek granite countertopsWarm maple cabinetry
- 71 days |
- 717 |
- 24 |
Zillow last checked:
Listing updated:
Listed by:
Byron Childs 440-665-4578 thechildsgroupllc@gmail.com,
EXP Realty, LLC.
Source: MLS Now,MLS#: 5205511 Originating MLS: Akron Cleveland Association of REALTORS
Originating MLS: Akron Cleveland Association of REALTORSFacts & features
Interior
Bedrooms & bathrooms
- Bedrooms: 3
- Bathrooms: 3
- Full bathrooms: 2
- 1/2 bathrooms: 1
- Main level bathrooms: 2
- Main level bedrooms: 1
Primary bedroom
- Description: Flooring: Carpet
- Level: First
Bedroom
- Description: Flooring: Carpet
- Level: Second
Bedroom
- Description: Flooring: Carpet
- Level: Second
Bathroom
- Description: Flooring: Ceramic Tile
- Level: Second
Bathroom
- Description: Flooring: Ceramic Tile
- Level: First
Dining room
- Description: Flooring: Wood
- Level: First
Eat in kitchen
- Description: Flooring: Wood
- Level: First
Entry foyer
- Description: Flooring: Wood
- Level: First
Laundry
- Description: Flooring: Luxury Vinyl Tile
- Level: First
Library
- Description: Flooring: Wood
- Level: First
Living room
- Description: Flooring: Wood
- Level: First
Heating
- Forced Air, Gas
Cooling
- Central Air
Appliances
- Laundry: In Unit
Features
- Basement: None
- Number of fireplaces: 1
Interior area
- Total structure area: 3,223
- Total interior livable area: 3,223 sqft
- Finished area above ground: 3,223
Video & virtual tour
Property
Parking
- Total spaces: 2
- Parking features: Attached, Garage
- Attached garage spaces: 2
Features
- Levels: Two
- Stories: 2
- Patio & porch: Patio
- Pool features: Community
Lot
- Size: 10,018 Square Feet
- Features: Cul-De-Sac, Irregular Lot
Details
- Parcel number: 63122041
Construction
Type & style
- Home type: SingleFamily
- Architectural style: Cluster Home,Colonial
- Property subtype: Multi Family, Single Family Residence
Materials
- Cedar, Stone
- Foundation: Slab
- Roof: Asphalt,Fiberglass
Condition
- Year built: 2002
Utilities & green energy
- Sewer: Public Sewer
- Water: Public
Community & HOA
Community
- Features: Fitness Center, Pool
- Subdivision: Newport Haskell 111
HOA
- Has HOA: Yes
- Services included: Association Management, Insurance, Maintenance Grounds, Reserve Fund, Snow Removal, Trash
- HOA fee: $495 monthly
- HOA name: Haskell Homes Of Newport
Location
- Region: Bratenahl
Financial & listing details
- Price per square foot: $154/sqft
- Tax assessed value: $399,900
- Annual tax amount: $9,212
- Date on market: 4/30/2026
- Cumulative days on market: 72 days
- Listing terms: Cash,Conventional,FHA,VA Loan
Estimated market value
Not available
Estimated sales range
Not available
Not available
Price history
| Date | Event | Price |
|---|---|---|
| 6/18/2026 | Contingent | $495,000$154/sqft |
Source: eXp Realty #5205511 Report a problem | ||
| 6/9/2026 | Price change | $495,000-3.9%$154/sqft |
Source:  MLS Now #5205511 Report a problem MLS Now #5205511 Report a problem | ||
| 5/18/2026 | Price change | $514,999-2.3%$160/sqft |
Source: MLS Now #5205511 Report a problem | ||
| 4/30/2026 | Listed for sale | $526,900+31.8%$163/sqft |
Source: MLS Now #5205511 Report a problem | ||
| 6/24/2023 | Listing removed | $399,900$124/sqft |
Source: MLS Now #4393802 Report a problem | ||
| 2/27/2023 | Sold | $399,900$124/sqft |
Source: MLS Now #4393802 Report a problem | ||
| 2/27/2023 | Pending sale | $399,900$124/sqft |
Source: MLS Now #4393802 Report a problem | ||
| 2/12/2023 | Contingent | $399,900$124/sqft |
Source: MLS Now #4393802 Report a problem | ||
| 10/21/2022 | Price change | $399,900-5.9%$124/sqft |
Source: MLS Now #4393802 Report a problem | ||
| 9/22/2022 | Listed for sale | $425,000+63.5%$132/sqft |
Source: MLS Now #4393802 Report a problem | ||
| 4/25/2011 | Sold | $260,000-5.4%$81/sqft |
Source: MLS Now #3148196 Report a problem | ||
| 7/3/2010 | Listing removed | $274,900$85/sqft |
Source: Howard Hanna - Pepper Pike #3067011 Report a problem | ||
| 5/29/2010 | Price change | $274,900-6.8%$85/sqft |
Source: Howard Hanna - Pepper Pike #3067011 Report a problem | ||
| 9/14/2009 | Listed for sale | $295,000+5.8%$92/sqft |
Source: Howard Hanna Smythe Cramer Co. #3067011 Report a problem | ||
| 9/9/2003 | Sold | $278,900$87/sqft |
Source: Public Record Report a problem | ||
Public tax history
| Year | Property taxes | Tax assessment |
|---|---|---|
| 2025 | $9,022 +1.6% | $139,970 |
| 2024 | $8,876 -0.8% | $139,970 +17.5% |
| 2023 | $8,947 +0.6% | $119,140 |
| 2022 | $8,890 -0.4% | $119,140 |
| 2021 | $8,926 -5.9% | $119,140 +10% |
| 2020 | $9,481 -1.5% | $108,290 -6.7% |
| 2019 | $9,622 +2.8% | $116,020 0% |
| 2018 | $9,360 +21.8% | $116,030 +27.5% |
| 2017 | $7,688 +0.9% | $91,010 |
| 2016 | $7,618 | $91,010 |
| 2015 | $7,618 -1.5% | $91,010 |
| 2014 | $7,737 +1.8% | $91,010 |
| 2013 | $7,602 +2.8% | $91,010 |
| 2012 | $7,392 +14.2% | $91,010 -8.9% |
| 2011 | $6,474 +0.2% | $99,890 |
| 2010 | $6,464 +3.2% | $99,890 |
| 2009 | $6,266 -3.1% | $99,890 -8% |
| 2008 | $6,467 +6.7% | $108,570 |
| 2007 | $6,061 +1% | $108,570 |
| 2006 | $6,003 +2% | $108,570 +8.8% |
| 2005 | $5,888 +1.5% | $99,760 |
| 2004 | $5,803 -34.1% | $99,760 -34.9% |
| 2003 | $8,803 +340.9% | $153,130 +337.5% |
| 2002 | $1,997 -45.8% | $35,000 |
| 2001 | $3,686 -0.2% | $35,000 |
| 2000 | $3,693 | $35,000 |
Find assessor info on the county website
Monthly payment
Est. payment$--/mo
Payment breakdown
Explore the cost of this home by adjusting the details. Changes won't be saved.All calculations are estimates and provided by Zillow, Inc. for informational purposes only. Actual amounts may vary.
HOA fees may include property taxes on listings classified as Co-Ops. Contact the listing agent and/or owner for fee details.
Mortgage interest rates are dependent on a number of factors, including credit score, down payment, and repayment length. Interest rate data provided by Zillow Group Marketplace, Inc. as of 1/1/1970 from various mortgage lenders with which we have lead or other similar arrangements; the Estimated Payment is an average of those rates.
See how much you could borrow to make a competitive offer.
Climate risks
Neighborhood: 44108
Nearby schools
GreatSchools rating
- 5/10East Clark SchoolGrades: PK-9Distance: 0.9 mi
- 3/10Glenville High SchoolGrades: 2,8-12Distance: 1.2 mi
- 5/10Kenneth W Clement Boys Leadership AcademyGrades: PK-8Distance: 1 mi
Schools provided by the listing agent
- District: Cleveland Municipal - 1809
Source: MLS Now. This data may not be complete. We recommend contacting the local school district to confirm school assignments for this home.
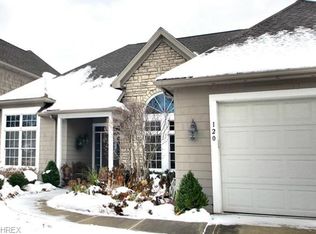
- $454,2002 bd3 ba2.2k sqft120 Haskell Dr, Cleveland, OH 44108Off Market
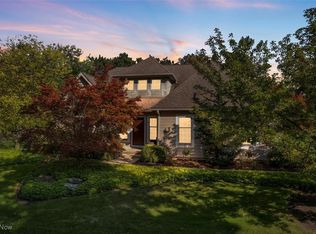
- $670,0003 bd5 ba5.2k sqft124 Haskell Dr, Bratenahl, OH 44108Sold
- $432,2003 bd3 ba2.2k sqft118 Haskell Dr, Bratenahl, OH 44108Off Market
- $549,2004 bd4 ba5.2k sqft127 Hampton Ct, Bratenahl, OH 44108Off Market
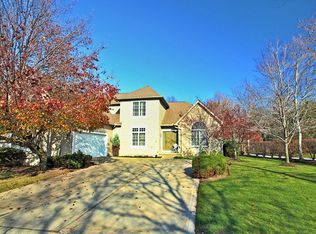
- $504,9003 bd2 ba2.4k sqft119 Hampton Ct, Cleveland, OH 44108Off Market
- $482,4003 bd4 ba2.4k sqft116 Haskell Dr, Cleveland, OH 44108Off Market
- $440,0004 bd3 ba2.4k sqft125 Hampton Ct, Bratenahl, OH 44108Sold
- $455,0003 bd3 ba-- sqft117 Providence Ct, Bratenahl, OH 44108Sold
A local agent can set up tours, give advice and negotiate with sellers.
Similar homes
- $729,9004 bd3 ba4.4k sqft95 Nantucket Ct, Bratenahl, OH 44108For Sale
 MLS ID #5147582, Robert Briggs, Berkshire Hathaway HomeServices Professional Realty. MLS Now
 - $279,9003 bd3 ba2.3k sqft36 Oakshore Dr, Bratenahl, OH 44108For Sale
 MLS ID #5209960, Michael Azzam, RE/MAX Haven Realty. MLS Now
 - $499,9005 bd4 ba2.9k sqft534 Miner Rd, Highland Heights, OH 44143For Sale
 MLS ID #5218014, Ricardo A Simonelli, Keller Williams Chervenic Rlty. MLS Now
 - $545,0003 bd3 ba3.2k sqft8449 Settlers Psge, Brecksville, OH 44141For Sale
 MLS ID #5226285, Joan Elflein, Ohio Broker Direct. MLS Now
 - $482,9004 bd3 ba3k sqft30190 Bonnie View Dr, Wickliffe, OH 44092For SaleMLS ID #5203790, Keith R Bennett, Coldwell Banker Schmidt Realty. MLS Now
- $479,0005 bd3 ba3k sqft3008 Warrington Rd, Shaker Heights, OH 44120For SaleMLS ID #5219413, Denise M Franklin, Century 21 Homestar. MLS Now
- $429,9004 bd3 ba3.2k sqft7171 Lakeview Dr, Parma, OH 44129For SaleMLS ID #5225887, Ricardo A Simonelli, Keller Williams Chervenic Rlty. MLS Now
- $659,9004 bd4 ba3k sqft6304 Longspur Rd, Highland Heights, OH 44143For SaleMLS ID #5221270, Seth B Task, Berkshire Hathaway HomeServices Professional Realty. MLS Now
- $459,0003 bd3 ba3.1k sqft2800 Worrell Rd, Willoughby, OH 44094For SaleMLS ID #5207584, Annalie Glazen, Berkshire Hathaway HomeServices Professional Realty. MLS Now
- $415,0004 bd3 ba4k sqft342 Woodbridge Gln, Richmond Heights, OH 44143For SaleMLS ID #5219396, Edith P Ross, Russell Real Estate Services. MLS Now
- $499,9004 bd3 ba2.8k sqft7809 Fairmount Rd, Novelty, OH 44072For SaleMLS ID #5212275, Terry Young, Keller Williams Greater Metropolitan. MLS Now
- $495,0003 bd3 ba2.4k sqft10143 Bissell Dr, Twinsburg, OH 44087For SaleMLS ID #5219026, Steve Spinelli, Keller Williams Chervenic Rlty. MLS Now
- $625,0004 bd3 ba3.4k sqft9220 Woods Way Dr, Willoughby, OH 44094For SaleMLS ID #5225873, Cooper Alan, HomeSmart Real Estate Momentum LLC. MLS Now
- $499,0004 bd3 ba2.5k sqft7075 Big Creek Pkwy, Middleburg Heights, OH 44130For SaleMLS ID #5217822, Roger L Nair, Home Equity Realty Group. MLS Now
- $529,9004 bd3 ba2k sqft21439 Claythorne Rd, Shaker Heights, OH 44122For SaleMLS ID #5215317, Michael Kaim, Real of Ohio. MLS Now
- $579,0004 bd3 ba4.1k sqft2382 Riverside Dr, Cleveland, OH 44107For SaleMLS ID #5223321, Lisa Humenik, RE/MAX Above & Beyond. MLS Now
- $550,0003 bd4 ba4.2k sqft406 E Inverness Dr, Highland Heights, OH 44143For SaleMLS ID #5208193, Marysue Murray, Howard Hanna. MLS Now
- $299,9003 bd2 ba2.6k sqft747 Edgewood Rd, Richmond Heights, OH 44143For SaleMLS ID #5224382, Anastasiya Strugatsky, Keller Williams Living. MLS Now
- $515,0004 bd4 ba3.2k sqft33245 Cannon Rd, Solon, OH 44139For SaleMLS ID #5213069, Stuart A Kahn, Keller Williams Living. MLS Now
- $499,9003 bd3 ba2.8k sqft13817 Lakewood Heights Blvd, Cleveland, OH 44107For SaleMLS ID #5182784, Brian J Moran, Coldwell Banker Schmidt Realty. MLS Now
- Ohio
- Cuyahoga County
- Bratenahl
- 44108
- 122 Haskell Dr
Nearby cities
Nearby zip codes
Other Bratenahl Topics
