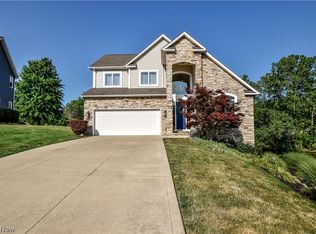
Nearly 3,500 square feet of meticulously maintained living space set on 2.5 acres of natural, wooded land, offering true privacy just minutes from everything you need. Offered by its original owner, this colonial has been superbly cared for, and it shows in every detail, all within the highly sought-after Kirtland school district.
Four bedrooms and two and a half baths give this home the space to entertain, unwind, and settle in for good. The oversized family room centers on a brick fireplace built for cold Ohio nights, opening into a stunning eat-in kitchen fully redone with designer cabinetry, granite countertops, and stainless steel appliances that make this a kitchen you'll actually want to cook in.
The first floor keeps unfolding: a private living room with French glass doors leading into a cozy den, an elegant formal dining room for holidays and hosting, and a butler's pantry finished with granite counters, designer cabinets, and a wet bar, the kind of feature that turns a house into a home for entertaining.
Upstairs, the spacious owner's suite is a retreat of its own, complete with a separate sitting room perfect as a reading nook or private den. The glamour bath delivers true spa energy with a jetted tub, and a spacious walk-in closet keeps everything organized. There's even an unfinished storage area ready to hold all your holiday boxes and then some.
Tree-lined, tucked away, and surrounded by nature, this is the kind of privacy that's nearly impossible to find this close to town. Acreage like this, with a home this well cared for, in Kirtland schools, just doesn't come around often. This is the one you've been waiting for.
Pending
$625,000
9220 Woods Way Dr, Willoughby, OH 44094
4beds
3,426sqft
:
Get pre-qualified$4,410/mo
Single Family Residence
Built in 1989
2.51 Acres Lot
$-- Zestimate®
$182/sqft
$-- HOA
What's special
Four bedroomsSurrounded by natureStunning eat-in kitchenMeticulously maintained living spaceSeparate sitting roomFrench glass doorsStainless steel appliances
- 34 days |
- 213 |
- 8 |
Zillow last checked:
Listing updated:
Listed by:
Cooper Alan 440-321-9545 justcallcoop@gmail.com,
HomeSmart Real Estate Momentum LLC,
Greg Pernus 440-823-6491,
HomeSmart Real Estate Momentum LLC
Source: MLS Now,MLS#: 5225873 Originating MLS: Lake Geauga Area Association of REALTORS
Originating MLS: Lake Geauga Area Association of REALTORSFacts & features
Interior
Bedrooms & bathrooms
- Bedrooms: 4
- Bathrooms: 3
- Full bathrooms: 2
- 1/2 bathrooms: 1
- Main level bathrooms: 3
Primary bedroom
- Level: Second
- Dimensions: ND x ND
Bedroom
- Level: Second
- Dimensions: ND x ND
Bedroom
- Level: Second
- Dimensions: ND x ND
Bedroom
- Level: Second
- Dimensions: ND x ND
Bathroom
- Level: Second
- Dimensions: ND x ND
Bathroom
- Level: First
- Dimensions: ND x ND
Bathroom
- Level: Second
- Dimensions: ND x ND
Basement
- Level: Basement
- Dimensions: ND x ND
Dining room
- Level: First
- Dimensions: ND x ND
Family room
- Level: First
- Dimensions: ND x ND
Kitchen
- Level: First
- Dimensions: ND x ND
Laundry
- Level: First
- Dimensions: ND x ND
Living room
- Level: First
- Dimensions: ND x ND
Office
- Level: First
- Dimensions: ND x ND
Heating
- Forced Air, Gas
Cooling
- Central Air
Appliances
- Included: Dryer, Dishwasher, Microwave, Range, Refrigerator, Washer
Features
- Jetted Tub
- Basement: Unfinished
- Number of fireplaces: 1
Interior area
- Total structure area: 3,426
- Total interior livable area: 3,426 sqft
- Finished area above ground: 3,426
Video & virtual tour
Property
Parking
- Total spaces: 2
- Parking features: Attached, Garage
- Attached garage spaces: 2
Features
- Levels: Two
- Stories: 2
Lot
- Size: 2.51 Acres
Details
- Parcel number: 20A007A000310
Construction
Type & style
- Home type: SingleFamily
- Architectural style: Colonial
- Property subtype: Single Family Residence
Materials
- Vinyl Siding
- Roof: Asphalt,Fiberglass
Condition
- Year built: 1989
Details
- Warranty included: Yes
Utilities & green energy
- Sewer: Septic Tank
- Water: Public
Community & HOA
Community
- Security: Smoke Detector(s)
- Subdivision: Regency Woods Sub
HOA
- Has HOA: No
Location
- Region: Willoughby
Financial & listing details
- Price per square foot: $182/sqft
- Tax assessed value: $516,790
- Annual tax amount: $7,115
- Date on market: 7/10/2026
- Cumulative days on market: 34 days
- Listing terms: Cash,Conventional,FHA,VA Loan
Estimated market value
Not available
Estimated sales range
Not available
Not available
Price history
| Date | Event | Price |
|---|---|---|
| 7/11/2026 | Pending sale | $625,000$182/sqft |
Source:  MLS Now #5225873 Report a problem MLS Now #5225873 Report a problem | ||
| 7/10/2026 | Listed for sale | $625,000$182/sqft |
Source: MLS Now #5225873 Report a problem | ||
Public tax history
| Year | Property taxes | Tax assessment |
|---|---|---|
| 2025 | $7,115 -9.2% | $180,880 |
| 2024 | $7,838 +4.2% | $180,880 +16.4% |
| 2023 | $7,523 -0.9% | $155,330 |
| 2022 | $7,593 -0.1% | $155,330 |
| 2021 | $7,598 +12.2% | $155,330 +22% |
| 2020 | $6,771 +0.1% | $127,320 |
| 2019 | $6,761 -3.1% | $127,320 +5% |
| 2018 | $6,976 | $121,290 |
| 2017 | $6,976 +0.2% | $121,290 |
| 2016 | $6,958 +0.5% | $121,290 |
| 2015 | $6,922 +2.4% | $121,290 +3.3% |
| 2014 | $6,760 +2.9% | $117,410 |
| 2013 | $6,569 -0.2% | $117,410 |
| 2012 | $6,581 +3% | $117,410 -9% |
| 2011 | $6,392 -0.2% | $129,090 |
| 2010 | $6,405 -2.7% | $129,090 +0% |
| 2009 | $6,586 -4.1% | $129,088 -9% |
| 2008 | $6,869 +3.2% | $141,855 |
| 2007 | $6,655 -53.1% | $141,855 |
| 2006 | $14,177 +11.1% | $141,855 +9.8% |
| 2005 | $12,764 -0.1% | $129,171 |
| 2004 | $12,779 -0.3% | $129,171 |
| 2003 | $12,820 +24.8% | $129,171 +20% |
| 2002 | $10,271 -0.4% | $107,643 |
| 2001 | $10,317 -0.1% | $107,643 |
| 2000 | $10,326 -5% | $107,643 -3.2% |
| 1999 | $10,870 | $111,178 |
Find assessor info on the county website
Monthly payment
Est. payment
Payment breakdown
Explore the cost of this home by adjusting the details. Changes won't be saved.Climate risks
Neighborhood: 44094
Nearby schools
GreatSchools rating
- 9/10Kirtland Elementary SchoolGrades: PK-5Distance: 0.9 mi
- 8/10Kirtland Middle SchoolGrades: 6-8Distance: 0.8 mi
- 9/10Kirtland High SchoolGrades: 9-12Distance: 0.9 mi
Schools provided by the listing agent
- District: Kirtland LSD - 4302
Source: MLS Now. This data may not be complete. We recommend contacting the local school district to confirm school assignments for this home.
- $564,3004 bd2 ba2.7k sqft8285 Kirtland Chardon Rd, Kirtland, OH 44094Off Market
- $640,3004 bd2 ba3.6k sqft9237 Woods Way Dr, Kirtland, OH 44094Off Market
- $414,0005 bd3 ba2.5k sqft8261 Kirtland Chardon Rd, Kirtland, OH 44094Off Market
- $696,4004 bd2 ba3k sqft9215 Woods Way Dr, Kirtland, OH 44094Off Market
- $600,0004 bd3 ba3k sqft9170 Woods Way Dr, Willoughby, OH 44094Off Market
- $354,1004 bd2 ba2k sqft8296 Forestdale Dr, Kirtland, OH 44094Off Market
- $440,0004 bd4 ba4.2k sqft8253 Kirtland Chardon Rd, Kirtland, OH 44094Sold
- $667,4004 bd2 ba3.6k sqft9185 Woods Way Dr, Willoughby, OH 44094Off Market
A local agent can set up tours, give advice and negotiate with sellers.
Similar homes
- $629,9004 bd4 ba3.8k sqft8006 Dovegate Dr, Mentor, OH 44060For Sale
 MLS ID #5233803, Michael Kaim, Real of Ohio. MLS Now
 - $575,0004 bd3 ba3.1k sqft11425 Peach Tree Dr, Chesterland, OH 44026For Sale
 MLS ID #5231450, Feliz A Colon, Keller Williams Living. MLS Now
 - $585,0004 bd4 ba3.5k sqft6960 Sturbridge Dr, Concord Township, OH 44077For Sale
 MLS ID #5233092, Chad Woodburn, Keller Williams Greater Cleveland Northeast. MLS Now
 - $657,9004 bd5 ba4.1k sqft9393 Goodell Ct, Mentor, OH 44060For Sale
 MLS ID #5222511, Johnie A Sams, Glasshouse Realty Group, LLC. MLS Now
 - $489,9003 bd3 ba2.8k sqft11660 Stone Creek Ln, Concord Township, OH 44077For SaleMLS ID #5234431, Andrew P Guanciale, Coldwell Banker Realty. MLS Now
- $649,9004 bd4 ba4k sqft2458 Cedarwood Rd, Pepper Pike, OH 44124For SaleMLS ID #5232270, Tabatha Whewell, RE/MAX Above & Beyond. MLS Now
- $749,9004 bd3 ba3.7k sqft7859 Sugarbush Ln, Gates Mills, OH 44040For SaleMLS ID #5233148, Mary Kay Kennedy, Gardner Kennedy Group, Inc.. MLS Now
- $529,9004 bd3 ba3.2k sqft7981 Mulberry Rd, Chesterland, OH 44026For SaleMLS ID #5212177, Eric J Uchbar, Keller Williams Greater Metropolitan. MLS Now
- $639,9004 bd5 ba4.5k sqft10806 Ellison Creek Dr, Concord Township, OH 44077For SaleMLS ID #5225469, Steve Baird, Berkshire Hathaway HomeServices Professional Realty. MLS Now
- $675,0005 bd5 ba4.3k sqft7850 Mayfield Rd, Gates Mills, OH 44040For SaleMLS ID #5225555, Seth B Task, Berkshire Hathaway HomeServices Professional Realty. MLS Now
- $692,0004 bd5 ba4k sqft800 Hardwood Ct, Gates Mills, OH 44040For SaleMLS ID #5225868, Joe Vaccaro, EXP Realty, LLC.. MLS Now
- $600,0004 bd5 ba4.4k sqft7734 Morley Rd, Concord Township, OH 44060For SaleMLS ID #5208007, Elliot A Stone, Century 21 Homestar. MLS Now
- $579,9003 bd4 ba3.9k sqft7924 Heatherglen Dr, Mentor, OH 44060For SaleMLS ID #5233218, Robin L Gallagher, HomeSmart Real Estate Momentum LLC. MLS Now
- $525,0005 bd4 ba4k sqft2285 N Bay Dr, Willoughby, OH 44094For SaleMLS ID #5230896, Katie McNeill, Platinum Real Estate. MLS Now
- $479,0004 bd3 ba2.4k sqft5778 Green Cir, Willoughby, OH 44094For SaleMLS ID #5231470, Jane Evans, Elite Sotheby's International Realty. MLS Now
- $649,9004 bd3 ba4.6k sqft10685 Robert Ln, Chagrin Falls, OH 44023For SaleMLS ID #5229727, Brenda Gadowski, Glasshouse Realty Group, LLC. MLS Now
- $669,0004 bd6 ba4.7k sqft10803 Ellison Creek Dr, Concord Township, OH 44077For SaleMLS ID #5225357, Terri Brandetsas, McDowell Homes Real Estate Services. MLS Now
- $699,0005 bd4 ba5.1k sqft11003 Prouty Rd, Concord Township, OH 44077For SaleMLS ID #5209428, Joy Lepa, HomeSmart Real Estate Momentum LLC. MLS Now
- $525,0005 bd3 ba3.5k sqft13780 Caves Rd, Novelty, OH 44072For SaleMLS ID #5209297, Ann E Blair, RE/MAX Rising. MLS Now
- $550,0003 bd3 ba2.6k sqft13635 Fox Hills Dr, Novelty, OH 44072For SaleMLS ID #5222572, Mark J Baughman, RE/MAX Revealty. MLS Now
