Welcome to Cleburne, Texas—a thriving community that perfectly blends small-town charm with modern convenience. Located just south of the Dallas-Fort Worth Metroplex, Cleburne offers a vibrant downtown, local boutiques and restaurants, beautiful parks, the scenic Cleburne State Park, and year-round community events. Residents enjoy a relaxed lifestyle with convenient access to shopping, dining, schools, healthcare, and major highways, making it an ideal place to call home.
Built in 2019, this beautifully maintained 3-bedroom, 2-bathroom home offers modern comfort, energy efficiency, and move-in-ready appeal. The open-concept layout creates an inviting space for everyday living and entertaining, while the thoughtfully designed floor plan provides both functionality and comfort.
One of the home's most valuable features is the fully paid-off solar panel system, offering significant long-term energy savings and lower monthly utility costs with no solar loan to assume. Combined with the benefits of newer construction, you'll enjoy peace of mind with modern systems, updated finishes, and energy-efficient features throughout.
Whether you're a first-time homebuyer, looking to downsize, or searching for a low-maintenance investment, this home delivers exceptional value in one of Johnson County's most desirable and growing communities. Don't miss your opportunity to own an energy-efficient, newer home in the heart of Cleburne!
For sale
Price cut: $10K (9/30)
$179,000
122 Katy St, Cleburne, TX 76031
3beds
1,412sqft
Single Family Residence
Built in 2019
10,846 Square Feet Lot
$-- Zestimate®
$127/sqft
$-- HOA
What's special
- 78 days
- 764
- 85
Zillow last checked:
Listing updated:
Listed by:
Scott Kirkpatrick 0667545,
Cowtown Realty LLC 214-517-7886,
Andrea Rhodes 0810584 817-690-1300,
Cowtown Realty LLC
Source: NTREIS,MLS#: 21338630
Facts & features
Interior
Bedrooms & bathrooms
- Bedrooms: 3
- Bathrooms: 2
- Full bathrooms: 2
Primary bedroom
- Level: First
- Dimensions: 14 x 13
Bedroom
- Level: First
- Dimensions: 11 x 10
Bedroom
- Level: First
- Dimensions: 11 x 10
Primary bathroom
- Level: First
- Dimensions: 6 x 8
Dining room
- Level: First
- Dimensions: 15 x 12
Kitchen
- Level: Basement
- Dimensions: 12 x 10
Laundry
- Level: First
- Dimensions: 6 x 7
Living room
- Level: First
- Dimensions: 15 x 12
Heating
- Central, Electric
Cooling
- Central Air, Electric
Appliances
- Included: Dryer, Dishwasher, Electric Range, Electric Water Heater, Disposal, Microwave, Refrigerator, Washer
- Laundry: Washer Hookup, Electric Dryer Hookup
Features
- Eat-in Kitchen, High Speed Internet, Open Floorplan
- Has basement: No
- Has fireplace: No
Interior area
- Total interior livable area: 1,412 sqft
Video & virtual tour
Property
Parking
- Total spaces: 1
- Parking features: Door-Single, Driveway, Garage Faces Front, Garage, Garage Door Opener
- Attached garage spaces: 1
Features
- Levels: One
- Stories: 1
- Patio & porch: Front Porch
- Pool features: None
Lot
- Size: 10,846 Square Feet
- Features: Interior Lot
Details
- Parcel number: 126205001010
Construction
Type & style
- Home type: SingleFamily
- Architectural style: Prairie,Ranch,Traditional,Detached
- Property subtype: Single Family Residence
Materials
- Fiber Cement, Frame, Concrete, Radiant Barrier
Condition
- Resale
- Year built: 2019
Utilities & green energy
- Sewer: Public Sewer
- Water: Public
- Utilities for property: Cable Available, Sewer Available, Water Available
Community & HOA
Community
- Security: Smoke Detector(s)
- Subdivision: Villegas Add Iv
HOA
- Has HOA: No
Location
- Region: Cleburne
Financial & listing details
- Price per square foot: $127/sqft
- Tax assessed value: $179,430
- Annual tax amount: $4,062
- Date on market: 7/22/2026
- Cumulative days on market: 68 days
- Listing terms: Cash,Conventional,1031 Exchange,FHA,VA Loan
Estimated market value
Not available
Estimated sales range
Not available
$1,849/mo
Price history
| Date | Event | Price |
|---|---|---|
| 9/30/2026 | Price change | $179,000-5.3%$127/sqft |
Source: NTREIS #21338630 Report a problem | ||
| 9/25/2026 | Listed for sale | $189,000$134/sqft |
Source: NTREIS #21338630 Report a problem | ||
| 9/22/2026 | Pending sale | $189,000$134/sqft |
Source: NTREIS #21338630 Report a problem | ||
| 9/17/2026 | Contingent | $189,000$134/sqft |
Source: NTREIS #21338630 Report a problem | ||
| 8/27/2026 | Price change | $189,000-5%$134/sqft |
Source: NTREIS #21338630 Report a problem | ||
| 7/22/2026 | Listed for sale | $199,000$141/sqft |
Source: NTREIS #21338630 Report a problem | ||
| 6/17/2026 | Sold | -- |
Source: Public Record Report a problem | ||
| 10/24/2019 | Sold | -- |
Source: Agent Provided Report a problem | ||
Public tax history
| Year | Property taxes | Tax assessment |
|---|---|---|
| 2025 | $1,639 -27.9% | $179,430 |
| 2024 | $2,273 -0.4% | $179,430 |
| 2023 | $2,282 -33.9% | $179,430 |
| 2022 | $3,455 -9.8% | $179,430 |
| 2021 | $3,831 +29.4% | $179,430 +29.9% |
| 2020 | $2,961 +968.5% | $138,080 +1280.8% |
| 2019 | $277 | $10,000 |
Find assessor info on the county website
Monthly payment
Est. payment
Payment breakdown
Explore the cost of this home by adjusting the details. Changes won't be saved.Climate risks
Neighborhood: 76031
Nearby schools
Schools provided by the listing agent
- Elementary: Adams
- Middle: Ad Wheat,Lowell Smith
- High: Cleburne
- District: Cleburne ISD
Source: NTREIS. This data may not be complete. We recommend contacting the local school district to confirm school assignments for this home.
Similar homes
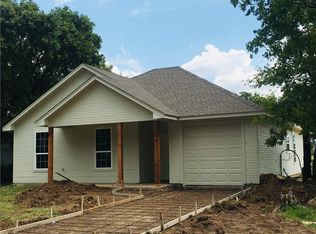
- $160,0003 bd1 ba1.3k sqft833 Carmela Ct, Cleburne, TX 76031For Sale
 MLS ID #21311991, Justin Fairless. NTREIS
 - $210,0003 bd1 ba1.4k sqft107 S Washington St, Cleburne, TX 76031For Sale
 MLS ID #21294911, Gavin Hughes. NTREIS
 - $209,0003 bd2 ba1.2k sqft103 May Ave, Cleburne, TX 76031For Sale
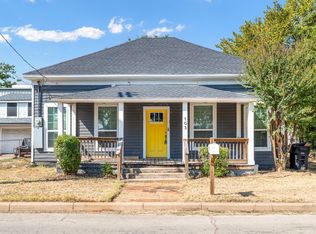 MLS ID #21398786, David DeVries. NTREIS
 - $--3 bd3 ba1.9k sqft215 S Buffalo Ave, Burleson, TX 76033Auction
 Auction.com 1
