Your home search just became a whole lot easier! Let me welcome you home to 122 LeCompte Drive in BOURG, LA and in FLOOD ZONE X! Keep your money in your pocket - this 3 BR, 2 BA split floor plan home has tons of upgrades including metal roof installed in 2020, windows installed 2024, Board of Health approved sewer treatment system 2019, HVAC 2020 plus MORE! Kitchen with quartz countertops, breakfast bar and GAS stove open to dining area which is open to the family room with electric fireplace and recessed lighting. Spacious bedrooms, one bath with tub/shower combo and one with tiled shower. Exterior laundry room, fenced rear yard, rear patio, detached storage shed and RV/boat awning for the toys! Let me help you change your address!
For sale
Price cut: $10K (7/4)
$214,900
122 Lecompte Dr, Bourg, LA 70343
3beds
1,487sqft
Single Family Residence, Residential
Built in 1962
9,583 Square Feet Lot
$-- Zestimate®
$145/sqft
$-- HOA
What's special
Fenced rear yardOne with tiled showerRear patioGas stoveDetached storage shedSpacious bedroomsExterior laundry room
- 76 days
- 346
- 7
Zillow last checked:
Listing updated:
Listed by:
Jill Falgout,
KELLER WILLIAMS REALTY BAYOU P 985-262-4400
Source: ROAM MLS,MLS#: 2026011612
Facts & features
Interior
Bedrooms & bathrooms
- Bedrooms: 3
- Bathrooms: 2
- Full bathrooms: 2
Rooms
- Room types: Bathroom, Bedroom, Dining Room, Family Room, Kitchen
Primary bedroom
- Features: None Specified
Bedroom 1
- Level: First
- Area: 144
- Dimensions: 12 x 12
Bedroom 2
- Level: First
- Area: 182
- Dimensions: 13 x 14
Bedroom 3
- Level: First
- Area: 132
- Dimensions: 11 x 12
Primary bathroom
- Features: No Special Features
Bathroom 1
- Level: First
- Area: 80
- Dimensions: 8 x 10
Bathroom 2
- Level: First
- Area: 110
- Dimensions: 10 x 11
Dining room
- Level: First
- Area: 224
- Dimensions: 14 x 16
Family room
- Level: First
- Area: 320
- Dimensions: 16 x 20
Kitchen
- Features: Cabinets Custom Built
- Level: First
- Area: 196
- Dimensions: 14 x 14
Heating
- Central, Gas Heat
Cooling
- Central Air, Ceiling Fan(s)
Appliances
- Included: Dishwasher, Range/Oven, Gas Water Heater
- Laundry: Washer/Dryer Hookups
Features
- Breakfast Bar
- Flooring: Laminate, Vinyl
- Windows: Storm Shutters
- Number of fireplaces: 1
Interior area
- Total structure area: 2,358
- Total interior livable area: 1,487 sqft
Property
Parking
- Total spaces: 1
- Parking features: 1 Car Park, Attached, Carport, Off Street, RV/Boat Port Parking
- Has carport: Yes
Features
- Stories: 1
- Patio & porch: Covered
- Fencing: Chain Link
- Frontage length: 80
Lot
- Size: 9,583 Square Feet
- Dimensions: 80' x 120'
Details
- Additional structures: Storage
- Special conditions: Standard
Construction
Type & style
- Home type: SingleFamily
- Architectural style: Traditional
- Property subtype: Single Family Residence, Residential
Materials
- Vinyl Siding, Wood Siding, Frame
- Foundation: Slab
- Roof: Metal
Condition
- Cosmetic Changes,Updated/Remodeled
- New construction: No
- Year built: 1962
Utilities & green energy
- Gas: City/Parish
- Water: Public
Community & HOA
Community
- Security: Smoke Detector(s)
- Subdivision: Frontlawn Ter
Location
- Region: Bourg
Financial & listing details
- Price per square foot: $145/sqft
- Price range: $214.9K - $214.9K
- Date on market: 6/24/2026
- Listing terms: Cash,Conventional,FHA,FMHA/Rural Dev,VA Loan
Estimated market value
Not available
Estimated sales range
Not available
Not available
Price history
| Date | Event | Price |
|---|---|---|
| 7/4/2026 | Price change | $214,900-4.4%$145/sqft |
Source:  ROAM MLS #2026011612 Report a problem ROAM MLS #2026011612 Report a problem | ||
| 6/24/2026 | Listed for sale | $224,900$151/sqft |
Source: ROAM MLS #2026011612 Report a problem | ||
| 1/12/2017 | Sold | -- |
Source: ROAM MLS #124212 Report a problem | ||
Public tax history
Tax history is unavailable.
Monthly payment
Est. payment
Payment breakdown
Explore the cost of this home by adjusting the details. Changes won't be saved.Climate risks
Neighborhood: 70343
Nearby schools
Schools provided by the listing agent
- District: Terrebonne Parish
Source: ROAM MLS. This data may not be complete. We recommend contacting the local school district to confirm school assignments for this home.

Similar homes
- $250,0003 bd2 ba1.6k sqft673 Bayou Blue Rd, Houma, LA 70364For Sale

 MLS ID #2026014717, Cindy Price, Good Earth Realty, Inc.. ROAM MLS
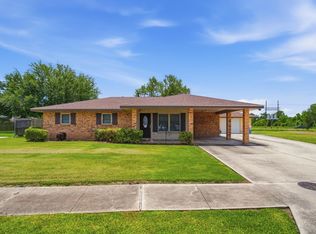
 - $225,0003 bd2 ba1.5k sqft2210 Mary Hughes Dr, Houma, LA 70363For Sale
 MLS ID #2026010016, Molly Usie, KELLER WILLIAMS REALTY BAYOU P. ROAM MLS
 - $185,0003 bd2 ba1.6k sqft553 Lake Long Dr, Houma, LA 70364For Sale
 MLS ID #2026013852, Molly Usie, KELLER WILLIAMS REALTY BAYOU P. ROAM MLS
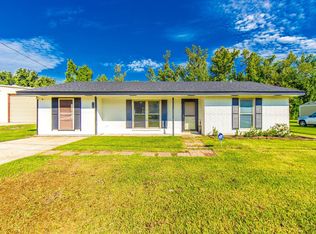
 - $165,0004 bd2 ba1.6k sqft113 Ja Don Dr, Houma, LA 70363For Sale
 MLS ID #2025015785, Logan Melancon, Canal & Main Realty. ROAM MLS
 - $215,0003 bd1 ba2.1k sqft204 Cenac St, Houma, LA 70364For SaleMLS ID #2026012144, Shantelle Abshire, Canal & Main Realty. ROAM MLS
- $219,0003 bd1 ba1.9k sqft403 Barrilleaux St, Lockport, LA 70374For SaleMLS ID #2026007141, Lester Martin Jr., KELLER WILLIAMS REALTY BAYOU P. ROAM MLS
- $195,0003 bd3 ba1.5k sqft9496 E Park Ave, Houma, LA 70363For SaleMLS ID #2025013004, Michelle Parsons, KELLER WILLIAMS REALTY BAYOU P. ROAM MLS
- $199,9003 bd1 ba1.3k sqft608 Duval Ave, Houma, LA 70364For SaleMLS ID #2026013354, Melanie Rogers Bruce, KELLER WILLIAMS REALTY BAYOU P. ROAM MLS
- $225,0004 bd3 ba2.1k sqft1107 Franklin Ave, Houma, LA 70364For SaleMLS ID #2026014698, Liz Morales Hebert, COLDWELL BANKER LARUSSA REAL ESTATE. ROAM MLS
- $201,0003 bd2 ba1.3k sqft14 Dallas Dr, Houma, LA 70360For SaleMLS ID #2026009114, Michele Palmer, 1 Percent Lists United. ROAM MLS
- $189,0003 bd2 ba1.2k sqft223 Evelyn Ave, Houma, LA 70363For SaleMLS ID #2026008337, Molly Usie, KELLER WILLIAMS REALTY BAYOU P. ROAM MLS
- $214,5002 bd2 ba1.2k sqft507 July Dr, Houma, LA 70360For SaleMLS ID #2026009105, Shawn Heck, HECK REALTY, INC.. ROAM MLS
- $199,0004 bd2 ba1.6k sqft507 Suthon Ave, Houma, LA 70364For SaleMLS ID #2026011648, Melinda Duncan, KELLER WILLIAMS REALTY BAYOU P. ROAM MLS
- $205,0003 bd2 ba1.1k sqft400 Edith St, Houma, LA 70360For SaleMLS ID #2026007400, Cade Blanchard, CHT Group Real Estate, LLC. ROAM MLS
- $230,0003 bd2 ba1.2k sqft218 T Leigh Dr, Houma, LA 70364For SaleMLS ID #2026011969, Michele Palmer, 1 Percent Lists United. ROAM MLS
- $187,5003 bd2 ba1.8k sqft712 May St, Houma, LA 70363For SaleMLS ID #2025017047, April Horn, 1 Percent Lists United. ROAM MLS
- $230,0003 bd2 ba1.6k sqft6791 Willie Lou Ave, Houma, LA 70364For SaleMLS ID #2026009312, Christina Farmer, REAL ESTATE SPECIALISTS OF LOUISIANA INC. ROAM MLS
- $235,0004 bd2 ba1.7k sqft350 McKinley St, Houma, LA 70364For SaleMLS ID #2026010114, Kristy Hebert Graham, KELLER WILLIAMS REALTY BAYOU P. ROAM MLS
- $218,5003 bd2 ba1.9k sqft101 Central Lafourche Dr, Raceland, LA 70394For SaleMLS ID #2026007172, Lester Martin Jr., KELLER WILLIAMS REALTY BAYOU P. ROAM MLS
- $215,0003 bd2 ba1.4k sqft127 Oakview Dr, Houma, LA 70364For SaleMLS ID #2026007961, Joe Boudreaux, KELLER WILLIAMS REALTY BAYOU P. ROAM MLS
