Welcome to this charming easy living townhouse where HOA maintains the yard and exterior of your home.
This well maintained cottage-style townhome features an open floor plan kitchen, dining, and living area
with a cozy fireplace, vaulted ceilings and abundant natural light. The main floor bedrooms include a
spacious primary en-suite bedroom, along with a second bedroom and half bath. There is also a spacious
dedicated laundry room, and a two-car garage with storage area. Upstairs, you?ll find a large third bedroom
with a living/office space complete with its own full bathroom. All three bedrooms feature spacious walk-in
closets. Step outside to your own courtyard and enjoy a serene mountain surround setting and private
driveway. Ideally located between Asheville & Black Mountain or walk to Warren Willson's extensive trails.
The community offers amenities, including a pool, clubhouse with an exercise room, library, and a gathering
room with a variety of social activities. Maintenance-free exterior, lawn care & a pet-friendly environment.
Under contract-show
Price cut: $20K (5/29)
$445,000
122 Outlook Cir, Swannanoa, NC 28778
3beds
1,956sqft
:
Get pre-qualified$3,036/mo
Townhouse
Built in 2005
0.05 Acres Lot
$440,300 Zestimate®
$228/sqft
$450/mo HOA
What's special
Cozy fireplaceAbundant natural lightVaulted ceilingsSerene mountain surround settingSpacious primary en-suite bedroom
- 201 days |
- 348 |
- 12 |
Zillow last checked:
Listing updated:
Listed by:
Tina Garrett INFO@AshevilleRealtyGroup.com,
Asheville Realty Group
Source: Canopy MLS as distributed by MLS GRID,MLS#: 4333481
Facts & features
Interior
Bedrooms & bathrooms
- Bedrooms: 3
- Bathrooms: 3
- Full bathrooms: 2
- 1/2 bathrooms: 1
- Main level bedrooms: 2
Primary bedroom
- Level: Main
Bedroom s
- Level: Main
Bedroom s
- Level: Upper
Bathroom full
- Level: Main
Bathroom half
- Level: Main
Bathroom full
- Level: Upper
Dining area
- Level: Main
Great room
- Level: Main
Kitchen
- Level: Main
Laundry
- Level: Main
Heating
- Electric, Forced Air, Natural Gas
Cooling
- Central Air
Appliances
- Included: Dishwasher, Electric Oven, Electric Range, Gas Water Heater, Microwave, Refrigerator, Washer/Dryer
- Laundry: Electric Dryer Hookup, Laundry Room, Main Level
Features
- Open Floorplan, Walk-In Closet(s)
- Flooring: Carpet, Tile, Vinyl
- Doors: Insulated Door(s)
- Windows: Insulated Windows
- Has basement: No
- Attic: Pull Down Stairs
- Fireplace features: Gas Log
Interior area
- Total structure area: 1,956
- Total interior livable area: 1,956 sqft
- Finished area above ground: 1,956
- Finished area below ground: 0
Property
Parking
- Total spaces: 2
- Parking features: Attached Carport, Garage on Main Level
- Garage spaces: 2
- Has carport: Yes
Features
- Levels: One and One Half
- Stories: 1.5
- Entry location: Main
- Patio & porch: Patio
- Pool features: Community
- Waterfront features: None
Lot
- Size: 0.05 Acres
- Features: Level
Details
- Additional structures: None
- Parcel number: 967994895100000
- Zoning: R-2
- Special conditions: Standard
- Horse amenities: None
Construction
Type & style
- Home type: Townhouse
- Architectural style: Contemporary
- Property subtype: Townhouse
Materials
- Fiber Cement, Stone, Other
- Foundation: Slab
- Roof: Composition
Condition
- New construction: No
- Year built: 2005
Utilities & green energy
- Sewer: Public Sewer
- Water: City
- Utilities for property: Cable Available, Underground Utilities, Wired Internet Available
Community & HOA
Community
- Features: Clubhouse, Fitness Center, Street Lights, Other
- Subdivision: Craggy View Cottages
HOA
- Has HOA: Yes
- HOA fee: $450 monthly
- HOA name: President Hal Kurz
- HOA phone: 828-407-7331
Location
- Region: Swannanoa
Financial & listing details
- Price per square foot: $228/sqft
- Tax assessed value: $356,200
- Annual tax amount: $2,597
- Date on market: 1/6/2026
- Cumulative days on market: 201 days
- Listing terms: Cash,Conventional
- Exclusions: see attached restrictions
- Road surface type: Asphalt, Paved
Estimated market value
$440,300
$418,000 - $462,000
$2,117/mo
Price history
| Date | Event | Price |
|---|---|---|
| 5/29/2026 | Price change | $445,000-4.3%$228/sqft |
Source:  Canopy MLS as distributed by MLS GRID #4333481 Report a problem Canopy MLS as distributed by MLS GRID #4333481 Report a problem | ||
| 4/21/2026 | Price change | $465,000-4.1%$238/sqft |
Source: Canopy MLS as distributed by MLS GRID #4333481 Report a problem | ||
| 1/6/2026 | Listed for sale | $485,000+96.4%$248/sqft |
Source: Canopy MLS as distributed by MLS GRID #4333481 Report a problem | ||
| 6/7/2011 | Listing removed | $1,350$1/sqft |
Source: The Bayshore Company Report a problem | ||
| 4/20/2011 | Listed for rent | $1,350$1/sqft |
Source: The Bayshore Company Report a problem | ||
| 7/11/2008 | Sold | $247,000+14.9%$126/sqft |
Source: Public Record Report a problem | ||
| 5/11/2005 | Sold | $215,000$110/sqft |
Source: Public Record Report a problem | ||
Public tax history
| Year | Property taxes | Tax assessment |
|---|---|---|
| 2025 | $2,597 +5.9% | $356,200 |
| 2024 | $2,451 +7.9% | $356,200 |
| 2023 | $2,273 +1.6% | $356,200 |
| 2022 | $2,237 | $356,200 |
| 2021 | $2,237 +30.9% | $356,200 +39.4% |
| 2020 | $1,709 | $255,500 |
| 2019 | $1,709 | $255,500 |
| 2018 | $1,709 | $255,500 +0.7% |
| 2017 | $1,709 +0.1% | $253,700 |
| 2016 | $1,707 -8.2% | $253,700 |
| 2015 | $1,860 | $253,700 |
| 2014 | $1,860 | $253,700 |
| 2013 | -- | $253,700 +15.2% |
| 2012 | -- | $220,200 |
| 2011 | -- | $220,200 |
| 2010 | -- | $220,200 |
| 2009 | -- | $220,200 |
| 2007 | -- | $220,200 |
| 2006 | -- | $220,200 |
Find assessor info on the county website
Monthly payment
Est. payment
Payment breakdown
Explore the cost of this home by adjusting the details. Changes won't be saved.Climate risks
Neighborhood: 28778
Nearby schools
GreatSchools rating
- 4/10W D Williams ElementaryGrades: PK-5Distance: 1.8 mi
- 5/10Charles D Owen MiddleGrades: 6-8Distance: 3.3 mi
- 8/10Charles D Owen HighGrades: 9-12Distance: 3.5 mi
Schools provided by the listing agent
- Elementary: WD Williams
- Middle: Charles D Owen
- High: Charles D Owen
Source: Canopy MLS as distributed by MLS GRID. This data may not be complete. We recommend contacting the local school district to confirm school assignments for this home.
- $---- bd-- ba-- sqft122 Outlook Cir #1, Swannanoa, NC 28778Off Market
- $443,4003 bd2 ba1.8k sqft124 Outlook Cir, Swannanoa, NC 28778Off Market
- $---- bd-- ba-- sqft124 Outlook Cir #2, Swannanoa, NC 28778Off Market
- $552,100-- bd-- ba-- sqft134 Outlook Cir, Swannanoa, NC 28778Off Market
- $---- bd-- ba-- sqft121 Outlook Cir #R-1, Swannanoa, NC 28778Off Market
- $450,0002 bd2 ba1.7k sqft121 Outlook Cir, Swannanoa, NC 28778Sold
- $450,0003 bd3 ba1.9k sqft115 Outlook Cir, Swannanoa, NC 28778Sold
- $---- bd-- ba-- sqft115 Outlook Cir #Q-3, Swannanoa, NC 28778Off Market
A local agent can set up tours, give advice and negotiate with sellers.
Similar homes
- $370,0003 bd2 ba1.3k sqft76 Hershel Ln, Swannanoa, NC 28778For Sale
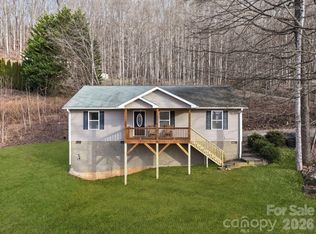
 MLS ID #4342479, Rachel Alosky Stark, Patton Allen Real Estate LLC. Canopy MLS as distributed by MLS GRID
 - $439,9003 bd2 ba1.9k sqft264 Cottage Ridge Rd, Fletcher, NC 28732For Sale
 MLS ID #4406301, Justin Purnell, EXP Realty LLC. Canopy MLS as distributed by MLS GRID
 - $434,9004 bd2 ba2.1k sqft29 Little Cedar Ct, Asheville, NC 28805For Sale
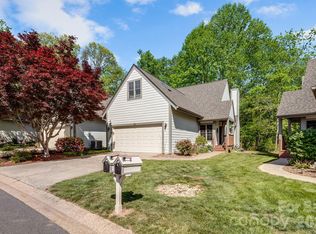 MLS ID #4373943, Patrick Brooks, ENRG Global Realty LLC. Canopy MLS as distributed by MLS GRID
 - $450,0004 bd3 ba1.8k sqft50 Ridgeland Ln, Asheville, NC 28805For Sale
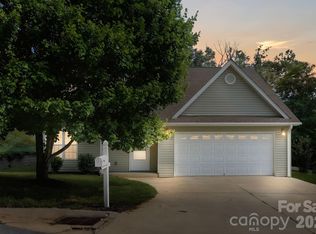 MLS ID #4399643, Natalie Armstrong, Coldwell Banker Boyd & Hassell. Canopy MLS as distributed by MLS GRID
 - $490,0004 bd3 ba2.2k sqft31 Little Cedar Ct, Asheville, NC 28805For SaleMLS ID #4353398, Jenny Brunet, Cool Mountain Realty. Canopy MLS as distributed by MLS GRID
- $485,0003 bd3 ba1.9k sqft11 Ridgeland Ln, Asheville, NC 28805For SaleMLS ID #4398361, Eric Grabois, Horizons Realty. Canopy MLS as distributed by MLS GRID
- $639,0002 bd3 ba2.3k sqft612 Christian Creek Rd, Swannanoa, NC 28778For SaleMLS ID #4370831, Laura Cuellar, Redfin Corporation. Canopy MLS as distributed by MLS GRID
- $499,0003 bd3 ba2.3k sqft340 Old Haw Creek Rd, Asheville, NC 28805For SaleMLS ID #4394261, Bret Frk, Unique: A Real Estate Collective. Canopy MLS as distributed by MLS GRID
- $449,9003 bd3 ba1.6k sqft51 Maple Ridge Ln, Asheville, NC 28806For SaleMLS ID #4373864, John Fisher, CENTURY 21 Mountain Lifestyles. Canopy MLS as distributed by MLS GRID
- $449,0002 bd2 ba1.7k sqft6 Mountain Meadow Cir, Weaverville, NC 28787For SaleMLS ID #4340250, Marie Reed, Keller Williams Professionals. Canopy MLS as distributed by MLS GRID
- $420,0003 bd3 ba2.1k sqft26 Brigman Rd, Weaverville, NC 28787For SaleMLS ID #4371036, Holly Aracich, Mosaic Community Lifestyle Realty. Canopy MLS as distributed by MLS GRID
- $429,5003 bd2 ba1.7k sqft23 Holiday Dr, Arden, NC 28704For SaleMLS ID #4383407, Marcella Dean, Walnut Cove Realty/Allen Tate/Beverly-Hanks. Canopy MLS as distributed by MLS GRID
- $399,0003 bd2 ba1.1k sqft11 W Raleigh Rd, Asheville, NC 28803For SaleMLS ID #4398228, Jeremy Jordan, Nest Realty Asheville. Canopy MLS as distributed by MLS GRID
- $432,9003 bd2 ba1.9k sqft12 Hutchinson Woods, Fletcher, NC 28732For SaleMLS ID #4374145, Janis Moore, Keller Williams Mtn Partners, LLC. Canopy MLS as distributed by MLS GRID
- $435,5003 bd2 ba1.5k sqft51 Sunview Cir, Arden, NC 28704For SaleMLS ID #4397964, Lee Smith, Redfin Corporation. Canopy MLS as distributed by MLS GRID
- $425,0003 bd3 ba1.3k sqft115 Water Leaf Dr, Weaverville, NC 28787For SaleMLS ID #4389207, Jeanne Lambert, LOVE Land and Home Inc.. Canopy MLS as distributed by MLS GRID
- $634,0003 bd4 ba2.3k sqft125 Buffalo Trl, Asheville, NC 28805For SaleMLS ID #4332345, Lynn Hathcock, Premier Sotheby’s International Realty. Canopy MLS as distributed by MLS GRID
- $419,0003 bd3 ba1.5k sqft64 Marietta St, Asheville, NC 28803For SaleMLS ID #4296002, Stacey Klimchuk, Ivester Jackson Blackstream. Canopy MLS as distributed by MLS GRID
- $495,0003 bd3 ba2.1k sqft51 Jericho Ridge Rd, Fletcher, NC 28732For SaleMLS ID #4397516, Carolyn Widener, Coldwell Banker Advantage. Canopy MLS as distributed by MLS GRID
- $399,9002 bd2 ba1.2k sqft7 Silver Pl, Black Mountain, NC 28711For SaleMLS ID #4288938, Ameliah Davidson, GreyBeard Realty. Canopy MLS as distributed by MLS GRID
