Move in ready, bi-level half duplex, immaculate and shows like new. This beautifully maintained 887 square foot home offers four spacious bedrooms, two full bathrooms, a single attached heated garage, and double parking pad. The open concept main floor features quartz counter tops, vinyl plank flooring through out, stainless steel appliances, a large island, and a walk-in pantry. Enjoy a maintenance free yard with a peaceful deck, perfect for evenings. Ideally located close to parks, playgrounds, and walking paths. A perfect blend of comfort and convenience. Call today to schedule your private viewing.
For sale
C$449,900
122 S Somerside Rd SE, Medicine Hat, AB T1B 0N3
4beds
887sqft
Semi Detached (Half Duplex)
Built in 2022
-- sqft lot
$-- Zestimate®
C$507/sqft
C$-- HOA
What's special
Four spacious bedroomsSingle attached heated garageDouble parking padOpen concept main floorQuartz counter topsVinyl plank flooring throughoutStainless steel appliances
- 13 days
- 27
- 2
Zillow last checked:
Listing updated:
Listed by:
Kevin Gejdos, Associate,
River Street Real Estate,
Eric Springman, Associate,
River Street Real Estate
Source: courtesy of Pillar9 System,MLS®#: A2338303 Originating MLS®#: Medicine Hat
Originating MLS®#: Medicine HatFacts & features
Interior
Bedrooms & bathrooms
- Bedrooms: 4
- Bathrooms: 2
- Full bathrooms: 2
Other
- Level: Main
- Dimensions: 16`8" x 13`3"
Bedroom
- Level: Basement
- Dimensions: 14`5" x 10`0"
Bedroom
- Level: Basement
- Dimensions: 9`4" x 12`2"
Bedroom
- Level: Basement
- Dimensions: 12`5" x 13`4"
Other
- Level: Main
Other
- Level: Basement
Dining room
- Level: Main
- Dimensions: 10`0" x 11`10"
Kitchen
- Level: Main
- Dimensions: 9`0" x 14`0"
Laundry
- Level: Basement
- Dimensions: 6`11" x 13`4"
Living room
- Level: Main
- Dimensions: 19`0" x 10`9"
Walk in closet
- Level: Basement
- Dimensions: 4`6" x 7`6"
Heating
- Forced Air, Natural Gas
Cooling
- Central Air
Appliances
- Included: Garage Control(s), Microwave Hood Fan, Refrigerator, Stove(s)
- Laundry: In Basement
Features
- Kitchen Island, No Smoking Home, Open Floorplan, Pantry, Quartz Counters
- Windows: Vinyl Windows
- Basement: Full
- Number of fireplaces: 1
- Fireplace features: Gas
- Common walls with other units/homes: 1 Common Wall
Interior area
- Total interior livable area: 887 sqft
Property
Parking
- Total spaces: 3
- Parking features: Single Garage Attached
- Attached garage spaces: 1
Features
- Levels: Bi-Level
- Stories: 1
- Patio & porch: Deck
- Exterior features: BBQ gas line
- Fencing: Partial
- Frontage length: 8.23M 27`0"
Lot
- Size: 3,049 Square Feet
- Features: Back Lane, Low Maintenance Landscape
Details
- Parcel number: 112162852
- Zoning: R-LD
Construction
Type & style
- Home type: MultiFamily
- Property subtype: Semi Detached (Half Duplex)
- Attached to another structure: Yes
Materials
- Concrete, Stone, Vinyl Siding
- Foundation: Concrete Perimeter
- Roof: Asphalt Shingle
Condition
- New construction: No
- Year built: 2022
Community & HOA
Community
- Features: Park, Playground, Sidewalks, Street Lights
- Subdivision: SE Southridge
HOA
- Has HOA: No
Location
- Region: Medicine Hat
Financial & listing details
- Price per square foot: C$507/sqft
- Date on market: 9/3/2026
- Date available: 10/06/2026
- Inclusions: fridge, stove, BI Dishwasher, OTR Microwave, washer & dryer, blinds, garage heater, garage opener & remote, deck string lights, TV bracket, central AC
Price history
Price history is unavailable.
Public tax history
Tax history is unavailable.
Climate risks
Neighborhood: T1B
Nearby schools
GreatSchools rating
No schools nearby
We couldn't find any schools near this home.
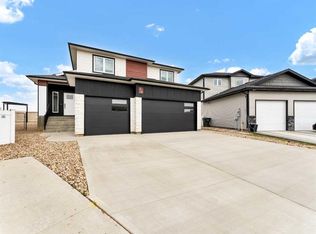
- C$419,9993 bd3 ba926 sqft19 W Somerside Gate SE, Medicine Hat, AB T1B0M1New Construction

- C$775,0005 bd4 ba1.8k sqft32 S Somerside Way SE, Medicine Hat, AB T1B0M1For Sale
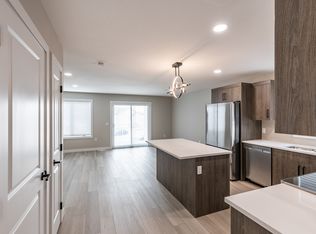
- C$--3 bd2 ba-- sqft188 Somerset Way SE #4, Medicine Hat, AB T1B0B6Off Market
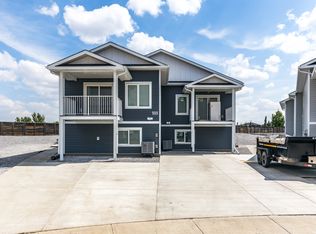
- C$--2 bd2 ba-- sqft188 Somerset Way SE #2, Medicine Hat, AB T1B0B6Off Market
Similar homes
- C$418,9003 bd3 ba855 sqft249 Somerset Way SE, Medicine Hat, AB T1B 0B6For Sale
 MLS ID #A2345554, Elizabeth Mcnally, Associate, Real Broker. courtesy of Pillar9 System
 - C$419,9993 bd3 ba926 sqft19 W Somerside Gate SE, Medicine Hat, AB T1B 0M1New ConstructionMLS ID #A2341724, Devon Felesky, Associate, Re/Max Medalta Real Estate. courtesy of Pillar9 System
- C$439,0003 bd3 ba1.3k sqft4929 SW Southlands Dr SE, Medicine Hat, AB T1B 0C1For Sale
 MLS ID #A2323879, Taylor Mattson, Associate, Exp Realty. courtesy of Pillar9 System
 - C$489,9003 bd3 ba1.2k sqft72 W Sandstone Pl SE, Medicine Hat, AB T1B 4R9For Sale
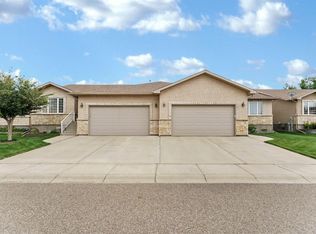 MLS ID #A2341799, Kevin Gejdos, Associate, River Street Real Estate. courtesy of Pillar9 System
