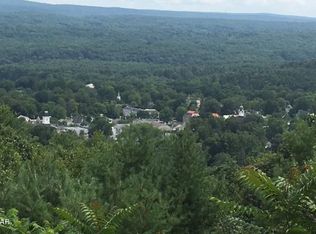
Experience unmatched mountaintop luxury in this 4,788 sq. ft. architectural retreat set on 3.3 private acres with multi-state views overlooking the Delaware River and Delaware Water Gap Recreation Area. This fully upgraded 5-bedroom home offers exceptional indoor-outdoor living with multiple composite decks, two screened 3-season rooms, bluestone patios and professionally designed grounds featuring water features, fire-pit terrace and expansive fenced yard. Inside, the home has been extensively renovated with refinished hardwood floors, new windows, designer lighting, restored fireplaces, and a reimagined kitchen with new countertops, appliances, tin ceiling, and upgraded gas lines. A private suite level provides an ideal setup for in-law living or senior parents, while the lower level includes a full second kitchen, updated bath and walk-out access.Additional .63 acre parcel.
For sale
$1,200,000
122 Tower Dr, Milford, PA 18337
5beds
4,788sqft
:
Get pre-qualified$7,711/mo
Single Family Residence
Built in 1988
2.93 Acres Lot
$1,271,000 Zestimate®
$251/sqft
$-- HOA
What's special
Water featuresProfessionally designed groundsNew windowsExpansive fenced yardDesigner lightingReimagined kitchenUpgraded gas lines
- 61 days |
- 1,107 |
- 72 |
Zillow last checked:
Listing updated:
Listed by:
Denise J. Fey 570-228-1847,
Century 21 Geba Realty 570-296-8881
Source: PWAR as distributed by MLS GRID,MLS#: PW261581
Facts & features
Interior
Bedrooms & bathrooms
- Bedrooms: 5
- Bathrooms: 5
- Full bathrooms: 4
- 1/2 bathrooms: 1
Primary bedroom
- Description: Splendid views/private deck
- Area: 31266
- Dimensions: 193 x 162
Bedroom 2
- Description: Screen porch attached
- Area: 1656
- Dimensions: 12 x 138
Bedroom 4
- Description: Screened porch
- Area: 1456
- Dimensions: 112 x 13
Bedroom 5
- Description: Views
- Area: 2702
- Dimensions: 14 x 193
Primary bathroom
- Description: Clawfoot tub/walkin shower
- Area: 144
- Dimensions: 16 x 9
Bathroom 3
- Description: off rec/family room
- Area: 4896
- Dimensions: 51 x 96
Other
- Description: Grand entrance with magnificent Views
- Area: 0
- Dimensions: 0 x 0
Other
- Description: Balcony overlooking Living Area. Views of tomorrow
- Area: 14110
- Dimensions: 10 x 1,411
Dining room
- Description: Entertainers Dream, Views, Fireplace
- Area: 31717
- Dimensions: 197 x 161
Other
- Description: Perfect for outdoor dining
- Area: 13552
- Dimensions: 121 x 112
Game room
- Description: Wine Room/card room/rec room
- Area: 686996
- Dimensions: 236 x 2,911
Great room
- Description: Skylight/ full bath/counter w/refridg.
- Area: 4774
- Dimensions: 217 x 22
Kitchen
- Description: Tin Ceiling, Large Island, Breakfast nook, Views
- Area: 26792
- Dimensions: 197 x 136
Laundry
- Description: Washer/Dryer, 2nd Oven
- Area: 11305
- Dimensions: 119 x 95
Library
- Description: Gas Fireplace, Shelving,
- Area: 17514
- Dimensions: 126 x 139
Living room
- Description: Breathtaking Views, Fireplace, Hardwood Floors
- Area: 307671
- Dimensions: 1,911 x 161
Other
- Description: TREE HOUSE/COUPALA
- Area: 33620
- Dimensions: 410 x 82
Appliances
- Included: Dishwasher, Washer/Dryer, Washer, Self Cleaning Oven, Refrigerator, Oven, Gas Range, Exhaust Fan, ENERGY STAR Qualified Appliances, Dryer
- Laundry: Laundry Room
Features
- Basement: Bath/Stubbed,Walk-Up Access,Walk-Out Access,Interior Entry,Heated,Finished,Exterior Entry,Daylight
- Has fireplace: Yes
- Fireplace features: Dining Room, Stone, Propane, Living Room, Library, Fire Pit, Double Sided
Interior area
- Total structure area: 4,788
- Total interior livable area: 4,788 sqft
- Finished area above ground: 4,788
- Finished area below ground: 1,388
Property
Parking
- Total spaces: 10
- Parking features: Garage
- Garage spaces: 2
- Uncovered spaces: 8
Features
- Stories: 3
- Has spa: Yes
- Body of water: None
Lot
- Size: 2.93 Acres
- Dimensions: 439' x 279 x 232 x 396
Details
- Parcel number: 113.010108.006 071031
- Zoning: residential
Construction
Type & style
- Home type: SingleFamily
- Property subtype: Single Family Residence
Condition
- New construction: No
- Year built: 1988
Community & HOA
Community
- Subdivision: None
HOA
- Has HOA: No
Location
- Region: Milford
Financial & listing details
- Price per square foot: $251/sqft
- Tax assessed value: $248,072
- Annual tax amount: $10,317
- Date on market: 5/23/2026
- Cumulative days on market: 62 days
- Inclusions: High-end finishes and smart improvements: New 40-year GAF roofUpdated electrical system9 zone hydronic heating w/new manifolds and pipingWhole-house generator and water softener/filtration systemNew A/C and indirect hot water systemExpanded parking with new stone retaining wallsRebuilt cupola with custom stairs, lighting and heat-released umbrella windows.Refinished hardwood floors throughoutCustom Wood closets throughout
Estimated market value
$1,271,000
$1.21M - $1.33M
$4,357/mo
Price history
| Date | Event | Price |
|---|---|---|
| 5/23/2026 | Listed for sale | $1,200,000+101.7%$251/sqft |
Source:  PWAR as distributed by MLS GRID #PW261581 Report a problem PWAR as distributed by MLS GRID #PW261581 Report a problem | ||
| 2/22/2019 | Sold | $595,000-4.8%$124/sqft |
Source: PWAR as distributed by MLS GRID #19101 Report a problem | ||
| 7/24/2018 | Listed for sale | $625,000+12.6%$131/sqft |
Source: Keller Williams Real Estate #19-101 Report a problem | ||
| 9/12/2015 | Sold | $555,000$116/sqft |
Source: PWAR as distributed by MLS GRID #145847 Report a problem | ||
Public tax history
| Year | Property taxes | Tax assessment |
|---|---|---|
| 2025 | $10,168 +4.5% | $62,020 |
| 2024 | $9,726 +2.8% | $62,020 |
| 2023 | $9,462 +2.7% | $62,020 |
| 2022 | $9,216 +1% | $62,020 |
| 2021 | $9,123 +1.4% | $62,020 |
| 2020 | $8,998 +2.3% | $62,020 -1% |
| 2019 | $8,799 | $62,650 |
| 2018 | $8,799 | $62,650 |
| 2017 | -- | $62,650 |
| 2016 | -- | $62,650 |
| 2015 | -- | $62,650 |
| 2014 | -- | $62,650 |
| 2013 | -- | $62,650 |
| 2012 | -- | $62,650 |
| 2011 | -- | $62,650 |
| 2010 | -- | $62,650 |
Find assessor info on the county website
Monthly payment
Est. payment
Payment breakdown
Explore the cost of this home by adjusting the details. Changes won't be saved.Climate risks
Neighborhood: 18337
Nearby schools
GreatSchools rating
- 7/10Delaware Valley El SchoolGrades: PK-5Distance: 6.1 mi
- 6/10Delaware Valley Middle SchoolGrades: 6-8Distance: 3.6 mi
- 9/10Delaware Valley High SchoolGrades: 9-12Distance: 0.5 mi
- $609,2003 bd2 ba2.3k sqft119 Tower Dr, Milford, PA 18337Off Market
- $483,9003 bd2 ba2.5k sqft122 Chippy Cole Rd, Milford, PA 18337Off Market
- $581,2003 bd3 ba4.8k sqft113 Chippy Cole Rd, Milford, PA 18337Off Market
- $428,2003 bd2 ba1.8k sqft108 Chippy Cole Rd, Milford, PA 18337Off Market
- $875,0005 bd5 ba5.2k sqft109 Chippy Cole Rd, Milford, PA 18337Sold
- $586,8003 bd2 ba4.2k sqft110 Chippy Cole Rd, Milford, PA 18337Off Market
- $479,0004 bd3 ba3k sqft126 Chippy Cole Rd, Milford, PA 18337Off Market
- $610,3005 bd3 ba2.3k sqft119 Chippy Cole Rd, Milford, PA 18337Off Market
A local agent can set up tours, give advice and negotiate with sellers.
A local lender can help you make sure your offer is ready when you are.
Similar homes
- $1,249,0004 bd5 ba4.7k sqft117 Foster Hill Rd, Milford, PA 18337For Sale

 MLS ID #PW261076, Vincent O'Brien, Davis R. Chant - Milford. PWAR as distributed by MLS GRID
 - $1,125,0005 bd3 ba3.3k sqft206 W Ann St, Milford, PA 18337For Sale
 MLS ID #PW262242, Maxwell Stevens, Berkshire Hathaway HomeServices Pocono Real Estate Hawley. PWAR as distributed by MLS GRID
 - $1,450,0005 bd4 ba3.4k sqft120 Milford Hill Ln, Milford, PA 18337For Sale
 MLS ID #PW261392, Patricia L. Tomaszewski, Davis R. Chant - Milford. PWAR as distributed by MLS GRID
 - $725,0005 bd3 ba3.1k sqft111 Millridge Dr, Milford, PA 18337For Sale
 MLS ID #PW262234, Deanna M Mazzotta, Keller Williams RE Hawley. PWAR as distributed by MLS GRID
 - $895,0005 bd4 ba6.3k sqft160 Mountain Springs Rd, Milford, PA 18337For SaleMLS ID #PW261685, Regina Thoenig, Assoc. Broker, Iron Valley R E Tri-State. PWAR as distributed by MLS GRID
- $1,098,0004 bd5 ba5.1k sqft110 Shadow Ln, Milford, PA 18337New ConstructionMLS ID #PW253419, Lisa McAteer, Keller Williams RE 402 Broad. PWAR as distributed by MLS GRID
- $1,200,0004 bd4 ba4k sqft143 Sawkill Ave, Milford, PA 18337New ConstructionMLS ID #PW261337, Ryan Case, Keller Williams Realty Chester. PWAR as distributed by MLS GRID
- $1,350,0003 bd3 ba3.1k sqft127 High Meadow Dr, Milford, PA 18337For SaleMLS ID #PW262014, Kira Rozman, Assoc Broker, CENTURY 21 Country Lake Homes - Lords Valley. PWAR as distributed by MLS GRID
- $639,0005 bd4 ba3.4k sqft105 Stonehedge Ln, Milford, PA 18337For SaleMLS ID #PW262290, Shaun Burger, Assoc Broker, Keller Williams RE Milford. PWAR as distributed by MLS GRID
- $749,9004 bd3 ba3k sqft101 Azalea Ct, Milford, PA 18337For SaleMLS ID #PW262006, Donna Geba, Century 21 Geba Realty. PWAR as distributed by MLS GRID
- $1,384,0006 bd4 ba4.4k sqft4 Gary Ln, Milford, PA 18337New ConstructionMLS ID #PW252991, Lisa McAteer, Keller Williams RE 402 Broad. PWAR as distributed by MLS GRID
- $699,9995 bd3 ba2.7k sqft410 Cummins Hill Rd, Milford, PA 18337For SaleMLS ID #PW260891, Christian James Zube, Realty Executives Exceptional Milford. PWAR as distributed by MLS GRID
- $795,0003 bd3 ba2.4k sqft472 Log Tavern Rd, Milford, PA 18337For SaleMLS ID #PW261989, Carly Longhenry, Davis R. Chant - Milford. PWAR as distributed by MLS GRID
- $769,0004 bd3 ba2.8k sqft208 E High St, Milford, PA 18337For SaleMLS ID #PW253321, Brian Sweeney, Realty Executives Exceptional Milford. PWAR as distributed by MLS GRID
- $1,499,5003 bd3 ba2.7k sqft112 Diamond Spring Rd, Milford, PA 18337For SaleMLS ID #PW261317, Tim Meagher, RE/MAX WAYNE. PWAR as distributed by MLS GRID
- $949,0004 bd4 ba2.9k sqft37 Gary Ln, Milford, PA 18337New ConstructionMLS ID #PW252994, Lisa McAteer, Keller Williams RE 402 Broad. PWAR as distributed by MLS GRID
- $650,0006 bd4 ba5.4k sqft1122 Route 739, Milford, PA 18337For SaleMLS ID #PW253740, Beth Hogan, EXP Realty. PWAR as distributed by MLS GRID
- $649,9004 bd4 ba3.4k sqft104 Montauk Ct, Milford, PA 18337For SaleMLS ID #PW261662, Nicole Monahan, Realty Executives Exceptional Hawley. PWAR as distributed by MLS GRID
- $995,0003 bd4 ba6.3k sqft229 Clove Road, Montague Twp., NJ 07827For SaleMLS ID #4035727, Laure Mantia, Krumpfer Realty Group. GSMLS
- $879,0004 bd3 ba2.6k sqft9 Gary Ln, Milford, PA 18337New ConstructionMLS ID #PW253189, Lisa McAteer, Keller Williams RE 402 Broad. PWAR as distributed by MLS GRID
