Welcome to 1220 Cliff Laine, located on one of Mt. Lookout's most premier, tree-lined streets, surrounded by beautifully landscaped homes. This exceptional location offers close proximity to Kilgour Elementary, Ault Park, & the shops & restaurants of Mt. Lookout Square. Completely remodeled in 2020-2021 by renowned contractor Dallman and Bohl, this home blends timeless style with modern updates. The kitchen is the heart of the home, featuring wood cabinetry, quartz countertops, stainless steel appliances & island. It opens to the dining & living areas & sits conveniently next to the laundry room. The versatile first floor includes two additional roomsone at the front, ideal for an office, bedroom, or living space, & another off the living room perfect for a playroom or office. Enjoy the beautifully updated patio & landscaping, offering a wonderful outdoor space for relaxing or entertaining. Tax abated through 2031 (payable 2032).
Pending
$749,000
1220 Cliff Laine Dr, Cincinnati, OH 45208
3beds
1,626sqft
Single Family Residence
Built in 1948
9,665 Square Feet Lot
$-- Zestimate®
$461/sqft
$-- HOA
What's special
Stainless steel appliancesWood cabinetryPremier tree-lined streetsQuartz countertops
- 23 days |
- 605 |
- 28 |
Zillow last checked:
Listing updated:
Listed by:
Kelly Pear 513-503-8498,
Comey & Shepherd 513-561-5800,
Rebecca A. Messenger 513-614-6381,
Comey & Shepherd
Source: Cincy MLS,MLS#: 1887664 Originating MLS: Cincinnati Area Multiple Listing Service
Originating MLS: Cincinnati Area Multiple Listing Service
Facts & features
Interior
Bedrooms & bathrooms
- Bedrooms: 3
- Bathrooms: 2
- Full bathrooms: 1
- 1/2 bathrooms: 1
Primary bedroom
- Features: Wood Floor
- Level: Second
- Area: 255
- Dimensions: 17 x 15
Bedroom 2
- Level: Second
- Area: 100
- Dimensions: 10 x 10
Bedroom 3
- Level: Second
- Area: 100
- Dimensions: 10 x 10
Bedroom 4
- Area: 0
- Dimensions: 0 x 0
Bedroom 5
- Area: 0
- Dimensions: 0 x 0
Primary bathroom
- Features: Tile Floor, Tub w/Shower
Bathroom 1
- Features: Full
- Level: Second
Bathroom 2
- Features: Partial
- Level: First
Dining room
- Features: Walkout, Wood Floor
- Level: First
- Area: 117
- Dimensions: 13 x 9
Family room
- Area: 0
- Dimensions: 0 x 0
Kitchen
- Features: Walkout, Gourmet, Kitchen Island, Wood Cabinets, Wood Floor
- Area: 195
- Dimensions: 15 x 13
Living room
- Features: Wood Floor
- Area: 169
- Dimensions: 13 x 13
Office
- Features: Wall-to-Wall Carpet
- Level: First
- Area: 110
- Dimensions: 11 x 10
Heating
- ENERGY STAR Qualified Equipment, Forced Air, Gas
Cooling
- Central Air, ENERGY STAR Qualified Equipment
Appliances
- Included: Dishwasher, Microwave, Oven/Range, Refrigerator, Gas Water Heater
Features
- Windows: ENERGY STAR Qualified Windows, Insulated Windows
- Basement: Partial,Concrete
- Number of fireplaces: 1
- Fireplace features: Brick
Interior area
- Total structure area: 1,626
- Total interior livable area: 1,626 sqft
Video & virtual tour
Property
Parking
- Total spaces: 1
- Parking features: On Street, Driveway
- Attached garage spaces: 1
- Has uncovered spaces: Yes
Features
- Levels: Two
- Stories: 2
- Has view: Yes
- View description: Trees/Woods
Lot
- Size: 9,665 Square Feet
- Features: Corner Lot, Less than .5 Acre
Details
- Parcel number: 0200001015500
- Zoning description: Residential
Construction
Type & style
- Home type: SingleFamily
- Architectural style: Cape Cod
- Property subtype: Single Family Residence
Materials
- Brick, Fiber Cement
- Foundation: Concrete Perimeter
- Roof: Shingle
Condition
- New construction: No
- Year built: 1948
Utilities & green energy
- Gas: Natural
- Sewer: Public Sewer
- Water: Public
Community & HOA
HOA
- Has HOA: No
Location
- Region: Cincinnati
Financial & listing details
- Price per square foot: $461/sqft
- Annual tax amount: $4,694
- Date on market: 7/23/2026
- Listing terms: No Special Financing
Estimated market value
Not available
Estimated sales range
Not available
Not available
Price history
| Date | Event | Price |
|---|---|---|
| 7/25/2026 | Pending sale | $749,000$461/sqft |
Source:  Cincy MLS #1887664 Report a problem Cincy MLS #1887664 Report a problem | ||
| 7/23/2026 | Listed for sale | $749,000+238.9%$461/sqft |
Source: Cincy MLS #1887664 Report a problem | ||
| 4/27/2020 | Sold | $221,000-15%$136/sqft |
Source: Cincy MLS #1655378 Report a problem | ||
| 4/16/2020 | Pending sale | $260,000$160/sqft |
Source: Plum Tree Realty #1655378 Report a problem | ||
| 4/8/2020 | Price change | $260,000-3.7%$160/sqft |
Source: Plum Tree Realty #1655378 Report a problem | ||
| 4/3/2020 | Price change | $270,000-6.9%$166/sqft |
Source: Plum Tree Realty #1655378 Report a problem | ||
| 3/25/2020 | Price change | $290,000-6.5%$178/sqft |
Source: Plum Tree Realty #1655378 Report a problem | ||
| 3/18/2020 | Listed for sale | $310,000-18.4%$191/sqft |
Source: Plum Tree Realty #1655378 Report a problem | ||
| 12/10/2019 | Listing removed | $380,000$234/sqft |
Source: Comey & Shepherd #1643361 Report a problem | ||
| 11/1/2019 | Listed for sale | $380,000$234/sqft |
Source: Comey & Shepherd #1643361 Report a problem | ||
Public tax history
| Year | Property taxes | Tax assessment |
|---|---|---|
| 2021 | $5,244 | $77,350 |
| 2020 | $5,244 -43.6% | $77,350 -38.5% |
| 2019 | $9,303 +5.3% | $125,678 |
| 2018 | $8,837 | $125,678 0% |
| 2017 | $8,837 +16.6% | $125,679 +6.7% |
| 2016 | $7,577 | $117,814 |
| 2015 | $7,577 -0.7% | $117,814 |
| 2014 | $7,631 +4.6% | $117,814 +6.5% |
| 2013 | $7,294 +1.8% | $110,663 |
| 2012 | $7,167 +3.1% | $110,663 |
| 2011 | $6,949 +1.6% | $110,663 -4.2% |
| 2010 | $6,837 +3.8% | $115,469 |
| 2009 | $6,586 +1.8% | $115,469 |
| 2008 | $6,468 +17.9% | $115,469 +3% |
| 2007 | $5,486 +1.1% | $112,105 |
| 2006 | $5,425 -0.9% | $112,105 |
| 2005 | $5,473 +27.3% | $112,105 +39% |
| 2003 | $4,298 +6.7% | $80,675 |
| 2002 | $4,029 +9.3% | $80,675 +16.4% |
| 2001 | $3,687 +3.5% | $69,300 |
| 2000 | $3,563 | $69,300 |
Find assessor info on the county website
Monthly payment
Est. payment
Payment breakdown
Explore the cost of this home by adjusting the details. Changes won't be saved.Climate risks
Neighborhood: Mt. Lookout
Nearby schools
GreatSchools rating
- 8/10Kilgour Elementary SchoolGrades: K-6Distance: 0.4 mi
- 6/10Clark Montessori High SchoolGrades: 7-12Distance: 0.9 mi
- 4/10Riverview East AcademyGrades: PK,4,6,9-12Distance: 1.6 mi
- $539,500-- bd1 ba1.1k sqft1220 Cliff Laine Dr, Cincinnati, OH 45208Off Market
- $795,1003 bd2 ba3.5k sqft1225 Cliff Laine Dr, Cincinnati, OH 45208Off Market
- $1,123,0004 bd4 ba2.3k sqft1217 Cliff Laine Dr, Cincinnati, OH 45208Off Market
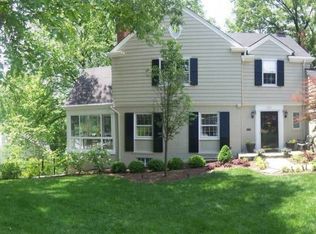
- $861,000-- bd-- ba-- sqft1214 Cliff Laine Dr, Cincinnati, OH 45208Off Market
- $828,4002 bd2 ba2.3k sqft3507 Spring View Dr, Cincinnati, OH 45208Off Market
- $861,000-- bd-- ba-- sqftCliff Laine Dr, Cincinnati, OH 45208Off Market
- $100-- bd-- ba-- sqftCliff Laine Dr, Cincinnati, OH 45208Off Market
- $1,412,5004 bd4 ba2.7k sqft1235 Cliff Laine Dr, Cincinnati, OH 45208Off Market
A local agent can set up tours, give advice and negotiate with sellers.
A local lender can help you make sure your offer is ready when you are.
Similar homes
- $715,0003 bd2 ba2.1k sqft3507 Aultwoods Ln, Cincinnati, OH 45208For Sale
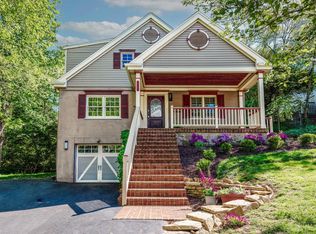
 MLS ID #1887934, Michael C. Hinckley, Coldwell Banker Realty. Cincy MLS
 - $515,0003 bd2 ba1.4k sqft3201 Grischy Ln, Cincinnati, OH 45208For Sale
 MLS ID #1890183, Jack C Hinckley, Coldwell Banker Realty. Cincy MLS
 - $765,0003 bd3 ba1.7k sqft3309 Bach Ave, Cincinnati, OH 45209New Construction
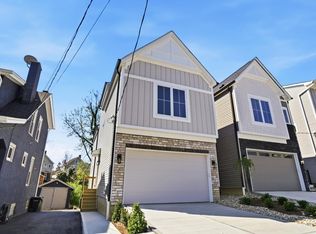 MLS ID #1888864, Patrick Gunning, Coldwell Banker Realty. Cincy MLS
 - $765,0003 bd3 ba1.7k sqft3410 Brotherton Ave, Cincinnati, OH 45209New Construction
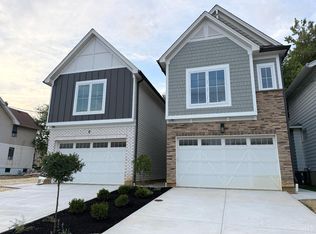 MLS ID #1886394, Patrick Gunning, Coldwell Banker Realty. Cincy MLS
 - $599,9993 bd3 ba1.6k sqft1023 Paxton Ave, Cincinnati, OH 45208For SaleMLS ID #1878330, Rollin Gosney, TG Real Estate. Cincy MLS
- $649,0003 bd3 ba1.7k sqft1906 Pogue Ave #B, Cincinnati, OH 45208New ConstructionMLS ID #1884623, Patrick Gunning, Coldwell Banker Realty. Cincy MLS
- $399,9002 bd2 ba1.4k sqft3706 Ashworth Dr #C, Cincinnati, OH 45208For SaleMLS ID #1890012, Morna L. Stansbury, Comey & Shepherd. Cincy MLS
- $500,0003 bd2 ba1.4k sqft2991 Linwood Ave, Cincinnati, OH 45208For SaleMLS ID #1886236, Amy M. Broghamer, eXp Realty. Cincy MLS
- $550,0003 bd2 ba1.5k sqft1007 Urbancrest Pl, Cincinnati, OH 45226For SaleMLS ID #1888643, Joseph M Stein, Sibcy Cline, Inc.. Cincy MLS
- $489,9003 bd2 ba1.3k sqft3430 Pape Ave, Cincinnati, OH 45208For SaleMLS ID #1889064, Kelly M Lewis, Huff Realty. Cincy MLS
- $475,0002 bd2 ba1.3k sqft3110 Kinmont St, Cincinnati, OH 45208For SaleMLS ID #1889147, Larry Pauly, Coldwell Banker Realty. Cincy MLS
- $449,9003 bd3 ba2.2k sqft1207 Isis Ave, Cincinnati, OH 45208For SaleMLS ID #1884703, Rick J Finn, Coldwell Banker Realty. Cincy MLS
- $524,9003 bd2 ba1.6k sqft3419 Shady Ln, Cincinnati, OH 45208For SaleMLS ID #1887114, Julia Packer P Wesselkamper, Coldwell Banker Realty. Cincy MLS
- $539,9004 bd2 ba1.8k sqft3787 Hyde Park Ave, Cincinnati, OH 45209For SaleMLS ID #1890393, Jamie L Cain, Record Year Realty. Cincy MLS
- $399,0002 bd2 ba1.5k sqft3631 Erie Ave, Cincinnati, OH 45208For SaleMLS ID #1886755, Natalie Nixon, Sibcy Cline, Inc.. Cincy MLS
- $490,0004 bd2 ba1.7k sqft2820 Linwood Ave, Cincinnati, OH 45208For SaleMLS ID #1886949, Emma L. Berger, Sibcy Cline, Inc.. Cincy MLS
- $549,9003 bd2 ba1.5k sqft2800 Minot Ave, Cincinnati, OH 45209For SaleMLS ID #1889198, Rakesh Ram, Coldwell Banker Realty. Cincy MLS
- $499,0003 bd2 ba1.8k sqft3734 Woodland Ave, Cincinnati, OH 45209For SaleMLS ID #1890037, Robert C Speckert, eXp Realty. Cincy MLS
- $694,9002 bd3 ba1.9k sqft3006 Woodburn Ave, Cincinnati, OH 45206New ConstructionCincy MLS
- $425,0003 bd2 ba1.6k sqft3445 Oak View Pl, Cincinnati, OH 45209For SaleMLS ID #1884323, David Roth, Keller Williams Advisors Rlty. Cincy MLS
