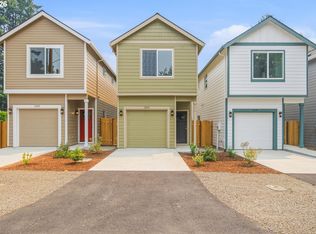
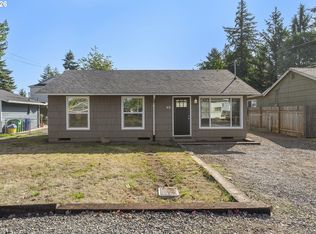
Stunning & hard to find new construction with an attached garage, off-street parking for 3 vehicles and large private fenced yards! Beautiful detached home that offers the perfect blend of style, comfort, and affordability. Stepping inside this home you'll experience a spacious great room feel with an inviting, open layout perfect for modern living. The stunning kitchen features a large eating bar, sleek Quartz countertops, stainless steel appliances, and lots of cabinets and counter space which is ideal for entertaining and everyday enjoyment. Seamlessly off the kitchen is dining and living area that blends comfort and functionality. This home has high ceilings which are light, bright and filled with designer touches, including recessed lighting that creates an airy atmosphere throughout. The Primary ensuite bedroom is large, offers a wonderful bathroom and lots of closet space. The bedrooms are large and spacious. Additional features like air conditioning ensure year-round comfort. This home has a large yard that is professionally landscaped and fully fenced. Additionally this property qualify's for a 10 year Property Tax Abatement which will save homebuyers around $200 monthly. Price is subject to the Buyer qualifying for City of Portland SDC Waivers. (Household income capped at $128,300). HOA dues are only $32.50 monthly.
Pending
$419,900
1220 SE 151 Street Ave, Portland, OR 97233
3beds
1,224sqft
Residential, Condominium
Built in 2026
-- sqft lot
$-- Zestimate®
$343/sqft
$33/mo HOA
What's special
Sleek quartz countertopsLarge private fenced yardsHigh ceilingsWonderful bathroomStunning kitchenLots of closet spaceStainless steel appliances
- 60 days
- 128
- 3
Zillow last checked:
Listing updated:
Listed by:
Matthew Andrews 503-290-6958,
MORE Realty,
Liset Hermo 503-737-7241,
MORE Realty
Source: RMLS (OR),MLS#: 538898317
Facts & features
Interior
Bedrooms & bathrooms
- Bedrooms: 3
- Bathrooms: 3
- Full bathrooms: 2
- Partial bathrooms: 1
- Main level bathrooms: 1
Rooms
- Room types: Entry, Laundry, Bedroom 2, Bedroom 3, Dining Room, Family Room, Kitchen, Living Room, Primary Bedroom
Primary bedroom
- Features: Bathroom, Suite, Wallto Wall Carpet
- Level: Upper
- Area: 144
- Dimensions: 12 x 12
Bedroom 2
- Features: Wallto Wall Carpet
- Level: Upper
- Area: 110
- Dimensions: 11 x 10
Bedroom 3
- Features: Wallto Wall Carpet
- Level: Upper
- Area: 110
- Dimensions: 11 x 10
Dining room
- Level: Main
Kitchen
- Features: High Ceilings
- Level: Main
- Area: 143
- Width: 11
Living room
- Features: Sliding Doors, High Ceilings
- Level: Main
- Area: 210
- Dimensions: 15 x 14
Heating
- Ductless, Zoned, Mini Split
Cooling
- Has cooling: Yes
Appliances
- Included: Dishwasher, Disposal, Free-Standing Range, Range Hood, Stainless Steel Appliance(s), Electric Water Heater
- Laundry: Laundry Room
Features
- High Ceilings, Quartz, Bathroom, Suite
- Flooring: Luxury Vinyl Plank, Wall to Wall Carpet
- Doors: Sliding Doors
- Windows: Double Pane Windows, Vinyl Frames
- Basement: Crawl Space
Interior area
- Total structure area: 1,224
- Total interior livable area: 1,224 sqft
Property
Parking
- Total spaces: 1
- Parking features: Condo Garage (Attached), Attached
- Attached garage spaces: 1
Features
- Levels: Two
- Stories: 2
- Patio & porch: Patio
- Fencing: Fenced
- Has view: Yes
- View description: Mountain(s)
Lot
- Features: Level
Details
- Parcel number: New Construction
Construction
Type & style
- Home type: Condo
- Architectural style: Traditional
- Property subtype: Residential, Condominium
Materials
- Cement Siding, Lap Siding
- Foundation: Concrete Perimeter
Condition
- New Construction
- New construction: Yes
- Year built: 2026
Utilities & green energy
- Sewer: Public Sewer
- Water: Public
Community & HOA
HOA
- Has HOA: Yes
- HOA fee: $33 monthly
Location
- Region: Portland
Financial & listing details
- Price per square foot: $343/sqft
- Date on market: 8/7/2026
- Cumulative days on market: 60 days
- Listing terms: Cash,Conventional,FHA,VA Loan
Estimated market value
Not available
Estimated sales range
Not available
Not available
Price history
| Date | Event | Price |
|---|---|---|
| 8/25/2026 | Pending sale | $419,900$343/sqft |
Source:  RMLS (OR) #538898317 Report a problem RMLS (OR) #538898317 Report a problem | ||
| 8/7/2026 | Listed for sale | $419,900$343/sqft |
Source: RMLS (OR) #538898317 Report a problem | ||
Public tax history
Tax history is unavailable.
Monthly payment
Est. payment
Payment breakdown
Explore the cost of this home by adjusting the details. Changes won't be saved.Climate risks
Neighborhood: Centennial
Nearby schools
Schools provided by the listing agent
- Elementary: Parklane
- Middle: Oliver
- High: Centennial
Source: RMLS (OR). This data may not be complete. We recommend contacting the local school district to confirm school assignments for this home.

Similar homes
- $419,9003 bd2 ba1.1k sqft2824 SE 115th Ave, Portland, OR 97266Active
 MLS ID #382177460, Shayla Hoang, Works Real Estate. RMLS (OR)
 - $449,9002 bd1 ba1.7k sqft14035 SE Harrison St, Portland, OR 97233Active
 MLS ID #127744138, Vladislav Geshka, MORE Realty. RMLS (OR)
 - $415,0003 bd2 ba1.2k sqft10045 SE Clinton St, Portland, OR 97266Active
 MLS ID #500657104, William Grzebyk, Redfin. RMLS (OR)
 - $369,5003 bd1 ba910 sqft32 SE 126th Ave, Portland, OR 97233Active
 MLS ID #717204258, Bill Gaffney, Change Realty, LLC. RMLS (OR)
 - $403,0003 bd3 ba1.5k sqft19157 SE Ash St, Portland, OR 97233ActiveMLS ID #307842614, Vanessa Calvert, Cascade Hasson Sotheby's International Realty. RMLS (OR)
- $374,9994 bd2 ba1.5k sqft9828 SE Ellis St, Portland, OR 97266ActiveMLS ID #275882467, Douglas Carrillo, Brantley Christianson Real Estate. RMLS (OR)
- $329,0003 bd3 ba1.5k sqft17 NE 134th Pl, Portland, OR 97230ActiveMLS ID #559270507, Li Lanz, Li Lanz Properties, LLC. RMLS (OR)
- $425,0003 bd3 ba1.3k sqft2643 NE 116th Pl, Vancouver, WA 98684ActiveMLS ID #585652246, Hudson Poston, Windermere Community Realty. RMLS (OR)
- $465,0003 bd2 ba1.3k sqft3848 SW 8th St, Gresham, OR 97030ActiveMLS ID #598204801, Laura Alvarez, Premiere Property Group, LLC. RMLS (OR)
- $495,0004 bd3 ba1.4k sqft7118 SE Fern Ave, Portland, OR 97206ActiveMLS ID #525441825, Steve Groom, PNW Realty Associates LLC. RMLS (OR)
- $465,0004 bd3 ba1.4k sqft3705 SE 107th Ave, Portland, OR 97266ActiveMLS ID #299256166, Jin Zhao, Kelly Right Real Estate of Portland, LLC. RMLS (OR)
- $425,0002 bd2 ba1.3k sqft5632 SE Welch Rd, Gresham, OR 97080ActiveMLS ID #281699169, Ernest Cooper, Cooper Realty LLC. RMLS (OR)
- $425,0003 bd3 ba1.5k sqft11319 SE Pleasant Valley Pkwy, Happy Valley, OR 97086ActiveMLS ID #604084093, Keaton Bankofier, John L. Scott Portland South. RMLS (OR)
- $375,0003 bd3 ba1.5k sqft6445 SE 143rd Ct, Portland, OR 97236ActiveMLS ID #644163188, Rick Brainard, Premiere Property Group, LLC. RMLS (OR)
- $289,9003 bd3 ba1.4k sqft12631 SE Division St Unit B, Portland, OR 97236ActiveMLS ID #407546838, Christine McClinton, Better Homes & Gardens Realty. RMLS (OR)
- $344,0002 bd2 ba864 sqft3769 SE 43rd Ave #B, Portland, OR 97206ActiveMLS ID #211976020, Natalya Oreste, Berkshire Hathaway HomeServices NW Real Estate. RMLS (OR)
- $355,0003 bd3 ba1.2k sqft1126 NE 84th Ave, Portland, OR 97220ActiveMLS ID #465702252, Rees Bettinger, Premiere Property Group, LLC. RMLS (OR)
- $499,9003 bd3 ba1.7k sqft16108 SE Bybee Ct, Portland, OR 97236ActiveMLS ID #187083256, Ricky Thien, Rich Realty. RMLS (OR)
- $292,2253 bd3 ba1.4k sqft12102 SE Raymond St, Portland, OR 97266ActiveMLS ID #119951672, Undra Adams, Proud Ground. RMLS (OR)
