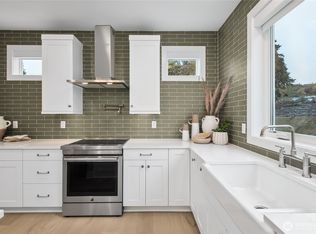
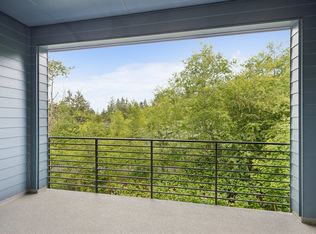
Discover elevated living in this beautifully designed 4-bedroom home, where modern comfort meets thoughtful functionality. Filled with natural light and featuring a spacious 2-car garage, this home impresses with soaring 9-foot ceilings, 8-foot doors, and an open-concept layout designed for the way you live today. At the heart of the home, the chef-inspired kitchen offers stylish finishes, abundant workspace, and an oversized pantry, flowing seamlessly into the main living and dining areas—perfect for entertaining or everyday living. A dedicated home management center provides the ideal space for work, organization, or daily routines, while available smart home technology adds convenience and connectivity. Beyond your front door, enjoy easy access to community trails, a dog park, and the Eastlink Trail, offering endless opportunities to explore the outdoors and stay connected to nature. With exceptional design, flexible living spaces, and a location that blends convenience with recreation, this is a home you'll love coming home to. Reg Policy #4675: Buyer's Broker must accompany and personally register the buyer at their first visit. Call today to schedule your tour!
Pending
Listed by: Tri Pointe Homes Real Estate • Jill Dianne Bullion
$1,199,900
12201 137th Place NE #2502, Redmond, WA 98052
4beds
2,053sqft
:
Get pre-qualified$7,252/mo
Condominium
Built in 2026
-- sqft lot
$1,191,300 Zestimate®
$584/sqft
$190/mo HOA
What's special
Dedicated home management centerStylish finishesChef-inspired kitchenFilled with natural lightAbundant workspaceFlexible living spacesOversized pantry
- 157 days |
- 58 |
- 8 |
Zillow last checked:
Listing updated:
Listed by:
Jill Dianne Bullion,
Tri Pointe Homes Real Estate,
Jonna Martin,
Tri Pointe Homes Real Estate
Source: NWMLS as distributed by MLS GRID,MLS#: 2482581
Facts & features
Interior
Bedrooms & bathrooms
- Bedrooms: 4
- Bathrooms: 4
- Full bathrooms: 2
- 3/4 bathrooms: 1
- 1/2 bathrooms: 1
- Main level bathrooms: 1
Bedroom
- Level: Third
Bedroom
- Level: Third
Bedroom
- Level: Lower
Bathroom full
- Level: Third
Bathroom full
- Level: Third
Bathroom three quarter
- Level: Lower
Other
- Level: Main
Utility room
- Level: Third
Heating
- Ductless, Forced Air, Heat Pump, Recirculation Pump, Electric
Cooling
- Ductless, Forced Air, Heat Pump
Appliances
- Included: Dishwasher, Disposal, Microwave, Stove(s)/Range(s), Dishwasher(s), Garbage Disposal, Microwave(s), Water Heater: Hybrid, Water Heater Location: Garage, Cooking - Electric Hookup, Cooking-Electric, Dryer-Electric, Washer
- Laundry: Electric Dryer Hookup, Washer Hookup
Features
- Flooring: Ceramic Tile, Engineered Hardwood, Carpet
- Windows: Insulated Windows
- Has fireplace: No
Interior area
- Total structure area: 2,053
- Total interior livable area: 2,053 sqft
Video & virtual tour
Property
Parking
- Total spaces: 2
- Parking features: Individual Garage
- Has garage: Yes
- Covered spaces: 2
Features
- Levels: Three Or More
- Entry location: Lower
- Patio & porch: Cooking-Electric, Dryer-Electric, Insulated Windows, Primary Bathroom, Sprinkler System, Vaulted Ceiling(s), Walk-In Closet(s), Washer, Water Heater
Lot
- Features: Curbs, Dead End Street, Paved, Sidewalk
Details
- Parcel number: 27260590262502
- Special conditions: Standard
Construction
Type & style
- Home type: Condo
- Architectural style: Contemporary,Condo (3 Levels)
- Property subtype: Condominium
Materials
- Brick, Cement Planked, Cement Plank
- Roof: Composition
Condition
- New construction: Yes
- Year built: 2026
- Major remodel year: 2026
Utilities & green energy
- Electric: Company: PSE
- Sewer: Company: City of Redmond
- Water: Company: City of Redmond
- Utilities for property: Xfinity/Ziply, Xfinity/Ziply
Green energy
- Energy efficient items: Insulated Windows
Community & HOA
Community
- Features: Playground, Trail(s)
- Subdivision: Redmond
HOA
- Services included: Common Area Maintenance, Maintenance Grounds, Road Maintenance, Snow Removal
- HOA fee: $190 monthly
- HOA phone: 206-215-9732
Location
- Region: Redmond
Financial & listing details
- Price per square foot: $584/sqft
- Date on market: 2/26/2026
- Cumulative days on market: 159 days
- Listing terms: Conventional
- Inclusions: Dishwasher(s), Garbage Disposal, Microwave(s), Stove(s)/Range(s)
Estimated market value
$1,191,300
$1.13M - $1.25M
$4,914/mo
Price history
| Date | Event | Price |
|---|---|---|
| 7/22/2026 | Pending sale | $1,199,900$584/sqft |
Source:  NWMLS as distributed by MLS GRID #2482581 Report a problem NWMLS as distributed by MLS GRID #2482581 Report a problem | ||
| 2/28/2026 | Listed for sale | $1,199,900$584/sqft |
Source: NWMLS as distributed by MLS GRID #2482581 Report a problem | ||
Public tax history
Tax history is unavailable.
Monthly payment
Est. payment
Payment breakdown
Explore the cost of this home by adjusting the details. Changes won't be saved.Climate risks
Neighborhood: Rose Hill
Nearby schools
GreatSchools rating
- 10/10Rose Hill Elementary SchoolGrades: K-5Distance: 2.4 mi
- 10/10Rose Hill Middle SchoolGrades: 6-8Distance: 2.7 mi
- 10/10Lake Washington High SchoolGrades: 9-12Distance: 2.8 mi
Schools provided by the listing agent
- Elementary: Rose Hill Elem
- Middle: Rose Hill Middle
- High: Lake Wash High
Source: NWMLS as distributed by MLS GRID. This data may not be complete. We recommend contacting the local school district to confirm school assignments for this home.
- $1,494,9004 bd4 ba2.3k sqft12201 137th Pl NE #2601, Redmond, WA 98052Sold
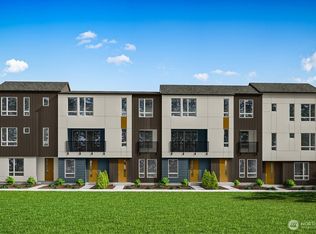
- $1,523,9004 bd4 ba2.3k sqft12201 137th Pl NE #2506, Redmond, WA 98052Sold
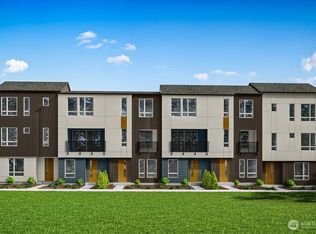
- $1,394,9004 bd4 ba2.3k sqft12201 137th Pl NE #101, Redmond, WA 98052Sold
- $1,229,9004 bd4 ba2k sqft12201 137th Pl NE #2504, Redmond, WA 98052Sold
- $948,9002 bd3 ba1.5k sqft12201 137th Pl NE #2503, Redmond, WA 98052Sold
- $938,6002 bd3 ba1.5k sqft12201 137th Pl NE BUILDING 25-103, Redmond, WA 98052Off Market
- $1,179,7004 bd4 ba2k sqft12201 137th Pl NE BUILDING 25-102, Redmond, WA 98052Off Market
- $1,357,9004 bd4 ba2.3k sqft12207 137th Pl NE BUILDING 26-106, Redmond, WA 98052Off Market
A local agent can set up tours, give advice and negotiate with sellers.
Similar homes
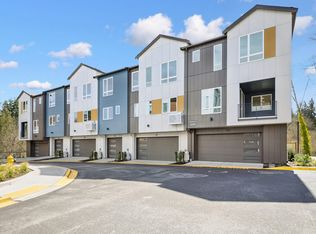
- from $1,199,9004 bd4 ba2k sqftPlan 3D Plan, Willows 124, Redmond, WA 98052New Construction
 TRI Pointe Homes
 - $1,199,9004 bd4 ba2k sqft12207 137th Pl NE Building 26-102, Redmond, WA 98052New Construction
 TRI Pointe Homes
 - $1,199,9004 bd4 ba2k sqftWillows 124, Redmond, WA 98052Active
 MLS ID #2406676, Jill Dianne Bullion. NWMLS as distributed by MLS GRID
 - from $1,399,9004 bd4 ba2.7k sqftPlan 4D Plan, Willows 124, Redmond, WA 98052New Construction
 TRI Pointe Homes
 - $949,9002 bd3 ba1.5k sqftWillows 124, Redmond, WA 98052ActiveMLS ID #2535946, Jill Dianne Bullion. NWMLS as distributed by MLS GRID
- $949,9002 bd3 ba1.5k sqft12207 137th Pl NE Building 26-103, Redmond, WA 98052New ConstructionTRI Pointe Homes
- $1,105,0003 bd4 ba1.8k sqft16616 NE 85th St, Redmond, WA 98052ActiveMLS ID #2561600, Yun Tian. NWMLS as distributed by MLS GRID
- $1,425,0003 bd4 ba2.4k sqftNewport Commons, Bellevue, WA 98006ActiveMLS ID #2559095, Hao N. Dang. NWMLS as distributed by MLS GRID
- $1,150,0003 bd4 ba2.1k sqftParkside At Juanita, Kirkland, WA 98034ActiveMLS ID #2545356, Loren D. Ellingson. NWMLS as distributed by MLS GRID
- $978,0004 bd4 ba2k sqftLive At The Landing Townhomes, Bothell, WA 98011ActiveMLS ID #2559787, Yang Song. NWMLS as distributed by MLS GRID
- $1,200,0003 bd3 ba2.1k sqft8020 17th Avenue NW, Seattle, WA 98117ActiveMLS ID #2557339, Ben Stanfield. NWMLS as distributed by MLS GRID
- $1,295,0004 bd3 ba2.5k sqft719 Edmonds Way, Edmonds, WA 98020ActiveMLS ID #2562393, Sarah Chung. NWMLS as distributed by MLS GRID
- $1,070,0004 bd4 ba2.4k sqft220 Towns At Canyon Park, Bothell, WA 98021ActiveMLS ID #2499577, Andrew Hill. NWMLS as distributed by MLS GRID
- $1,099,8883 bd4 ba2.3k sqft12 Degrees North, Lake Forest Park, WA 98155ActiveMLS ID #2483318, Teresa Simanton. NWMLS as distributed by MLS GRID
- $1,074,9003 bd4 ba1.8k sqftArborstone, Bothell, WA 98011ActiveNWMLS as distributed by MLS GRID
- $1,100,0004 bd4 ba2.8k sqft26728 NE Walden Way, Duvall, WA 98019ActiveMLS ID #2528689, Garla Allen. NWMLS as distributed by MLS GRID
- $1,149,9904 bd4 ba2.2k sqftLakeview Terrace, Renton, WA 98056ActiveNWMLS as distributed by MLS GRID
- $1,299,9504 bd3 ba2.3k sqftCamas Ridge, Bothell, WA 98021ActiveNWMLS as distributed by MLS GRID
- $999,9003 bd4 ba1.8k sqft18809 99th Pl NE #B, Bothell, WA 98011New ConstructionTRI Pointe Homes
- $925,0004 bd4 ba2.2k sqft7511 Dumar Way SW, Seattle, WA 98106ActiveMLS ID #2561852, Marvin Gaviria. NWMLS as distributed by MLS GRID
