A custom ranch, backyard oasis, 14+ acres, and a barndominium — this is the kind of property buyers rarely find.
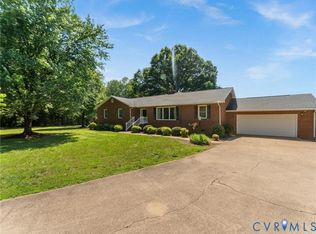
Built in 2023 and set on 14.38 acres in Amelia, this high-end custom ranch blends polished finishes with one-level living. Total living area is 3876 including the guest space of 759 sqft. Hardwood floors, detailed trim, tray and beamed ceilings, and a stone fireplace create a warm, finished feel. The open kitchen is made for gathering, with granite counters, a large island, abundant cabinetry, walk-in pantry, and easy flow into the morning room and family room.
Step outside, and the property becomes even more special. Three sets of sliding doors open to a 40' x 21' courtyard-style patio with seating areas, a hot tub, landscape lighting, hardscaping, and a 16' x 16' fire pit area. A 21' x 12' rear covered porch adds another standout space with a floor-to-ceiling fireplace and stained wood ceiling.
The primary suite offers a deep tray ceiling, two walk-in closets, freestanding tub, walk-in shower, and a 16' x 10' designer closet system with custom jewelry drawers and center island. Two additional bedrooms, a Jack-and-Jill bath, flexible office or fourth bedroom, full laundry room, and a game room that could serve as a secluded office, teen getaway, or additional bedroom-style space add comfort and versatility.
The barndominium adds 759 sq. ft. of finished living area & over 1,200 sq. ft. of garage, workshop, and storage space. It includes a farmhouse-style living area, full kitchen, full bath, soaring open ceiling, and a 65' x 13' covered country porch w/ lighting and ceiling fans. Guest space, hobbies, entertaining, workshop use, or room for your collection — the possibilities are broad.
With attached and detached garage space, a whole-house generator and more than 14 acres, this is more than a beautiful home. Subject to county approval, there may be potential to divide part of the land for another homesite. It is built for space, privacy, flexibility, and the way you want to live.
For sale
$1,100,000
12201 Little Patrick Rd, Amelia Court House, VA 23002
3beds
3,876sqft
Single Family Residence
Built in 2023
14.38 Acres Lot
$-- Zestimate®
$284/sqft
$-- HOA
What's special
- 2 days
- 270
- 23
Zillow last checked:
Listing updated:
Listed by:
Matthew Henry 804-655-1060,
KW Metro Center 804-858-9000
Source: CVRMLS,MLS#: 2624523 Originating MLS: Central Virginia Regional MLS
Originating MLS: Central Virginia Regional MLSFacts & features
Interior
Bedrooms & bathrooms
- Bedrooms: 3
- Bathrooms: 3
- Full bathrooms: 2
- 1/2 bathrooms: 1
Primary bedroom
- Description: Deep tray ceiling, 2 WIC, walk in shower,
- Level: First
- Dimensions: 20.5 x 16.0
Bedroom 2
- Description: trim molding, fan, HW floor, large closet
- Level: First
- Dimensions: 13.0 x 11.5
Bedroom 3
- Description: Jack N Jill bath, trim molding, large closet, hwf
- Level: First
- Dimensions: 12.5 x 11.5
Additional room
- Description: Main Garage 2.5 car, Cabinets, courtyard accesss
- Level: First
- Dimensions: 25.0 x 23.0
Additional room
- Description: Front country porch, 2 fans, rec lighting
- Level: First
- Dimensions: 36.0 x 8.0
Additional room
- Description: Rear porch, stained ceiling, stone fireplace, fan
- Level: First
- Dimensions: 21.0 x 12.0
Additional room
- Description: Rear Patio, Hot tub, Stamped concrete. Firepit
- Level: First
- Dimensions: 40.0 x 21.0
Additional room
- Description: Barndominium, Full living finishes & laundry
- Level: First
- Dimensions: 32.0 x 23.5
Additional room
- Description: Barn Covered patio, Lean-to w/ ceiling fans, light
- Level: First
- Dimensions: 65.0 x 12.5
Additional room
- Description: Firepit with 6x6 pit Paver patio
- Level: First
- Dimensions: 16.0 x 16.0
Additional room
- Description: Barn, 3 door, insulated, Lrg fans, outside lightin
- Level: First
- Dimensions: 65.0 x 32.5
Family room
- Description: 3 sliding doors, exposed beams,fireplace,open floo
- Level: First
- Dimensions: 24.0 x 16.0
Foyer
- Description: Double entry doors, molding, Hardwood
- Level: First
- Dimensions: 12.0 x 7.5
Other
- Description: Tub & Shower
- Level: First
Half bath
- Level: First
Kitchen
- Description: Open concept, overlooking backyard Oasis
- Level: First
- Dimensions: 18.0 x 12.0
Laundry
- Description: Full cabinets, granite, tile floor, sink, backspla
- Level: First
- Dimensions: 12.0 x 7.5
Living room
- Description: Sitting area
- Level: First
- Dimensions: 13.5 x 11.5
Office
- Description: designed as 4th bedroom, opened wall for office
- Level: First
- Dimensions: 13.0 x 12.0
Recreation
- Description: Minisplit, finished, ped door, Courtyard access
- Level: First
- Dimensions: 23.0 x 15.0
Sitting room
- Description: Open concept, back yard Oasis views
- Level: First
- Dimensions: 12.0 x 11.0
Heating
- Electric, Zoned
Cooling
- Zoned
Appliances
- Included: Dishwasher, Exhaust Fan, Electric Cooking, Disposal, Ice Maker, Oven, Propane Water Heater, Stove
- Laundry: Dryer Hookup
Features
- Beamed Ceilings, Bedroom on Main Level, Butler's Pantry, Breakfast Area, Tray Ceiling(s), Ceiling Fan(s), Dining Area, Double Vanity, Eat-in Kitchen, En Suite Bathroom, French Door(s)/Atrium Door(s), Full Bath on Main Level, Fireplace, Granite Counters, High Ceilings, Kitchen Island, Bath in Primary Bedroom, Main Level Primary, Pantry, Recessed Lighting, Walk-In Closet(s)
- Flooring: Tile, Wood
- Doors: French Doors, Sliding Doors
- Windows: Screens, Thermal Windows, Window Treatments
- Basement: Crawl Space,Heated
- Attic: Access Only
- Number of fireplaces: 2
- Fireplace features: Gas, Stone, Insert
Interior area
- Total interior livable area: 3,876 sqft
- Finished area above ground: 3,876
- Finished area below ground: 0
Video & virtual tour
Property
Parking
- Total spaces: 4
- Parking features: Attached, Direct Access, Driveway, Detached, Garage, Garage Door Opener, Oversized, Parking Lot, Two Spaces, Storage, Unpaved
- Attached garage spaces: 4
- Has uncovered spaces: Yes
Accessibility
- Accessibility features: Accessibility Features, Accessible Full Bath, Accessible Bedroom, Low Threshold Shower, Accessible Doors
Features
- Levels: One
- Stories: 1
- Patio & porch: Rear Porch, Front Porch, Patio, Porch
- Exterior features: Hot Tub/Spa, Lighting, Porch, Unpaved Driveway
- Pool features: None
- Has spa: Yes
- Fencing: Fenced,Full
Lot
- Size: 14.38 Acres
- Features: Level
- Topography: Level
Details
- Additional structures: Garage(s), Barn(s), Guest House, Stable(s)
- Parcel number: 5746A
- Other equipment: Generator
- Horses can be raised: Yes
- Horse amenities: Horses Allowed
Construction
Type & style
- Home type: SingleFamily
- Architectural style: Ranch
- Property subtype: Single Family Residence
Materials
- Drywall, Frame, Vinyl Siding
Condition
- Resale
- New construction: No
- Year built: 2023
Utilities & green energy
- Sewer: Septic Tank
- Water: Well
Community & HOA
Community
- Subdivision: None
Location
- Region: Amelia Court House
Financial & listing details
- Price per square foot: $284/sqft
- Tax assessed value: $615,800
- Annual tax amount: $2,832
- Date on market: 9/11/2026
- Ownership: Individuals
- Ownership type: Sole Proprietor
Estimated market value
Not available
Estimated sales range
Not available
Not available
Price history
| Date | Event | Price |
|---|---|---|
| 9/13/2026 | Listed for sale | $1,100,000$284/sqft |
Source:  CVRMLS #2624523 Report a problem CVRMLS #2624523 Report a problem | ||
Public tax history
Tax history is unavailable.
Monthly payment
Est. payment
Payment breakdown
Explore the cost of this home by adjusting the details. Changes won't be saved.Climate risks
Neighborhood: 23002
Nearby schools
Schools provided by the listing agent
- Elementary: Amelia
- Middle: Amelia
- High: Amelia
Source: CVRMLS. This data may not be complete. We recommend contacting the local school district to confirm school assignments for this home.
- $276,3003 bd1 ba1.5k sqft12301 Little Patrick Rd, Amelia Court House, VA 23002Off Market
- $545,6003 bd1 ba-- sqft12500 Little Patrick Rd, Amelia Court House, VA 23002Off Market
- $17,300-- bd-- ba-- sqft12303 Little Patrick Rd, Amelia Court House, VA 23002Off Market
- $505,1003 bd2 ba3.1k sqft12200 Little Patrick Rd, Amelia Court House, VA 23002Off Market
Similar homes
- $599,9504 bd3 ba2.7k sqft8151 Hidden Valley Ct, Amelia Court House, VA 23002For Sale
 MLS ID #2608990, Wanda Huggins, Shaheen Ruth Martin & Fonville. CVRMLS
 - $1,135,0006 bd5 ba4k sqft3990 Mill Station Dr, Powhatan, VA 23139For Sale
 MLS ID #2617503, Donnell Cobb, Redfin Corporation. CVRMLS
 - $675,5004 bd4 ba3.1k sqft11551 Granary Hills Dr, Amelia Court House, VA 23002For Sale
 MLS ID #2620392, Alison Gooding, Real Broker LLC. CVRMLS
 - $989,9993 bd3 ba3.4k sqft8120 Mount Zion Rd, Jetersville, VA 23083For Sale
 MLS ID #2614536, Georgia Holman, Commonwealth Real Estate Co. CVRMLS
