LOCATION...SOLAR PANEL SYSTEM ADDED[$25k]....Welcome home to this charming, single-level ranch-style sanctuary, where timeless design meets modern sustainability. The crown jewel of this exceptional property is its high-efficiency solar panel system, offering an incredible eco-friendly lifestyle that significantly slashes monthly power bills and harnesses clean energy year-round. Beyond its green-energy perks, the residence boasts striking brick siding, a spacious attached garage, and a wide concrete driveway set against a peaceful, scenic residential view. Inside, the heart of the home features a gourmet kitchen dressed in luxurious granite countertops and sleek stainless steel appliances, creating the perfect balance of classic charm, high-end comfort, and forward-thinking efficiency.
Pending
$275,000
12201 Token Trl, Elgin, TX 78621
3beds
1,495sqft
Single Family Residence
Built in 2022
6,185 Square Feet Lot
$-- Zestimate®
$184/sqft
$25/mo HOA
What's special
High-end comfortSpacious attached garageStriking brick sidingClassic charmSleek stainless steel appliancesLuxurious granite countertopsGourmet kitchen
- 10 days
- 64
- 4
Zillow last checked:
Listing updated:
Listed by:
Giby Parackal (512) 523-5900,
PSG Real Estate Services LLC (512) 523-5900
Source: Unlock MLS,MLS#: 8738411
Facts & features
Interior
Bedrooms & bathrooms
- Bedrooms: 3
- Bathrooms: 2
- Full bathrooms: 2
- Main level bedrooms: 3
Other
- Description: N/A
- Level: Main
Heating
- Central
Cooling
- Central Air
Appliances
- Included: Dishwasher, Disposal, Microwave, Oven, Range
Features
- Coffered Ceiling(s), Primary Bedroom on Main, Recessed Lighting, Smart Home
- Flooring: Carpet, Vinyl
- Windows: Double Pane Windows
Interior area
- Total interior livable area: 1,495 sqft
Property
Parking
- Total spaces: 2
- Parking features: Attached, Garage
- Attached garage spaces: 2
Accessibility
- Accessibility features: Smart Technology
Features
- Levels: One
- Stories: 1
- Patio & porch: Covered, Patio
- Exterior features: Gutters Full
- Pool features: None
- Fencing: Privacy, Wood
- View description: None
- Waterfront features: None
Lot
- Size: 6,185 Square Feet
- Features: Interior Lot, Level, Sprinkler - Automatic, Sprinkler - Back Yard, Sprinklers In Front
Details
- Additional structures: None
- Parcel number: 12201 TOKEN TRAIL
- Special conditions: Standard
Construction
Type & style
- Home type: SingleFamily
- Property subtype: Single Family Residence
Materials
- Foundation: Slab
- Roof: Composition
Condition
- Resale
- New construction: No
- Year built: 2022
Details
- Builder name: DR HORTON
Utilities & green energy
- Sewer: Public Sewer
- Water: Public
- Utilities for property: Cable Available, Electricity Available, Internet-Cable, Phone Available
Community & HOA
Community
- Features: None
- Subdivision: PEPPERGRASS
HOA
- Has HOA: Yes
- Services included: Common Area Maintenance
- HOA fee: $25 monthly
- HOA name: PEPPERGRASS
Location
- Region: Elgin
Financial & listing details
- Price per square foot: $184/sqft
- Tax assessed value: $285,707
- Annual tax amount: $6,947
- Date on market: 9/22/2026
- Listing terms: Cash,Conventional,FHA
- Electric utility on property: Yes
Estimated market value
Not available
Estimated sales range
Not available
Not available
Price history
| Date | Event | Price |
|---|---|---|
| 9/28/2026 | Pending sale | $275,000$184/sqft |
Source:  Unlock MLS #8738411 Report a problem Unlock MLS #8738411 Report a problem | ||
| 9/22/2026 | Listed for sale | $275,000+7.8%$184/sqft |
Source: Unlock MLS #8738411 Report a problem | ||
| 9/11/2026 | Listing removed | $1,775$1/sqft |
Source: Zillow Rentals Report a problem | ||
| 7/28/2026 | Price change | $1,775-1.1%$1/sqft |
Source: Zillow Rentals Report a problem | ||
| 7/17/2026 | Price change | $1,795-5.3%$1/sqft |
Source: Zillow Rentals Report a problem | ||
| 6/28/2026 | Price change | $1,895+5.6%$1/sqft |
Source: Zillow Rentals Report a problem | ||
| 6/26/2026 | Listed for rent | $1,795$1/sqft |
Source: Zillow Rentals Report a problem | ||
| 9/18/2025 | Sold | -- |
Source: Public Record Report a problem | ||
| 4/22/2025 | Price change | $255,000+2%$171/sqft |
Source: Unlock MLS #2852936 Report a problem | ||
| 4/16/2025 | Price change | $250,000-12.3%$167/sqft |
Source: Unlock MLS #2852936 Report a problem | ||
| 12/3/2024 | Price change | $285,000+7.5%$191/sqft |
Source: Unlock MLS #2852936 Report a problem | ||
| 11/28/2024 | Price change | $265,000-8.6%$177/sqft |
Source: Unlock MLS #2852936 Report a problem | ||
| 10/2/2024 | Price change | $289,900-3.3%$194/sqft |
Source: Unlock MLS #2852936 Report a problem | ||
| 8/9/2024 | Listed for sale | $299,900+1.7%$201/sqft |
Source: Unlock MLS #2852936 Report a problem | ||
| 2/24/2023 | Listing removed | -- |
Source: Unlock MLS #9381334 Report a problem | ||
| 1/9/2023 | Pending sale | $294,990$197/sqft |
Source: Unlock MLS #9381334 Report a problem | ||
| 11/10/2022 | Listed for sale | $294,990$197/sqft |
Source: Unlock MLS #9381334 Report a problem | ||
Public tax history
| Year | Property taxes | Tax assessment |
|---|---|---|
| 2025 | -- | $285,707 -10.5% |
| 2024 | -- | $319,221 -3.3% |
| 2023 | -- | $330,101 +982.2% |
| 2022 | -- | $30,503 |
Find assessor info on the county website
Monthly payment
Est. payment
Payment breakdown
Explore the cost of this home by adjusting the details. Changes won't be saved.Climate risks
Neighborhood: 78621
Nearby schools
Schools provided by the listing agent
- Elementary: Neidig
- Middle: Elgin
- High: Elgin
- District: Elgin ISD
Source: Unlock MLS. This data may not be complete. We recommend contacting the local school district to confirm school assignments for this home.
Similar homes
- $285,0003 bd2 ba1.2k sqft11820 Rush Ln, Elgin, TX 78621Active
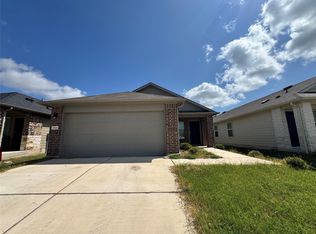
 MLS ID #2344248, Orlando Solis, Pure Realty. Unlock MLS
 - $242,0004 bd3 ba2.1k sqft101 Gillespie Ln, Elgin, TX 78621Active
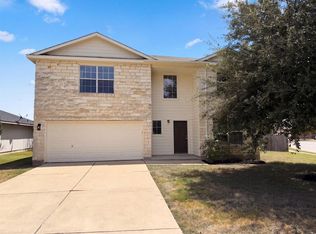 MLS ID #7256166, Amber Broadway, Opendoor Brokerage, LLC. Unlock MLS
 - $299,9003 bd2 ba1.4k sqft107 Jim Dandy Dr, Elgin, TX 78621Active
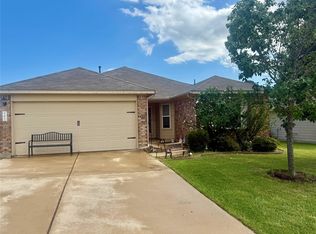 MLS ID #1755602, Detra Klaus, Lori Haring Realty. Unlock MLS
 - $240,0003 bd2 ba1.7k sqft12816 Wooly Bucket Cv, Elgin, TX 78621Active
 MLS ID #7318470, Amber Broadway, Opendoor Brokerage, LLC. Unlock MLS
 - $225,0003 bd2 ba1.2k sqft123 Saranac Dr, Elgin, TX 78621ActiveMLS ID #5423569, Kelly Folse, Jeanette Shelby, Realtors. Unlock MLS
- $295,0004 bd3 ba2.1k sqft172 Coppers Way, Elgin, TX 78621ActiveMLS ID #4513446, Cecilia Whitley, Sterling & Associates R.E.. Unlock MLS
- $294,9003 bd2 ba1.5k sqft25536 Flora Bella Ln, Elgin, TX 78621ActiveUnlock MLS
- $288,0003 bd2 ba1.7k sqft13613 Endless Narrow Ln, Elgin, TX 78621ActiveUnlock MLS
- $249,9003 bd2 ba1.3k sqft13717 Ryan Range Ln, Elgin, TX 78621ActiveUnlock MLS
- $215,0003 bd2 ba1.5k sqft18420 Cloudmore Ln, Elgin, TX 78621ActiveMLS ID #8828616, Zhi Hu, Realty of America, LLC. Unlock MLS
- $294,4503 bd2 ba1.6k sqft138 Hornet St, Elgin, TX 78621ActiveUnlock MLS
- $275,0003 bd2 ba1.3k sqft19108 Lady Bird Johnson St, Manor, TX 78653ActiveMLS ID #5951144, Janette Friend-Harrington, eXp Realty, LLC. Unlock MLS
- $269,5003 bd2 ba1.3k sqft5713 Berryline Way, Austin, TX 78724ActiveMLS ID #9520844, Crystal Warren, Larry Simms, Broker. Unlock MLS
- $325,0004 bd3 ba2.1k sqft305 Tolo Dr, Elgin, TX 78621ActiveMLS ID #6711318, Noble Smith, Noble Smith Realty. Unlock MLS
- $264,0003 bd2 ba1.1k sqft13213 Forest Sage St, Manor, TX 78653ActiveMLS ID #9317087, Amanda Garcia, Amazing Realty LLC. Unlock MLS
- $239,5003 bd2 ba1.3k sqft14930 Gypsum Mill Rd, Manor, TX 78653ActiveMLS ID #1051598, JP Rodriguez, Qualle Investments. Unlock MLS
- $275,0004 bd2 ba1.6k sqft107 Lavaca Loop, Hutto, TX 78634ActiveMLS ID #8063509, Kat Cherry, TexCen Realty. Unlock MLS
- $255,0003 bd2 ba1.6k sqft11609 Marshall St, Manor, TX 78653ActiveMLS ID #2997298, Melissa Grant, Spencer Properties. Unlock MLS
