This stunning home in Woodmeadow & Scarsdale neighborhood is a must-see! All-brick home with converted garage boasting 4-beds, 2-full baths, NEW 30-YR ROOF & NEW 200 AMP BREAKER BOX. 6-month old AC air handler & new furnace coil. Fresh interior/exterior paint. New premium vinyl plank & carpet flooring. Elegant kitchen has new quartz countertops, backsplash, stainless-steel appliances & abundant cabinet space. Upgraded bathrooms feature new vanities, quartz countertops, porcelain tile & frameless glass shower doors. Bedrooms have new low profile ceiling fans with light. Sliding glass door in living room leads to backyard with covered patio and large storage shed. Engineer’s report confirms foundation is performing well. No MUD tax. Not in a flood zone. 1-year home warranty included. 5-min. to Memorial Hermann Southeast, San Jacinto College South. 10-min. to Baybrook Mall. 15-min. to Hobby Airport. About 20 min. to Downtown & Kemah. Wonderful home in a prime location & ready for move-in!
Pending
$199,900
12206 Flushing Meadows Dr, Houston, TX 77089
4beds
1,200sqft
Single Family Residence
Built in 1971
7,148 Square Feet Lot
$196,900 Zestimate®
$167/sqft
$17/mo HOA
What's special
Large storage shedAll-brick homeStainless-steel appliancesBackyard with covered patioNew vanitiesQuartz countertopsNew quartz countertops
- 41 days
- 186
- 26
Likely to sell faster than
Zillow last checked:
Listing updated:
Listed by:
Laya Zachariah TREC #0784645 630-805-2490,
Texas Signature Realty
Source: HAR,MLS#: 30358169
Facts & features
Interior
Bedrooms & bathrooms
- Bedrooms: 4
- Bathrooms: 2
- Full bathrooms: 2
Primary bedroom
- Level: First
- Area: 117
- Dimensions: 13x9
Bedroom
- Level: First
- Area: 108
- Dimensions: 12x9
Bedroom
- Level: First
- Area: 200
- Dimensions: 20x10
Bedroom
- Level: First
- Area: 108
- Dimensions: 12x9
Dining room
- Level: First
- Area: 70
- Dimensions: 10x7
Kitchen
- Level: First
- Area: 56
- Dimensions: 8x7
Living room
- Level: First
- Area: 256
- Dimensions: 16x16
Utility room
- Level: First
- Area: 60
- Dimensions: 10x6
Heating
- Electric
Cooling
- Ceiling Fan(s), Electric
Appliances
- Included: Disposal, Freestanding Oven, Free-Standing Range, Dishwasher
- Laundry: Electric Dryer Hookup, Washer Hookup
Features
- Formal Entry/Foyer, All Bedrooms Down, En-Suite Bath
- Flooring: Carpet, Vinyl
- Windows: Window Coverings
Interior area
- Total structure area: 1,200
- Total interior livable area: 1,200 sqft
Property
Parking
- Parking features: No Garage, Converted Garage, Driveway
Features
- Stories: 1
- Patio & porch: Covered
- Fencing: Back Yard
Lot
- Size: 7,148 Square Feet
- Features: Back Yard, Cleared, Subdivided, 0 Up To 1/4 Acre
Details
- Additional structures: Shed(s)
- Parcel number: 1022050000009
Construction
Type & style
- Home type: SingleFamily
- Architectural style: Traditional
- Property subtype: Single Family Residence
Materials
- Brick, Wood Siding
- Foundation: Slab
- Roof: Composition
Condition
- New construction: No
- Year built: 1971
Utilities & green energy
- Sewer: Public Sewer
- Water: Public
Community & HOA
Community
- Subdivision: Scarsdale Sec 01
HOA
- Has HOA: Yes
- HOA fee: $200 annually
Location
- Region: Houston
Financial & listing details
- Price per square foot: $167/sqft
- Tax assessed value: $191,055
- Annual tax amount: $4,560
- Date on market: 9/5/2026
- Listing terms: Cash,Conventional,FHA,Investor
- Ownership: Full Ownership
- Road surface type: Concrete, Curbs
Estimated market value
$196,900
$187,000 - $207,000
$1,881/mo
Price history
| Date | Event | Price |
|---|---|---|
| 9/21/2026 | Pending sale | $199,900$167/sqft |
Source:  HAR #30358169 Report a problem HAR #30358169 Report a problem | ||
| 9/5/2026 | Listed for sale | $199,900$167/sqft |
Source: HAR #30358169 Report a problem | ||
Public tax history
| Year | Property taxes | Tax assessment |
|---|---|---|
| 2025 | $74 +50.1% | $191,055 +1.9% |
| 2024 | $49 | $187,442 -3.9% |
| 2023 | -- | $195,029 +9% |
| 2022 | $9 | $178,882 +25.1% |
| 2021 | -- | $143,002 +3.6% |
| 2020 | -- | $138,073 +10.5% |
| 2019 | -- | $125,009 +25.6% |
| 2018 | $323 | $99,535 |
| 2017 | $323 -21.1% | $99,535 +15.9% |
| 2016 | $410 +7.8% | $85,844 +7.6% |
| 2015 | $380 | $79,788 +12.5% |
| 2014 | $380 | $70,937 +20.8% |
| 2013 | -- | $58,717 |
| 2012 | -- | $58,717 -5.8% |
| 2011 | -- | $62,316 -6.6% |
| 2010 | -- | $66,700 |
| 2009 | -- | $66,700 -18.4% |
| 2008 | -- | $81,725 +3.4% |
| 2007 | -- | $79,028 +19.7% |
| 2006 | -- | $66,000 -18.3% |
| 2005 | -- | $80,801 +3.1% |
| 2004 | -- | $78,400 +8.4% |
| 2003 | -- | $72,300 |
| 2002 | -- | $72,300 +9.9% |
| 2001 | -- | $65,800 +9.8% |
| 2000 | -- | $59,900 |
Find assessor info on the county website
Monthly payment
Est. payment
Payment breakdown
Explore the cost of this home by adjusting the details. Changes won't be saved.Climate risks
Neighborhood: South Belt - Ellington
Nearby schools
Schools provided by the listing agent
- Elementary: Burnett Elementary School
- Middle: Roberts Middle School
- High: Dobie High School
Source: HAR. This data may not be complete. We recommend contacting the local school district to confirm school assignments for this home.
- $187,9003 bd1 ba1.1k sqft12202 Flushing Meadows Dr, Houston, TX 77089Off Market
- $183,1003 bd1 ba1k sqft12210 Flushing Meadows Dr, Houston, TX 77089Off Market
- $207,0003 bd2 ba1.4k sqft12207 Wessex Dr, Houston, TX 77089Off Market
- $203,7003 bd2 ba1.1k sqft12126 Flushing Meadows Dr, Houston, TX 77089Off Market
Similar homes
- $225,0003 bd2 ba1.7k sqft11203 Sagehill Dr, Houston, TX 77089For Sale
 MLS ID #84811245, Travis Ford, Orchard Brokerage. HAR
 - $209,9004 bd2 ba1.3k sqft12611 S Coast Dr, Houston, TX 77047For Sale
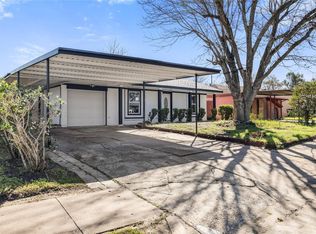 MLS ID #74000760, Shonna King, eXp Realty LLC. HAR
 - $179,0003 bd2 ba1.3k sqft114 Weldon St, South Houston, TX 77587For Sale
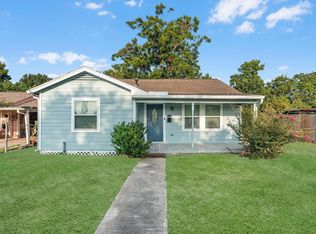 MLS ID #30783591, Bryan Craft, Craft Texas Properties. HAR
 - $194,9004 bd2 ba1.5k sqft6210 Vinewood Ln, League City, TX 77573For Sale
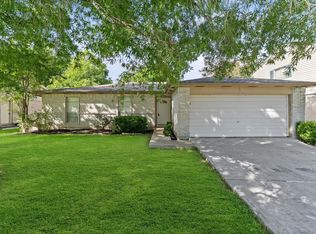 MLS ID #47052680, Joel Rankin, J.D. Rankin and Associates. HAR
