Beautifully updated brick home loaded with recent improvements and flexible living space! Since the previous purchase, the sellers have added new luxury vinyl plank flooring throughout the main level and basement along with fresh interior paint, giving the home a clean, modern feel from top to bottom.
The updated kitchen opens to spacious living and dining areas, while oversized bedrooms offer room sizes rarely found in homes this size.
The finished walkout basement offers endless possibilities for entertaining, a second living area, home gym, office, or potential additional bedroom space. Enjoy evenings on the double-tier deck overlooking the backyard, or relax year-round in the sunroom just off the dining area.
Outside, you’ll love the large driveway with ample rear parking plus an extra-deep garage with plenty of storage for tools, lawn equipment, or recreational gear. The partially fenced yard provides a great setup for pets, kids, or outdoor enjoyment.
Pending
Price cut: $10K (6/16)
$289,999
12208 E 62nd Ter, Kansas City, MO 64133
3beds
3,576sqft
:
Get pre-qualified$1,947/mo
Single Family Residence
Built in ----
0.27 Acres Lot
$287,900 Zestimate®
$81/sqft
$-- HOA
What's special
Partially fenced yardBeautifully updated brick homeFresh interior paintOversized bedroomsUpdated kitchenFinished walkout basement
- 80 days |
- 457 |
- 48 |
Likely to sell faster than
Zillow last checked:
Listing updated:
Listed by:
Kevin Holmes 314-779-9729,
Epique Realty
Source: Heartland MLS as distributed by MLS GRID,MLS#: 2620795
Facts & features
Interior
Bedrooms & bathrooms
- Bedrooms: 3
- Bathrooms: 3
- Full bathrooms: 3
Bedroom 1
- Features: All Carpet, Ceiling Fan(s)
- Level: First
Bedroom 2
- Features: All Carpet, Carpet, Ceiling Fan(s)
- Level: First
Bedroom 3
- Features: All Carpet, Carpet, Ceiling Fan(s)
- Level: First
Family room
- Features: All Carpet
- Level: Basement
Kitchen
- Features: Granite Counters, Vinyl
- Level: First
Living room
- Features: All Carpet, Carpet, Ceiling Fan(s)
- Level: First
Heating
- Forced Air
Cooling
- Electric
Appliances
- Included: Dishwasher
- Laundry: Bedroom Level, In Basement
Features
- Ceiling Fan(s), Painted Cabinets
- Flooring: Tile, Vinyl
- Basement: Finished,Full,Garage Entrance,Walk-Out Access
- Has fireplace: No
Interior area
- Total structure area: 3,576
- Total interior livable area: 3,576 sqft
- Finished area above ground: 1,808
- Finished area below ground: 1,768
Property
Parking
- Total spaces: 2
- Parking features: Attached, Basement
- Attached garage spaces: 2
Features
- Patio & porch: Deck
- Fencing: Metal
Lot
- Size: 0.27 Acres
Details
- Parcel number: 44320052400000000
Construction
Type & style
- Home type: SingleFamily
- Property subtype: Single Family Residence
Materials
- Brick
- Roof: Composition
Utilities & green energy
- Sewer: Public Sewer
- Water: Public
Community & HOA
Community
- Subdivision: Woodson Estates
HOA
- Has HOA: No
Location
- Region: Kansas City
Financial & listing details
- Price per square foot: $81/sqft
- Tax assessed value: $242,010
- Annual tax amount: $4,171
- Date on market: 5/18/2026
- Listing terms: Cash,Conventional,FHA,VA Loan
- Ownership: Private
Estimated market value
$287,900
$274,000 - $302,000
$2,348/mo
Price history
| Date | Event | Price |
|---|---|---|
| 7/23/2026 | Pending sale | $289,999$81/sqft |
Source:  Heartland MLS as distributed by MLS GRID #2620795 Report a problem Heartland MLS as distributed by MLS GRID #2620795 Report a problem | ||
| 7/7/2026 | Listed for sale | $289,999$81/sqft |
Source: Heartland MLS as distributed by MLS GRID #2620795 Report a problem | ||
| 6/18/2026 | Pending sale | $289,999$81/sqft |
Source: Heartland MLS as distributed by MLS GRID #2620795 Report a problem | ||
| 6/16/2026 | Price change | $289,999-3.3%$81/sqft |
Source: Heartland MLS as distributed by MLS GRID #2620795 Report a problem | ||
| 5/18/2026 | Listed for sale | $299,999+9.1%$84/sqft |
Source: Heartland MLS as distributed by MLS GRID #2620795 Report a problem | ||
| 7/27/2023 | Sold | -- |
Source: Heartland MLS as distributed by MLS GRID #2439993 Report a problem | ||
| 6/23/2023 | Contingent | $275,000$77/sqft |
Source: Heartland MLS as distributed by MLS GRID #2439993 Report a problem | ||
| 6/23/2023 | Listed for sale | $275,000$77/sqft |
Source: Heartland MLS as distributed by MLS GRID #2439993 Report a problem | ||
| 6/16/2023 | Contingent | $275,000$77/sqft |
Source: Heartland MLS as distributed by MLS GRID #2439993 Report a problem | ||
| 6/13/2023 | Listed for sale | $275,000$77/sqft |
Source: Heartland MLS as distributed by MLS GRID #2439993 Report a problem | ||
Public tax history
| Year | Property taxes | Tax assessment |
|---|---|---|
| 2025 | $4,171 -1.7% | $45,982 -1.9% |
| 2024 | $4,244 +0.6% | $46,892 |
| 2023 | $4,217 +29.6% | $46,892 +34.9% |
| 2022 | $3,253 +0% | $34,770 |
| 2021 | $3,252 +8.7% | $34,770 +10.1% |
| 2020 | $2,991 +1.9% | $31,593 |
| 2019 | $2,934 | $31,593 +14.9% |
| 2018 | $2,934 +11.8% | $27,496 |
| 2017 | $2,625 +4.4% | $27,496 +0.3% |
| 2016 | $2,514 +2.4% | $27,417 +3% |
| 2014 | $2,456 -1% | $26,619 |
| 2013 | $2,481 +0.4% | $26,619 |
| 2012 | $2,471 +9.4% | $26,619 |
| 2011 | $2,258 +2.1% | $26,619 +9.6% |
| 2010 | $2,212 -9.2% | $24,289 |
| 2009 | $2,438 +12% | $24,289 -16% |
| 2008 | $2,176 +2.2% | $28,915 |
| 2007 | $2,130 +0.2% | $28,915 +3% |
| 2006 | $2,126 +9.1% | $28,073 |
| 2005 | $1,948 +0% | $28,073 +10% |
| 2004 | $1,948 +12.2% | $25,521 |
| 2003 | $1,735 +0.3% | $25,521 +15% |
| 2002 | $1,731 +10.8% | $22,192 |
| 2001 | $1,562 | $22,192 |
Find assessor info on the county website
Monthly payment
Est. payment
Payment breakdown
Explore the cost of this home by adjusting the details. Changes won't be saved.Climate risks
Neighborhood: Woodson Estates
Nearby schools
GreatSchools rating
- 3/10Norfleet Elementary SchoolGrades: K-5Distance: 0.3 mi
- 4/10Raytown Central Middle SchoolGrades: 6-8Distance: 1.1 mi
- 2/10Raytown Sr. High SchoolGrades: 9-12Distance: 1.3 mi
Schools provided by the listing agent
- Elementary: Norfleet
- Middle: Raytown
- High: Raytown
Source: Heartland MLS as distributed by MLS GRID. This data may not be complete. We recommend contacting the local school district to confirm school assignments for this home.
- $312,600-- bd-- ba-- sqft12200 E 62nd Trl, Kansas City, MO 64133Off Market
- $--4 bd3 ba3.8k sqft12200 E 62nd Ter, Kansas City, MO 64133Sold

- $247,0003 bd2 ba3k sqft12214 E 62nd Ter, Kansas City, MO 64133Off Market
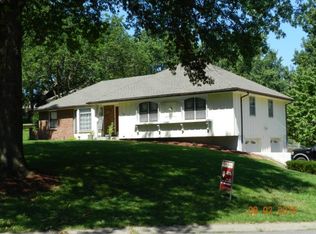
- $269,4004 bd3 ba1.9k sqft6208 Larson Ave, Kansas City, MO 64133Off Market
- $298,6004 bd3 ba1.7k sqft12209 E 62nd St, Kansas City, MO 64133Off Market
- $295,0004 bd2 ba1.8k sqft12201 E 62nd St, Kansas City, MO 64133Off Market
- $279,2003 bd2 ba1.8k sqft12112 E 62nd Ter, Kansas City, MO 64133Off Market
- $311,3004 bd4 ba3.1k sqft6200 Larson Ave, Kansas City, MO 64133Off Market
A local agent can set up tours, give advice and negotiate with sellers.
A local lender can help you make sure your offer is ready when you are.
Similar homes
- $310,0004 bd2 ba2.2k sqft10805 E 65th St, Raytown, MO 64133For Sale
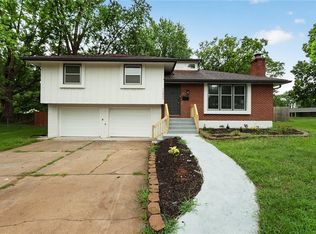 MLS ID #2633415, Lucas Barbosa, OakBridge Real Estate, LLC. Heartland MLS as distributed by MLS GRID
 - $300,0004 bd2 ba2.1k sqft6217 Crisp Ave, Raytown, MO 64133For Sale
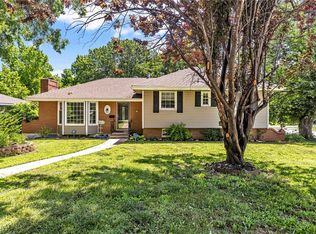 MLS ID #2627702, LeAnn Hiatt, Huck Homes. Heartland MLS as distributed by MLS GRID
 - $309,9004 bd3 ba2.5k sqft6316 Hedges Ave, Raytown, MO 64133For Sale
 MLS ID #2626390, Michael Stipetich, RE/MAX State Line. Heartland MLS as distributed by MLS GRID
 - $313,5003 bd2 ba2k sqft11601 E 62nd St, Raytown, MO 64133For Sale
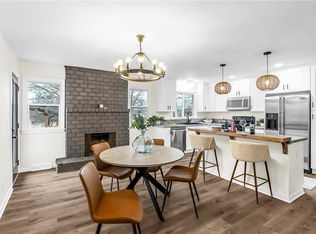 MLS ID #2592720, Dina Blackmore, Platinum Realty LLC. Heartland MLS as distributed by MLS GRID
 - $315,0003 bd3 ba1.9k sqft9112 E 58th Ter, Raytown, MO 64133For SaleMLS ID #2633399, Carry Dooley, ReeceNichols - Lees Summit. Heartland MLS as distributed by MLS GRID
- $395,0004 bd3 ba3.1k sqft5768 Cottage Ave, Kansas City, MO 64133For SaleMLS ID #2627961, Christy Tulipana, Platinum Realty LLC. Heartland MLS as distributed by MLS GRID
- $325,0005 bd3 ba2.8k sqft3914 S River Blvd, Independence, MO 64055For SaleMLS ID #2634818, Peter Colpitts, ReeceNichols- Leawood Town Center. Heartland MLS as distributed by MLS GRID
- $174,5004 bd2 ba1.9k sqft10905 E 47th St, Kansas City, MO 64133For SaleMLS ID #2635098, Hern Group, Keller Williams Platinum Prtnr. Heartland MLS as distributed by MLS GRID
- $295,0003 bd2 ba2.4k sqft10516 E 35th St S, Independence, MO 64052For SaleMLS ID #2629939, Mark Wiesemann, RE/MAX Heritage. Heartland MLS as distributed by MLS GRID
- $299,0004 bd2 ba2.7k sqft8105 E 80th Ter, Kansas City, MO 64138For SaleMLS ID #2627142, Bryan Huff, Keller Williams Realty Partners Inc.. Heartland MLS as distributed by MLS GRID
- $250,0004 bd2 ba1.8k sqft5225 Brookwood Ave, Kansas City, MO 64130For SaleMLS ID #2635307, Jaylenn Wong, Platinum Realty LLC. Heartland MLS as distributed by MLS GRID
- $264,9003 bd3 ba2.3k sqft10508 E 82nd St, Raytown, MO 64138For SaleMLS ID #2618566, Robert Salmons, Entera Realty. Heartland MLS as distributed by MLS GRID
- $270,0004 bd2 ba2.8k sqft6315 E Red Bridge Rd, Kansas City, MO 64134For SaleMLS ID #2633963, Jason Bowden-Smith, EXP Realty LLC. Heartland MLS as distributed by MLS GRID
- $310,0004 bd3 ba2.6k sqft7421 Forest Ave, Kansas City, MO 64131For SaleMLS ID #2628634, Jessica Thomas, Realty ONE Group Esteem. Heartland MLS as distributed by MLS GRID
- $270,0004 bd3 ba3k sqft1141 E 75th Ter, Kansas City, MO 64131For SaleMLS ID #2633420, Megan Whitaker, 1st Class Real Estate KC. Heartland MLS as distributed by MLS GRID
- $275,0005 bd3 ba2.7k sqft10001 Cambridge Ave, Kansas City, MO 64134For SaleMLS ID #2630458, Homeric Group, KW KANSAS CITY METRO. Heartland MLS as distributed by MLS GRID
- $300,0003 bd3 ba2.2k sqft9905 Wayne Ave, Kansas City, MO 64131For SaleMLS ID #2626807, Thrive RealEstate KC Team, KW KANSAS CITY METRO. Heartland MLS as distributed by MLS GRID
- $300,0003 bd3 ba1.9k sqft518 S Franklin St, Raymore, MO 64083For SaleMLS ID #2634815, Derek Cross, Realty ONE Group Metro Home Pros. Heartland MLS as distributed by MLS GRID
- $305,0004 bd3 ba2.2k sqft6301 E 109th Ter, Kansas City, MO 64134For SaleMLS ID #2629552, Michea Bland, Keller Williams Southland. Heartland MLS as distributed by MLS GRID
- $275,0003 bd3 ba2.2k sqft4008 S Colonial Dr, Independence, MO 64055For SaleMLS ID #2621040, Dave Campbell, Keller Williams KC North. Heartland MLS as distributed by MLS GRID
