Classic Brick Two Story Traditional With Finished Basement Custom Built Home (1992) Situated In The Heart Of Prestigious Fox Den Village*Just A Hop & A Skip For Your Family To Enjoy All Of The Benefits Of Fox Den Country Club & Championship Golf Course Offering Many Recreational, Food Service & Social Activities For Your Family! The 2-Story Hardwood Entry Foyer Greets You Flanked By Vaulted Study & Formal Dining Room*Powder Room Off Entry Foyer*Great Room Features 2-Story Ceiling Highlighting The Handsome Brick Masonry Woodburning Fireplace (Equipped With Gas Logs) Open To Center-Island Kitchen Featuring Granite Counter-Tops*Stainless Convection Wall Oven (New 2023)*Warming Drawer*Stainless Refrigerator & Dishwasher*Beautiful Wood Raised Panel Upper Wall 42'' Cabinets*Double Door Pantry Closet*Main Level Guest Bedroom With Private Tiled Bathroom/Walk-In Closet*2nd Story Features Spacious Master Bedroom*Updated Tiled Bathroom Features Lavish Walk-In Shower*Whirlpool Tub*Built-In Beverage/Wine Refrigeration By Tub*Separate Large Granite Vanities/Lavatories*Humongous Walk-In Closet Off Bath*Two Very Nice Guest Bedrooms Feature New Tiled Jack & Jill Bathroom Updated (2022)*Upstairs Carpet Replaced (2023)*Visit Fox Den HOA Website at FoxDenVillage.org.
Pending
Price cut: $10K (7/16)
$859,000
12209 Oakmont Cir, Knoxville, TN 37934
5beds
3,767sqft
Single Family Residence
Built in 1992
0.4 Acres Lot
$-- Zestimate®
$228/sqft
$20/mo HOA
What's special
- 75 days |
- 237 |
- 7 |
Zillow last checked:
Listing updated:
Listed by:
Philip Cobble,
Phil Cobble Fine Homes & Land 865-675-7000
Source: East Tennessee Realtors,MLS#: 1344322
Facts & features
Interior
Bedrooms & bathrooms
- Bedrooms: 5
- Bathrooms: 5
- Full bathrooms: 4
- 1/2 bathrooms: 1
Heating
- Central, Natural Gas, Zoned, Electric
Cooling
- Central Air, Ceiling Fan(s)
Appliances
- Included: Tankless Water Heater, Dishwasher, Disposal, Dryer, Refrigerator, Self Cleaning Oven, Trash Compactor, Washer
Features
- Walk-In Closet(s), Cathedral Ceiling(s), Kitchen Island, Pantry, Eat-in Kitchen
- Flooring: Carpet, Hardwood, Tile
- Windows: Wood Frames, Insulated Windows, Drapes
- Basement: Walk-Out Access,Finished,Slab
- Number of fireplaces: 2
- Fireplace features: Gas, Brick, Masonry, Wood Burning, Gas Log
Interior area
- Total structure area: 3,767
- Total interior livable area: 3,767 sqft
Property
Parking
- Total spaces: 2
- Parking features: Garage Faces Side, Garage Door Opener, Attached, Main Level
- Attached garage spaces: 2
Features
- Exterior features: Prof Landscaped
- Has view: Yes
- View description: Trees/Woods
Lot
- Size: 0.4 Acres
- Dimensions: 195.44 (Street Frontage) x 143 x 35 x 132
- Features: Private, Wooded, Near Golf Course, Irregular Lot, Level
Details
- Parcel number: 152BA025
- Other equipment: Intercom
Construction
Type & style
- Home type: SingleFamily
- Architectural style: Traditional
- Property subtype: Single Family Residence
Materials
- Brick, Block, Frame
Condition
- Year built: 1992
Utilities & green energy
- Sewer: Public Sewer
- Water: Public
- Utilities for property: Cable Available
Community & HOA
Community
- Security: Smoke Detector(s)
- Subdivision: Fox Den Village Unit 1
HOA
- Has HOA: Yes
- Amenities included: Golf Course
- Services included: Some Amenities
- HOA fee: $235 annually
Location
- Region: Knoxville
Financial & listing details
- Price per square foot: $228/sqft
- Tax assessed value: $598,500
- Annual tax amount: $2,325
- Date on market: 7/16/2026
Estimated market value
Not available
Estimated sales range
Not available
Not available
Price history
| Date | Event | Price |
|---|---|---|
| 7/28/2026 | Pending sale | $859,000$228/sqft |
Source:  East Tennessee Realtors #1344322 Report a problem East Tennessee Realtors #1344322 Report a problem | ||
| 7/16/2026 | Price change | $859,000-1.2%$228/sqft |
Source: East Tennessee Realtors #1344322 Report a problem | ||
| 7/9/2026 | Pending sale | $869,000$231/sqft |
Source: East Tennessee Realtors #1344322 Report a problem | ||
| 6/29/2026 | Price change | $869,000-1.1%$231/sqft |
Source: East Tennessee Realtors #1344322 Report a problem | ||
| 6/20/2026 | Listed for sale | $879,000$233/sqft |
Source: East Tennessee Realtors #1344322 Report a problem | ||
| 6/13/2026 | Pending sale | $879,000$233/sqft |
Source: East Tennessee Realtors #1344322 Report a problem | ||
| 6/12/2026 | Listed for sale | $879,000+16%$233/sqft |
Source: East Tennessee Realtors #1344322 Report a problem | ||
| 3/29/2024 | Listing removed | -- |
Source: East Tennessee Realtors #1226084 Report a problem | ||
| 12/15/2023 | Sold | $758,000-1.6%$201/sqft |
Source: East Tennessee Realtors #1246329 Report a problem | ||
| 11/22/2023 | Pending sale | $770,000$204/sqft |
Source: East Tennessee Realtors #1246329 Report a problem | ||
| 11/20/2023 | Listed for sale | $770,000+1.3%$204/sqft |
Source: East Tennessee Realtors #1246329 Report a problem | ||
| 11/6/2023 | Listing removed | $759,900$202/sqft |
Source: East Tennessee Realtors #1226084 Report a problem | ||
| 9/11/2023 | Price change | $759,900-1.7%$202/sqft |
Source: East Tennessee Realtors #1226084 Report a problem | ||
| 8/23/2023 | Price change | $772,900-1.5%$205/sqft |
Source: East Tennessee Realtors #1226084 Report a problem | ||
| 8/14/2023 | Price change | $784,900-2.5%$208/sqft |
Source: East Tennessee Realtors #1226084 Report a problem | ||
| 8/3/2023 | Price change | $804,900-1.3%$214/sqft |
Source: East Tennessee Realtors #1226084 Report a problem | ||
| 6/26/2023 | Price change | $815,900-4%$217/sqft |
Source: East Tennessee Realtors #1226084 Report a problem | ||
| 6/13/2023 | Price change | $849,900-2.3%$226/sqft |
Source: East Tennessee Realtors #1226084 Report a problem | ||
| 5/19/2023 | Price change | $869,900-1.1%$231/sqft |
Source: East Tennessee Realtors #1226084 Report a problem | ||
| 5/5/2023 | Listed for sale | $879,900+101.8%$234/sqft |
Source: East Tennessee Realtors #1226084 Report a problem | ||
| 10/12/2005 | Sold | $436,000+24.9%$116/sqft |
Source: Public Record Report a problem | ||
| 4/1/2003 | Sold | $349,000$93/sqft |
Source: Public Record Report a problem | ||
Public tax history
| Year | Property taxes | Tax assessment |
|---|---|---|
| 2025 | $2,325 | $149,625 |
| 2024 | $2,325 | $149,625 |
| 2023 | $2,325 | $149,625 |
| 2022 | $2,325 -16.1% | $149,625 +14.5% |
| 2021 | $2,771 | $130,725 -75% |
| 2020 | $2,771 | $522,900 |
| 2019 | $2,771 | $522,900 |
| 2018 | $2,771 | -- |
| 2017 | $2,771 +0.1% | $130,725 |
| 2016 | $2,769 | -- |
| 2015 | $2,769 | -- |
| 2014 | $2,769 +0% | -- |
| 2013 | $2,769 -49.2% | -- |
| 2012 | $5,448 | -- |
| 2011 | $5,448 | $113,025 |
| 2010 | $5,448 | $113,025 |
| 2009 | $5,448 +12% | $113,025 +27.9% |
| 2008 | $4,862 | $88,400 |
| 2007 | $4,862 | $88,400 |
| 2006 | $4,862 | $88,400 |
| 2005 | $4,862 +4.6% | $88,400 +14.3% |
| 2004 | $4,647 +6.2% | $77,325 |
| 2003 | $4,377 | $77,325 |
| 2002 | -- | $77,325 |
| 2001 | -- | $77,325 +8.3% |
| 2000 | -- | $71,425 |
Find assessor info on the county website
Monthly payment
Est. payment
Payment breakdown
Explore the cost of this home by adjusting the details. Changes won't be saved.Climate risks
Neighborhood: 37934
Nearby schools
GreatSchools rating
- NAFarragut Primary SchoolGrades: PK-2Distance: 1.6 mi
- 9/10Farragut Middle SchoolGrades: 6-8Distance: 2.2 mi
- 9/10Farragut High SchoolGrades: 9-12Distance: 2 mi
Schools provided by the listing agent
- Elementary: Farragut Primary
- Middle: Farragut
- High: Farragut
Source: East Tennessee Realtors. This data may not be complete. We recommend contacting the local school district to confirm school assignments for this home.
- $574,2004 bd3 ba2.3k sqft12221 Oakmont Cir, Knoxville, TN 37934Off Market

- $852,2004 bd5 ba3.7k sqft12201 Oakmont Cir, Knoxville, TN 37934Off Market
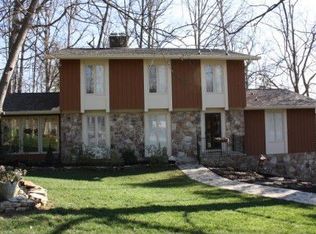
- $1,434,6004 bd5 ba6.4k sqft12237 Oakmont Cir, Knoxville, TN 37934Off Market
- $760,0003 bd2 ba2.7k sqft12208 Oakmont Cir, Knoxville, TN 37934Sold
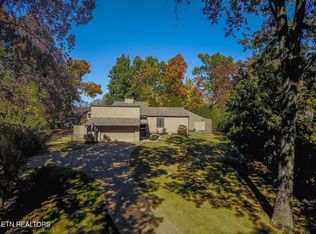
- $942,5004 bd5 ba4.6k sqft12212 Oakmont Cir, Knoxville, TN 37934Sold
- $878,7003 bd2 ba2.8k sqft12216 Oakmont Cir, Knoxville, TN 37934Off Market
- $881,5004 bd4 ba4.2k sqft12204 Oakmont Cir, Knoxville, TN 37934Off Market
- $1,122,7004 bd5 ba4.8k sqft12220 Oakmont Cir, Knoxville, TN 37934Off Market
A local agent can set up tours, give advice and negotiate with sellers.
A local lender can help you make sure your offer is ready when you are.
Similar homes
- $889,0004 bd5 ba3.9k sqft11646 Burgess Dr, Knoxville, TN 37934For Sale

 MLS ID #1347244, Jennifer Wilson, Realty Executives Associates. East Tennessee Realtors
 - $1,045,0005 bd5 ba5k sqft928 Blackstone Dr, Knoxville, TN 37934For Sale
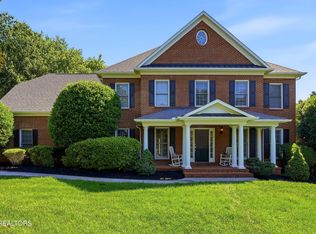 MLS ID #1342674, Kathy Pryputniewicz, Redfin. East Tennessee Realtors
 - $1,149,9006 bd5 ba4.6k sqft12151 Brookstone Dr, Knoxville, TN 37934For Sale
 MLS ID #1352268, David Mehta, Realty Executives Associates. East Tennessee Realtors
 - $750,0005 bd5 ba5.3k sqft11012 Crosswind Dr, Knoxville, TN 37934For Sale
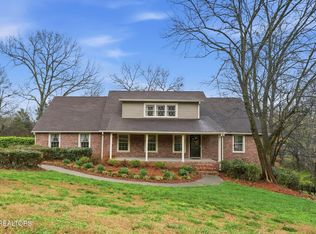 MLS ID #1332525, David Ball, Woody Creek Realty, LLC. East Tennessee Realtors
 - $1,100,0004 bd5 ba4.1k sqft552 Windham Hill Rd, Knoxville, TN 37934For SaleMLS ID #1340460, Pamela Pickens, The Real Estate Firm, Inc.. East Tennessee Realtors
- $650,0004 bd3 ba2.9k sqft11626 Channing Ln, Knoxville, TN 37934For SaleMLS ID #1345074, Steve Doty, Realty Executives Associates. East Tennessee Realtors
- $759,9004 bd3 ba3k sqft2237 Sea Horse Rd, Knoxville, TN 37932For SaleMLS ID #1353030, Quint C. Bourgeois, Realty Executives Associates. East Tennessee Realtors
- $799,7004 bd4 ba3.1k sqft12683 Bayview Dr, Knoxville, TN 37922For SaleMLS ID #1347139, Will Tomb, INNOVATE Real Estate. East Tennessee Realtors
- $629,0004 bd4 ba3.2k sqft11457 Goldenview Ln, Knoxville, TN 37932For SaleMLS ID #1347603, Sahel Naimy, Wallace. East Tennessee Realtors
- $799,9004 bd4 ba3.8k sqft947 Hamilton Ridge Ln, Knoxville, TN 37922For SaleMLS ID #1348583, Sabrina Siddiqi, Realty Executives Associates. East Tennessee Realtors
- $--4 bd5 ba4.5k sqft1802 Calgary Falls Ln, Knoxville, TN 37931AuctionMLS ID #1349800, Kenny Phillips, Powell Auction & Realty,LLC. East Tennessee Realtors
- $895,0004 bd4 ba2.9k sqft816 Foxfield Ln, Knoxville, TN 37922For SaleMLS ID #1349642, Tom Hughes, Realty Executives Associates. East Tennessee Realtors
- $849,9004 bd5 ba4.4k sqft69 Rolling Links Blvd, Oak Ridge, TN 37830For SaleMLS ID #1344915, Melanie A. Carter, Realty Executives Associates. East Tennessee Realtors
- $816,8975 bd4 ba3.5k sqft12263 Bethel Hollow Dr, Knoxville, TN 37932For SaleMLS ID #1352097, Jennifer Honeycutt, Realty Executives Associates. East Tennessee Realtors
- $--3 bd2 ba2.8k sqft3327 Beaver Glade Ln, Knoxville, TN 37931AuctionAuction.com 2
- $579,0003 bd3 ba2.2k sqftWaverly Court, Knoxville, TN 37934For SaleMLS ID #11918858, Aaron Shagan, Commercial Realty Corp. My State MLS
- $869,9004 bd5 ba4.2k sqft5513 Pinellas Dr, Knoxville, TN 37919For SaleMLS ID #1350461, Laura Slyman, Slyman Real Estate. East Tennessee Realtors
- $1,199,9005 bd5 ba3.8k sqft12928 Yorkshire Fog Ln Lot 50, Knoxville, TN 37934New ConstructionEast Tennessee Realtors
- $469,9004 bd3 ba2.2k sqft1145 Snyder Ridge Ln, Knoxville, TN 37932For SaleMLS ID #1339893, Justin Treadwell, The Real Estate Firm, Inc.. East Tennessee Realtors
- $835,0004 bd3 ba4k sqft190 Pointe Summit Dr, Greenback, TN 37742For SaleMLS ID #1341852, Annette K Oliverio, Olive Tree Realty. East Tennessee Realtors
