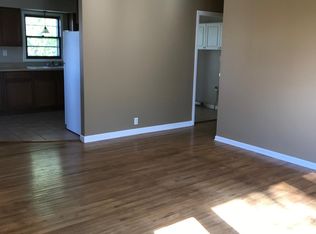
This two-story home has two apartments. The upper unit has 3 bedrooms, 1-bathroom, large living room, kitchen and separate dining room. There is a utility room with washer and dryer hook up. Enter the front door to enclosed extra wide staircase. Go out the back door onto the deck and enjoy sunset views. There are hardwood floors in living room and bedrooms, with ceramic tile in kitchen, bathroom and utility room. The lower unit has 2 bedrooms, 1-bathroom, living room and kitchen. The flooring is laminate throughout the main part of unit and ceramic tile in bathroom. There is a utility closet where furnace and water heater are located. There is a nice large yard and in extra-long concrete driveway Landlord pays electric, water and sewer. The pictures are before the tenants moved in. Both units are rented.
For sale
$224,000
1221 Avenue A, Rochelle, IL 61068
5beds
2,232sqft
Single Family Residence
Built in 1968
8,276 Square Feet Lot
$218,800 Zestimate®
$100/sqft
$-- HOA
What's special
Enclosed extra wide staircaseSeparate dining roomNice large yard
- 14 days
- 300
- 7
Zillow last checked:
Listing updated:
Listed by:
Patty Spratt 815-761-7597,
Re/Max Hub City
Source: NorthWest Illinois Alliance of REALTORS®,MLS#: 202605743
Facts & features
Interior
Bedrooms & bathrooms
- Bedrooms: 5
- Bathrooms: 2
- Full bathrooms: 2
- Main level bathrooms: 1
- Main level bedrooms: 1
Primary bedroom
- Level: Upper
- Area: 154
- Dimensions: 14 x 11
Bedroom 2
- Level: Upper
- Area: 130
- Dimensions: 10 x 13
Bedroom 3
- Level: Upper
- Area: 110
- Dimensions: 10 x 11
Bedroom 4
- Level: Main
- Area: 132
- Dimensions: 12 x 11
Family room
- Level: Main
- Area: 225
- Dimensions: 15 x 15
Kitchen
- Level: Upper
- Area: 152
- Dimensions: 19 x 8
Living room
- Level: Upper
- Area: 221
- Dimensions: 13 x 17
Heating
- Forced Air, Natural Gas
Cooling
- Central Air
Appliances
- Included: Refrigerator, Stove/Cooktop, Natural Gas Water Heater
Features
- Second Kitchen
- Has basement: No
- Has fireplace: No
Interior area
- Total structure area: 2,232
- Total interior livable area: 2,232 sqft
- Finished area above ground: 2,232
- Finished area below ground: 0
Property
Features
- Levels: Two
- Stories: 2
- Patio & porch: Deck
Lot
- Size: 8,276 Square Feet
- Features: City/Town
Details
- Parcel number: 2426227003
- Special conditions: Agent Owned/Interest
Construction
Type & style
- Home type: SingleFamily
- Property subtype: Single Family Residence
Materials
- Siding, Aluminum, Concrete Block
- Roof: Shingle
Condition
- Year built: 1968
Utilities & green energy
- Electric: Circuit Breakers
- Sewer: City/Community
- Water: City/Community
Community & HOA
Community
- Subdivision: IL
Location
- Region: Rochelle
Financial & listing details
- Price per square foot: $100/sqft
- Tax assessed value: $141,033
- Annual tax amount: $4,410
- Price range: $224K - $224K
- Date on market: 9/10/2026
- Cumulative days on market: 5 days
- Ownership: Fee Simple
Estimated market value
$218,800
$208,000 - $230,000
$2,294/mo
Price history
| Date | Event | Price |
|---|---|---|
| 9/22/2026 | Listed for sale | $224,000$100/sqft |
Source:  MRED as distributed by MLS GRID #12746152 Report a problem MRED as distributed by MLS GRID #12746152 Report a problem | ||
| 9/13/2026 | Pending sale | $224,000$100/sqft |
Source: MRED as distributed by MLS GRID #12746152 Report a problem | ||
| 9/10/2026 | Listed for sale | $224,000+44700%$100/sqft |
Source: MRED as distributed by MLS GRID #12746152 Report a problem | ||
| 8/2/2016 | Sold | $500-99.6% |
Source: Public Record Report a problem | ||
| 3/30/2016 | Listing removed | $124,900$56/sqft |
Source: RE/MAX Hub City #09107129 Report a problem | ||
| 1/25/2016 | Price change | $124,900-2.4%$56/sqft |
Source: RE/MAX Hub City #09107129 Report a problem | ||
| 12/31/2015 | Listed for sale | $128,000-2.2%$57/sqft |
Source: RE/MAX Hub City #09107129 Report a problem | ||
| 11/9/2015 | Listing removed | $130,900$59/sqft |
Source: Owner Report a problem | ||
| 8/11/2015 | Price change | $130,900+0.8%$59/sqft |
Source: Owner Report a problem | ||
| 5/12/2015 | Listed for sale | $129,900-3.8%$58/sqft |
Source: Owner Report a problem | ||
| 9/3/2014 | Listing removed | $134,990$60/sqft |
Source: Owner Report a problem | ||
| 6/9/2014 | Listed for sale | $134,990$60/sqft |
Source: Owner Report a problem | ||
Public tax history
| Year | Property taxes | Tax assessment |
|---|---|---|
| 2024 | $4,138 +6.4% | $47,011 +6.8% |
| 2023 | $3,889 -0.3% | $43,998 +5.1% |
| 2022 | $3,900 +5.2% | $41,867 +8.3% |
| 2021 | $3,708 +3.9% | $38,676 +5% |
| 2020 | $3,568 +4.4% | $36,835 +3.8% |
| 2018 | $3,417 +1.4% | $35,492 |
| 2017 | $3,369 +8.8% | $35,492 +2.8% |
| 2016 | $3,096 +1.4% | $34,518 -8.9% |
| 2015 | $3,054 -4.3% | $37,900 |
| 2014 | $3,190 -4.9% | $37,900 -4.6% |
| 2013 | $3,355 | $39,732 -6% |
| 2012 | -- | $42,281 -3.5% |
| 2011 | -- | $43,819 -2.7% |
| 2010 | -- | $45,058 -3.3% |
| 2009 | -- | $46,595 |
| 2008 | $3,654 +9.2% | $46,595 +14% |
| 2007 | $3,345 | $40,861 |
Find assessor info on the county website
Monthly payment
Est. payment
Payment breakdown
Explore the cost of this home by adjusting the details. Changes won't be saved.Climate risks
Neighborhood: 61068
Nearby schools
Schools provided by the listing agent
- Elementary: Central Elementary
- Middle: Rochelle Middle
- High: Rochelle
- District: Rochelle 231
Source: NorthWest Illinois Alliance of REALTORS®. This data may not be complete. We recommend contacting the local school district to confirm school assignments for this home.
Similar homes
- $249,9003 bd2 ba2.5k sqft1247 Tilton Park Dr, Rochelle, IL 61068Active
 MLS ID #12726350, Sherry Murphy, Hayden Real Estate, Inc.. MRED as distributed by MLS GRID
 - $239,5002 bd2 ba1.7k sqft1105 Tilton Park Dr, Rochelle, IL 61068Active
 MLS ID #12701777, Terri Maynard, Bearrows Real Estate & Auction Co. MRED as distributed by MLS GRID
 - $184,9003 bd1 ba1.1k sqft355 Irene Ave, Rochelle, IL 61068Price Change
 MLS ID #12760135, Jeff Reif, Hayden Real Estate, Inc.. MRED as distributed by MLS GRID
 - $189,9003 bd2 ba1.1k sqft334 N 14th St, Rochelle, IL 61068Active
 MLS ID #12757028, Sherry Murphy, Hayden Real Estate, Inc.. MRED as distributed by MLS GRID
