Welcome to 1221 Stinsford Road, a spacious 4-bedroom, 3.5-bath home located in the established Hillside Heights community of Newark. Offering approximately 3,200 square feet of living space, this home provides an abundance of room and a flexible layout with plenty of possibilities. The converted garage creates a separate living area, offering additional space for extended family, guests, a home office or other flexible uses. The home also features central air, forced-air heat and a finished/improved basement, providing even more usable space. This estate property is ready for its next chapter and its next family. The home needs some love and updating, giving the next owner an opportunity to bring their vision and personal style to the space. The price reflects the opportunity for modern updates and personalization. All remaining personal property and contents will be removed, and the home will be cleaned out prior to settlement. With its generous size, flexible living spaces and established Newark location, there is plenty of potential here. Is this the one you have been looking for?
For sale
$275,000
1221 Stinsford Rd, Newark, DE 19713
4beds
3,200sqft
Single Family Residence
Built in 1970
10,454 Square Feet Lot
$378,900 Zestimate®
$86/sqft
$-- HOA
What's special
Central airForced-air heat
- 14 hours
- 583
- 74
Zillow last checked:
Listing updated:
Listed by:
Carol Fahy 302-607-1455,
Brokers Realty Group, LLC 8556872765
Source: Bright MLS,MLS#: DENC2105108
Facts & features
Interior
Bedrooms & bathrooms
- Bedrooms: 4
- Bathrooms: 4
- Full bathrooms: 3
- 1/2 bathrooms: 1
- Main level bathrooms: 4
- Main level bedrooms: 4
Basement
- Area: 0
Heating
- Forced Air, Natural Gas
Cooling
- Central Air, Electric
Appliances
- Included: Electric Water Heater
Features
- Basement: Full
- Has fireplace: No
Interior area
- Total structure area: 3,200
- Total interior livable area: 3,200 sqft
- Finished area above ground: 3,200
- Finished area below ground: 0
Property
Parking
- Parking features: Driveway
- Has uncovered spaces: Yes
Accessibility
- Accessibility features: None
Features
- Levels: One
- Stories: 1
- Pool features: None
Lot
- Size: 10,454 Square Feet
- Dimensions: 70.00 x 150.10
Details
- Additional structures: Above Grade, Below Grade
- Parcel number: 09023.30191
- Zoning: NC6.5
- Special conditions: Probate Listing
Construction
Type & style
- Home type: SingleFamily
- Architectural style: Ranch/Rambler
- Property subtype: Single Family Residence
Materials
- Brick, Vinyl Siding, Aluminum Siding
- Foundation: Permanent
Condition
- New construction: No
- Year built: 1970
Utilities & green energy
- Sewer: Public Sewer
- Water: Public
Community & HOA
Community
- Subdivision: Hillside Heights
HOA
- Has HOA: No
Location
- Region: Newark
Financial & listing details
- Price per square foot: $86/sqft
- Tax assessed value: $224,900
- Annual tax amount: $2,258
- Date on market: 9/19/2026
- Listing agreement: Exclusive Right To Sell
- Exclusions: Personal Items
- Ownership: Fee Simple
Estimated market value
$378,900
$322,000 - $432,000
$3,083/mo
Price history
| Date | Event | Price |
|---|---|---|
| 9/19/2026 | Listed for sale | $275,000$86/sqft |
Source:  Bright MLS #DENC2105108 Report a problem Bright MLS #DENC2105108 Report a problem | ||
Public tax history
| Year | Property taxes | Tax assessment |
|---|---|---|
| 2025 | $1,759 +169.1% | $397,900 +538.7% |
| 2024 | $653 +3.5% | $62,300 |
| 2023 | $631 +0.4% | $62,300 |
| 2022 | $629 -7% | $62,300 |
| 2021 | $676 +4.9% | $62,300 |
| 2020 | $644 +21.6% | $62,300 |
| 2019 | $530 +6.2% | $62,300 |
| 2017 | $499 | $62,300 |
| 2016 | -- | $62,300 |
| 2015 | -- | $62,300 |
| 2014 | -- | $62,300 |
| 2013 | -- | $62,300 |
| 2012 | -- | $62,300 |
| 2011 | -- | $62,300 +7.8% |
| 2010 | -- | $57,800 |
| 2009 | -- | $57,800 |
| 2008 | -- | $57,800 +1.9% |
| 2007 | -- | $56,700 |
| 2006 | -- | $56,700 |
| 2005 | -- | $56,700 |
| 2004 | -- | $56,700 |
| 2003 | -- | $56,700 |
| 2002 | -- | $56,700 |
| 2001 | -- | $56,700 |
Find assessor info on the county website
Monthly payment
Est. payment
Payment breakdown
Explore the cost of this home by adjusting the details. Changes won't be saved.Climate risks
Neighborhood: Hillside Heights
Nearby schools
Schools provided by the listing agent
- High: Christiana
- District: Christina
Source: Bright MLS. This data may not be complete. We recommend contacting the local school district to confirm school assignments for this home.
Similar homes
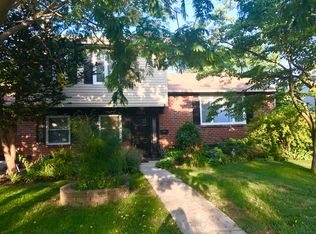
- $280,0004 bd2 ba1.7k sqft117 Brookside Blvd, Newark, DE 19713For Sale

 MLS ID #DENC2111424, Kate McMasters, Crown Homes Real Estate. Bright MLS
 - $395,0003 bd2 ba2.1k sqftNone Available, Newark, DE 19713For Sale
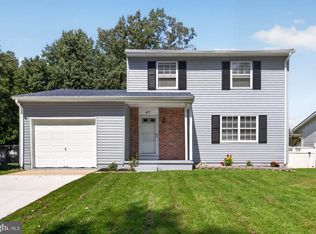 MLS ID #DENC2111292, Joseph P Hurley III, Pantano Real Estate Inc. Bright MLS
 - $395,0004 bd2 ba1.8k sqft110 Caladium Ln, Newark, DE 19711For Sale
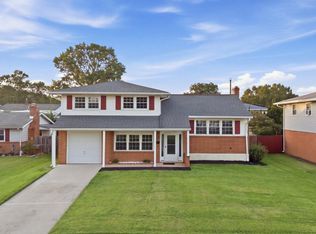 MLS ID #DENC2111192, Ingmar Centurion, Crown Homes Real Estate. Bright MLS
 - $399,9004 bd2 ba1.8k sqft12 Rogers Cir, Newark, DE 19702For Sale
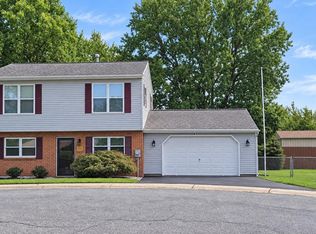 MLS ID #DENC2111184, Lee Buzalek, EXP Realty, LLC. Bright MLS
 - $249,9004 bd2 ba1.6k sqft106 Michigan Rd, Pennsville, NJ 08070For SaleMLS ID #NJSA2020218, Chris Carr, HomeZu. Bright MLS
- $350,0004 bd3 ba3.1k sqft17 E Moyer Dr, Bear, DE 19701For SaleMLS ID #DENC2111572, Jemimah Chuks, EXP Realty, LLC. Bright MLS
- $379,9003 bd2 ba2.3k sqftNone Available, Newark, DE 19711For SaleMLS ID #DENC2111446, Brian Hadley, Patterson-Schwartz-Hockessin. Bright MLS
- $375,0003 bd2 ba2.1k sqft17 Maple Ave, Newark, DE 19711For SaleMLS ID #DENC2111474, Corey Snyder, Beiler-Campbell Realtors-Avondale. Bright MLS
- $345,0004 bd2 ba1.6k sqft48 Gill Dr, Newark, DE 19713For SaleMLS ID #DENC2109064, Maggie Colman, Long & Foster Real Estate, Inc.. Bright MLS
- $399,0003 bd2 ba1.9k sqft7 Ferncliff Rd, Newark, DE 19711For SaleMLS ID #DENC2111240, Dillyn Golden, Bryan Realty Group. Bright MLS
- $375,0003 bd2 ba2.7k sqft2715 E Riding Dr, Wilmington, DE 19808For SaleMLS ID #DENC2110070, David Horwitz, Tesla Realty Group, LLC. Bright MLS
- $405,0003 bd3 ba1.8k sqft13 Green Meadow Ct, Newark, DE 19711For SaleMLS ID #DENC2111188, Rebecca Conway, Crown Homes Real Estate. Bright MLS
- $275,0003 bd1 ba1.6k sqftC, New Castle, DE 19720For SaleMLS ID #DENC2110988, Linda Felicetti, Patterson-Schwartz-Hockessin. Bright MLS
- $339,0003 bd2 ba1.9k sqftNone Available, Newark, DE 19711For SaleMLS ID #DENC2110606, Lauri Brockson, Patterson-Schwartz-Newark. Bright MLS
- $284,9002 bd3 ba1.8k sqftNone Available, Newark, DE 19713For SaleMLS ID #DENC2110174, David Landon, Patterson-Schwartz-Newark. Bright MLS
- $270,0003 bd3 ba1.9k sqft29 Mule Deer Ct, Elkton, MD 21921For SaleMLS ID #MDCC2023052, Mark Adcock, RE/MAX Edge. Bright MLS
- $299,9003 bd2 ba1.7k sqft502 E Basin Rd, New Castle, DE 19720For SaleMLS ID #DENC2110018, Lee Wolff, FSBO Broker. Bright MLS
- $330,0003 bd2 ba1.6k sqft18 Ann Marie Ct, Newark, DE 19702For SaleMLS ID #DENC2110272, Charvez Grant, Coldwell Banker Realty. Bright MLS
- $405,0005 bd3 ba1.6k sqft24 Windflower Dr, Newark, DE 19711For SaleMLS ID #DENC2110232, Victor Koveleski, Long & Foster Real Estate, Inc.. Bright MLS
