Welcome to 1221 Wines Drive, where flexible living space, thoughtful updates, and a standout backyard come together in a convenient west-side Ann Arbor location. Offering 5 bedrooms, 2 full baths, and 1,770 square feet of finished living space, this home provides plenty of room to work, host, relax, and spread out. The main level features hardwood floors, a bright living room with a large bay window, a modern kitchen with classic appeal, a dining area with direct access to the deck, and a versatile bedroom that works equally well as a home office, guest room, or den. Both full bathrooms have been tastefully updated, adding comfort and style throughout the home. Upstairs are four additional bedrooms and a full bath, while the partially finished basement adds valuable space for recreation, hobbies, or a second living area. The backyard is a true highlight, with a spacious deck and inviting entertaining area near the house, plus a large, flat lawn toward the rear with plenty of room for play, gardening, or simply enjoying the outdoors. More space, more flexibility, and an established Ann Arbor location—without taking on a major renovation. Easy access to downtown Ann Arbor, parks, shopping, and Wines, Forsythe, and Pioneer schools completes the package.
Active contingent
$549,900
1221 Wines Dr, Ann Arbor, MI 48103
5beds
1,770sqft
:
Get pre-qualified$4,251/mo
Single Family Residence
Built in 1961
0.28 Acres Lot
$556,000 Zestimate®
$311/sqft
$-- HOA
What's special
- 9 days |
- 1,383 |
- 88 |
Zillow last checked:
Listing updated:
Listed by:
Scott Nelson 734-255-1838,
Charles By Reinhart 734-665-0300
Source: MichRIC,MLS#: 26037027
Facts & features
Interior
Bedrooms & bathrooms
- Bedrooms: 5
- Bathrooms: 2
- Full bathrooms: 2
- Main level bedrooms: 1
Heating
- Forced Air
Cooling
- Central Air
Appliances
- Included: Dishwasher, Disposal, Dryer, Microwave, Oven, Range, Refrigerator, Washer
- Laundry: In Basement, Sink
Features
- Ceiling Fan(s), Pantry
- Flooring: Carpet, Ceramic Tile, Tile, Vinyl, Wood
- Windows: Garden Window, Window Treatments
- Basement: Daylight,Full
- Has fireplace: No
Interior area
- Total structure area: 1,418
- Total interior livable area: 1,770 sqft
- Finished area below ground: 352
Property
Parking
- Total spaces: 1
- Parking features: Attached
- Garage spaces: 1
Features
- Stories: 2
Lot
- Size: 0.28 Acres
- Dimensions: 60 x 207
- Features: Sidewalk
Details
- Parcel number: 090919400007
- Zoning description: R1c
Construction
Type & style
- Home type: SingleFamily
- Architectural style: Colonial
- Property subtype: Single Family Residence
Materials
- Aluminum Siding, Brick
- Roof: Shingle
Condition
- New construction: No
- Year built: 1961
Utilities & green energy
- Sewer: Public Sewer, Storm Sewer
- Water: Public
- Utilities for property: Natural Gas Connected, Cable Connected
Community & HOA
Location
- Region: Ann Arbor
Financial & listing details
- Price per square foot: $311/sqft
- Tax assessed value: $186,630
- Annual tax amount: $9,666
- Date on market: 7/20/2026
- Listing terms: Cash,Conventional
Estimated market value
$556,000
$528,000 - $584,000
$3,674/mo
Price history
| Date | Event | Price |
|---|---|---|
| 7/24/2026 | Contingent | $549,900$311/sqft |
Source:  MichRIC #26037027 Report a problem MichRIC #26037027 Report a problem | ||
| 7/20/2026 | Listed for sale | $549,900+73.5%$311/sqft |
Source: MichRIC #26037027 Report a problem | ||
| 8/25/2017 | Sold | $317,000+45.4%$179/sqft |
Source: Public Record Report a problem | ||
| 4/6/2010 | Sold | $218,000-3.1%$123/sqft |
Source: Public Record Report a problem | ||
| 1/2/2010 | Listed for sale | $225,000$127/sqft |
Source: CHET HILL #2911428 Report a problem | ||
Public tax history
| Year | Property taxes | Tax assessment |
|---|---|---|
| 2025 | $9,442 | $194,400 -5.5% |
| 2024 | -- | $205,700 +2.2% |
| 2023 | -- | $201,200 +3.6% |
| 2022 | -- | $194,200 +3.7% |
| 2021 | -- | $187,200 +5.4% |
| 2020 | $7,759 | $177,600 +14.6% |
| 2019 | -- | $155,000 +6.2% |
| 2018 | -- | $145,900 +1.7% |
| 2017 | $6,380 | $143,500 +39.2% |
| 2016 | $6,380 +4.3% | $103,120 +0.3% |
| 2015 | $6,118 | $102,812 +3.2% |
| 2014 | $6,118 | $99,600 |
| 2013 | $6,118 | $99,600 +1.5% |
| 2012 | -- | $98,100 +0.7% |
| 2011 | -- | $97,400 +13.6% |
| 2010 | -- | $85,747 -0.3% |
| 2009 | -- | $86,006 +4.4% |
| 2008 | -- | $82,382 +2.3% |
| 2007 | -- | $80,530 -31.2% |
| 2005 | -- | $117,000 +1.4% |
| 2004 | -- | $115,400 +3.3% |
| 2003 | -- | $111,700 +15.9% |
| 2002 | $3,210 +41.8% | $96,400 +13.1% |
| 2001 | $2,264 +1% | $85,200 +11.7% |
| 2000 | $2,240 | $76,300 +9.2% |
| 1999 | -- | $69,900 |
Find assessor info on the county website
Monthly payment
Est. payment
Payment breakdown
Explore the cost of this home by adjusting the details. Changes won't be saved.Climate risks
Neighborhood: Garden Homes
Nearby schools
GreatSchools rating
- 8/10Wines Elementary SchoolGrades: K-5Distance: 0.5 mi
- 9/10Forsythe Middle SchoolGrades: 6-8Distance: 0.3 mi
- 10/10Skyline High SchoolGrades: 9-12Distance: 0.9 mi
Schools provided by the listing agent
- Elementary: Wines Elementary School
- Middle: Forsythe Middle School
- High: Pioneer High School
Source: MichRIC. This data may not be complete. We recommend contacting the local school district to confirm school assignments for this home.
- $422,1003 bd1 ba1.1k sqft1215 Wines Dr, Ann Arbor, MI 48103Off Market
- $688,6004 bd2 ba1.7k sqft1229 Wines Dr, Ann Arbor, MI 48103Off Market
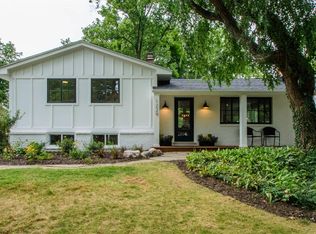
- $527,1004 bd2 ba2.2k sqft1207 Wines Dr, Ann Arbor, MI 48103Off Market
- $640,8004 bd2 ba2.1k sqft1235 Wines Dr, Ann Arbor, MI 48103Off Market
- $393,4003 bd1 ba1.3k sqft1201 Wines Dr, Ann Arbor, MI 48103Off Market
- $566,3004 bd2 ba1.4k sqft1224 Wines Dr, Ann Arbor, MI 48103Off Market
- $456,6003 bd1 ba1.4k sqft1239 Wines Dr, Ann Arbor, MI 48103Off Market
- $532,6003 bd2 ba1.4k sqft1218 Wines Dr, Ann Arbor, MI 48103Off Market
A local agent can set up tours, give advice and negotiate with sellers.
Similar homes
- $525,0004 bd3 ba2.2k sqft940 Lennox St, Ann Arbor, MI 48103For Sale

 MLS ID #26037754, Kevin Daum, Keller Williams Ann Arbor Mrkt. MichRIC
 - $619,0004 bd3 ba2k sqft2116 Arlene St, Ann Arbor, MI 48103For Sale
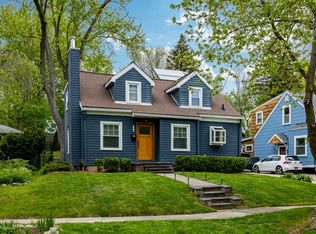 MLS ID #26022701, Timothy Powell, The Charles Reinhart Company. MichRIC
 - $510,0004 bd2 ba1.7k sqft1531 Avondale Ave, Ann Arbor, MI 48103For Sale
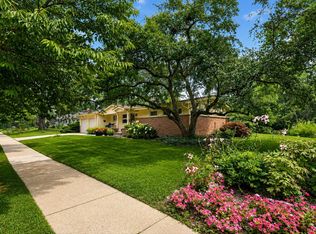 MLS ID #26038425, Gregory Million, The Charles Reinhart Company. MichRIC
 - $679,9994 bd2 ba2k sqft2627 Wayside Dr, Ann Arbor, MI 48103For Sale
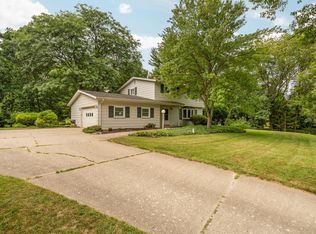 MLS ID #26037822, Marla Heatley, Cornerstone Real Estate. MichRIC
 - $525,0003 bd2 ba1.3k sqft1001 Arborview Blvd, Ann Arbor, MI 48103For SaleMLS ID #26037146, Martin Bouma, Keller Williams Ann Arbor Mrkt. MichRIC
- $599,0003 bd2 ba1.6k sqft515 N Ashley St, Ann Arbor, MI 48103For SaleMLS ID #26038017, Linda Lombardini, Trillium Real Estate. MichRIC
- $450,0002 bd2 ba1.5k sqft2105 Charlton Ave, Ann Arbor, MI 48103For Sale
 MLS ID #20261054684, Crystal Halley, RE/MAX Classic. Realcomp II
 - $499,9004 bd3 ba2k sqft1103 Ravenwood Ave, Ann Arbor, MI 48103For SaleMLS ID #20261047892, Dave Chopp, DRC of Michigan Realty, LLC. Realcomp II
- $599,0004 bd4 ba2.1k sqft1692 Enclave Ln, Ann Arbor, MI 48103For SaleMLS ID #26028830, Adam Eichner, Eichner Realty, LLC. MichRIC
- $598,5004 bd3 ba2.1k sqft2043 Winsted Blvd, Ann Arbor, MI 48103For SaleMLS ID #26035664, Michael Bahr, Charles By Reinhart. MichRIC
- $358,5003 bd2 ba1.2k sqft2126 Winewood Ave, Ann Arbor, MI 48103For SaleMLS ID #26038045, Tracey Roy, The Charles Reinhart Company. MichRIC
- $515,0003 bd2 ba1.7k sqft3705 Dexter Ann Arbor Rd, Ann Arbor, MI 48103For SaleMLS ID #26026607, Jeffrey Post, @properties Christie's Int'lAA. MichRIC
- $674,9005 bd2 ba2.4k sqft1101 Gott St, Ann Arbor, MI 48103For SaleMLS ID #20261045563, Ryan Scully, Tremaine Real Estate. Realcomp II
- $518,0003 bd2 ba1.3k sqft215 Buena Vista Ave, Ann Arbor, MI 48103For SaleMLS ID #26035153, Carmen Knick, The Charles Reinhart Company. MichRIC
- $579,9004 bd4 ba2.2k sqft1929 Harley Dr, Ann Arbor, MI 48103For SaleMLS ID #26024718, Donald Wurtzel, Cornerstone Real Estate. MichRIC
- $550,0004 bd3 ba2k sqft2107 Jackson Ave, Ann Arbor, MI 48103For SaleMLS ID #25025405, Todd Lands, The Charles Reinhart Company. MichRIC
- $539,0003 bd2 ba1.9k sqft1720 Avondale Ave, Ann Arbor, MI 48103For SaleMLS ID #26019445, Thomas Racine, Century 21 Affiliated. MichRIC
- $545,0003 bd3 ba2.3k sqft2159 Spring Ridge Dr, Ann Arbor, MI 48103For SaleMLS ID #26034570, Jeffrey Post, @properties Christie's Int'lAA. MichRIC
- $534,0004 bd2 ba1.7k sqft413 S Revena Blvd, Ann Arbor, MI 48103For SaleMLS ID #26020274, Jonathon Keller, J Keller Properties, LLC. MichRIC
- $449,9003 bd2 ba1.3k sqft1061 Western Dr, Ann Arbor, MI 48103For SaleMLS ID #20261051836, Ali Fawaz, Keller Williams Realty-Great Lakes. Realcomp II
