Tucked into Catonsville's Newburg Heights neighborhood, this 3-bedroom, 2-bathroom rancher offers thoughtfully finished living space across two well-planned levels. Inside, a freshly painted living room welcomes you with a large window that fills the space with natural light, along with wood floors that carry into the dining room, where a chair rail adds a nice architectural touch. The kitchen keeps the same clean, updated feel with tile flooring, stainless steel appliances, quartz countertops, a custom white tile backsplash, and recessed lighting, making it a bright, practical space for everyday cooking and entertaining alike. Down the hall, three well-proportioned bedrooms offer flexibility for however you live, two with wood floors and one with newly installed carpet, all served by a full bathroom finished with a tub/shower combination and tile flooring. The fully finished lower level adds significant extra living space, with a spacious family room, durable LVP flooring, a second full bathroom, and a dedicated laundry room. It's a layout that works equally well as a media room, home office, playroom, or guest retreat. Outside, a side driveway offers room for multiple vehicles, while a covered front porch provides space for seating, a great spot for morning coffee or unwinding at the end of the day. Just as important, this home has been well cared for behind the scenes: the main sewer line was replaced in July 2026, and the HVAC system and water heater have both been updated, so buyers can move in with real confidence in the home's major systems. The location adds even more appeal. Newburg Heights sits just minutes from Catonsville's shops and restaurants, giving everyday errands, dinners out, and weekend plans an easy, walkable feel, with a quick drive to Baltimore-area attractions for even more dining, culture, and entertainment. Commuters will especially appreciate being just minutes from 695, with 95 and 195 also close by, keeping the rest of the region within easy reach for work or weekend trips. With updated finishes, a versatile finished lower level, and major systems already addressed, 1222 Brandford Road offers the kind of move-in-ready comfort that's hard to find. This is a home ready to welcome its next owner. Verify school information on the Baltimore County Public Schools website.
Under contract
$425,000
1222 Brandford Rd, Baltimore, MD 21228
3beds
1,638sqft
Single Family Residence
Built in 1954
5,247 Square Feet Lot
$437,200 Zestimate®
$259/sqft
$-- HOA
What's special
Updated finishesDurable lvp flooringRecessed lightingStainless steel appliancesQuartz countertopsSpacious family roomCustom white tile backsplash
- 12 days
- 1,057
- 81
Likely to sell faster than
Zillow last checked:
Listing updated:
Listed by:
Morgan Davis 443-691-9925,
Cummings & Co. Realtors 4108230033,
Listing Team: The Beacon Home Team Of Cummings & Co. Realtors, Co-Listing Team: The Beacon Home Team Of Cummings & Co. Realtors,Co-Listing Agent: Margaret F Christian 410-746-8166,
Cummings & Co. Realtors
Source: Bright MLS,MLS#: MDBC2172610
Facts & features
Interior
Bedrooms & bathrooms
- Bedrooms: 3
- Bathrooms: 2
- Full bathrooms: 2
- Main level bathrooms: 1
- Main level bedrooms: 3
Rooms
- Room types: Living Room, Dining Room, Primary Bedroom, Bedroom 2, Bedroom 3, Kitchen, Office, Recreation Room, Utility Room, Bathroom 1, Bathroom 2
Primary bedroom
- Features: Flooring - Wood, Ceiling Fan(s)
- Level: Main
- Area: 165 Square Feet
- Dimensions: 15 X 11
Bedroom 2
- Features: Ceiling Fan(s), Flooring - Carpet
- Level: Main
- Area: 121 Square Feet
- Dimensions: 11 X 11
Bedroom 3
- Features: Flooring - Wood, Ceiling Fan(s)
- Level: Main
- Area: 121 Square Feet
- Dimensions: 11 X 11
Bathroom 1
- Features: Bathroom - Tub Shower, Flooring - Ceramic Tile
- Level: Main
- Area: 35 Square Feet
- Dimensions: 5 X 7
Bathroom 2
- Features: Flooring - Ceramic Tile
- Level: Lower
- Area: 40 Square Feet
- Dimensions: 8 X 5
Dining room
- Features: Flooring - Wood, Chair Rail
- Level: Main
- Area: 99 Square Feet
- Dimensions: 9 X 11
Kitchen
- Features: Flooring - Ceramic Tile, Recessed Lighting, Countertop(s) - Quartz
- Level: Main
- Area: 130 Square Feet
- Dimensions: 13 X 10
Living room
- Features: Flooring - Wood
- Level: Main
- Area: 240 Square Feet
- Dimensions: 16 X 15
Office
- Features: Flooring - Luxury Vinyl Plank, Lighting - Ceiling
- Level: Lower
- Area: 150 Square Feet
- Dimensions: 15 X 10
Recreation room
- Features: Flooring - Luxury Vinyl Plank, Recessed Lighting
- Level: Lower
- Area: 506 Square Feet
- Dimensions: 22 X 23
Utility room
- Level: Lower
- Area: 156 Square Feet
- Dimensions: 12 X 13
Heating
- Forced Air, Natural Gas
Cooling
- Central Air, Ceiling Fan(s), Electric
Appliances
- Included: Microwave, Dishwasher, Disposal, Oven/Range - Gas, Refrigerator, Stainless Steel Appliance(s), Washer, Water Heater, Dryer, Gas Water Heater
- Laundry: Lower Level
Features
- Bathroom - Tub Shower, Ceiling Fan(s), Chair Railings, Entry Level Bedroom, Floor Plan - Traditional, Kitchen - Table Space, Recessed Lighting, Upgraded Countertops
- Flooring: Carpet, Ceramic Tile, Wood, Luxury Vinyl
- Doors: Storm Door(s)
- Windows: Replacement
- Basement: Finished,Walk-Out Access
- Has fireplace: No
Interior area
- Total structure area: 2,184
- Total interior livable area: 1,638 sqft
- Finished area above ground: 1,092
- Finished area below ground: 546
Property
Parking
- Total spaces: 2
- Parking features: Driveway
- Uncovered spaces: 2
Accessibility
- Accessibility features: Grip-Accessible Features
Features
- Levels: Two
- Stories: 2
- Patio & porch: Porch
- Exterior features: Lighting, Sidewalks, Street Lights
- Pool features: None
Lot
- Size: 5,247 Square Feet
- Dimensions: 1.00 x
Details
- Additional structures: Above Grade, Below Grade
- Parcel number: 04010116450460
- Zoning: DR 2
- Special conditions: Standard
Construction
Type & style
- Home type: SingleFamily
- Architectural style: Ranch/Rambler
- Property subtype: Single Family Residence
Materials
- Frame
- Foundation: Permanent
- Roof: Architectural Shingle
Condition
- Very Good
- New construction: No
- Year built: 1954
Utilities & green energy
- Sewer: Public Sewer
- Water: Public
- Utilities for property: Fiber Optic
Community & HOA
Community
- Subdivision: Newburg Heights
HOA
- Has HOA: No
Location
- Region: Baltimore
Financial & listing details
- Price per square foot: $259/sqft
- Tax assessed value: $312,533
- Annual tax amount: $3,788
- Date on market: 9/10/2026
- Listing agreement: Exclusive Agency
- Ownership: Ground Rent
Estimated market value
$437,200
$415,000 - $459,000
$2,504/mo
Price history
| Date | Event | Price |
|---|---|---|
| 9/15/2026 | Contingent | $425,000$259/sqft |
Source:  Bright MLS #MDBC2172610 Report a problem Bright MLS #MDBC2172610 Report a problem | ||
| 9/10/2026 | Listed for sale | $425,000$259/sqft |
Source: Bright MLS #MDBC2172610 Report a problem | ||
Public tax history
| Year | Property taxes | Tax assessment |
|---|---|---|
| 2025 | $4,366 +19.5% | $307,067 +1.8% |
| 2024 | $3,655 +2.1% | $301,600 +2.1% |
| 2023 | $3,580 +2.1% | $295,400 -2.1% |
| 2022 | $3,505 +2.2% | $301,600 +6.6% |
| 2021 | $3,430 +3.9% | $283,000 +3.9% |
| 2020 | $3,302 +4% | $272,433 -3.7% |
| 2019 | $3,174 +4.2% | $283,000 +12.6% |
| 2018 | $3,046 +1.8% | $251,300 +1.8% |
| 2017 | $2,991 +22.5% | $246,767 +1.9% |
| 2016 | $2,442 | $242,233 +1.9% |
| 2015 | $2,442 | $237,700 |
| 2014 | $2,442 | $237,700 |
| 2013 | -- | $237,700 -7.7% |
| 2012 | -- | $257,500 |
| 2011 | -- | $257,500 |
| 2010 | -- | $257,500 -18.4% |
| 2009 | -- | $315,460 +18.3% |
| 2008 | -- | $266,620 +22.4% |
| 2007 | -- | $217,780 +28.9% |
| 2006 | -- | $168,940 +8.8% |
| 2005 | -- | $155,270 +9.7% |
| 2004 | -- | $141,600 +10.7% |
| 2003 | -- | $127,930 +0.1% |
| 2002 | -- | $127,806 +0.1% |
| 2001 | -- | $127,683 |
Find assessor info on the county website
Monthly payment
Est. payment
Payment breakdown
Explore the cost of this home by adjusting the details. Changes won't be saved.Climate risks
Neighborhood: 21228
Nearby schools
Schools provided by the listing agent
- Elementary: Hillcrest
- Middle: Catonsville
- High: Catonsville
- District: Baltimore County Public Schools
Source: Bright MLS. This data may not be complete. We recommend contacting the local school district to confirm school assignments for this home.
Similar homes
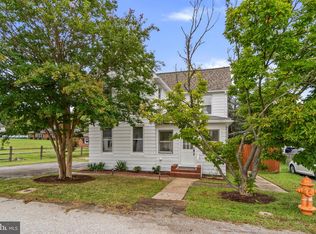
- $425,0004 bd2 ba1.7k sqft6433 Loudon Ave, Elkridge, MD 21075For Sale
 MLS ID #MDHW2074056, Matt Spence, The KW Collective. Bright MLS
 - $439,9004 bd2 ba1.6k sqft405 Sycamore Rd, Linthicum, MD 21090For Sale
 MLS ID #MDAA2157150, Derek Blazer, Cummings & Co. Realtors. Bright MLS
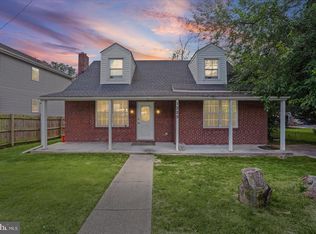
 - $400,0004 bd2 ba2.2k sqft1225 Greystone Rd, Baltimore, MD 21227For Sale
 MLS ID #MDBC2172342, Jojo Olaseha, United Real Estate Executives. Bright MLS
 - $355,0003 bd2 ba1.6k sqftNone Available, Baltimore, MD 21228For Sale
 MLS ID #MDBC2173496, Lee Tessier, EXP Realty, LLC. Bright MLS
 - $419,9003 bd2 ba1.6k sqft3406 Ripple Rd, Baltimore, MD 21244For SaleMLS ID #MDBC2171032, Wayne Davis, United Real Estate Executives. Bright MLS
- $359,9003 bd2 ba1.3k sqft210 4th Ave, Baltimore, MD 21227For SaleMLS ID #MDBC2175424, Bob Lucido, Keller Williams Lucido Agency. Bright MLS
- $400,0004 bd4 ba2.2k sqft3818 Fernhill Ave, Baltimore, MD 21215For SaleMLS ID #MDBA2232026, Missy Conway, Conway Real Estate. Bright MLS
- $385,0004 bd3 ba2k sqft401 Kingston Rd, Baltimore, MD 21229For SaleMLS ID #MDBA2225948, Santiago Carrera, Samson Properties. Bright MLS
- $419,9003 bd2 ba1.5k sqft577 Nolview Ct, Glen Burnie, MD 21061For SaleMLS ID #MDAA2155534, Mackenzie Davis, Douglas Realty, LLC. Bright MLS
- $340,0003 bd2 ba1.2k sqft4120 Villa Nova Rd, Baltimore, MD 21207For SaleMLS ID #MDBC2173162, Denise Stokes, Corner House Realty. Bright MLS
- $369,9004 bd3 ba2.1k sqft5522 Bosworth Ave, Baltimore, MD 21207For SaleMLS ID #MDBA2229804, NIKITA LAWS, Berkshire Hathaway HomeServices Homesale Realty. Bright MLS
- $445,0004 bd3 ba1.7k sqft7717 Westmoreland Ave, Baltimore, MD 21234For SaleMLS ID #MDBC2174160, Henry Webster, Century 21 Advance Realty. Bright MLS
- $415,0003 bd3 ba1.7k sqft3700 Chestnut Ave, Baltimore, MD 21211For SaleMLS ID #MDBA2231124, Joy Sushinsky, Berkshire Hathaway HomeServices Homesale Realty. Bright MLS
- $414,9005 bd2 ba2k sqft1019 Sunny Brook Dr, Glen Burnie, MD 21060For SaleMLS ID #MDAA2151040, Barry Hess, Keller Williams Flagship. Bright MLS
- $500,0003 bd3 ba2.1k sqft949 Oakdale Cir, Millersville, MD 21108For SaleMLS ID #MDAA2156342, Jen Siliezar Cabrera, Northrop Realty. Bright MLS
- $349,9974 bd2 ba1.7k sqft402 Bayside Dr, Baltimore, MD 21222For SaleMLS ID #MDBC2174582, Russ Dukan, Allfirst Realty, Inc.. Bright MLS
- $479,9004 bd2 ba1.6k sqft7945 Tower Court Rd, Severn, MD 21144For SaleMLS ID #MDAA2155720, Gabriella Vidro, Douglas Realty, LLC. Bright MLS
- $445,0004 bd3 ba1.6k sqft8610 Delegge Rd, Baltimore, MD 21237For SaleMLS ID #MDBC2171634, Nick Elko, O'Conor, Mooney & Fitzgerald. Bright MLS
- $450,0003 bd3 ba2.2k sqft567 Brook Rd, Baltimore, MD 21286For SaleMLS ID #MDBC2172310, Diana Pham, EXP Realty, LLC. Bright MLS
- $399,9994 bd2 ba1.8k sqft137 W Hill St, Baltimore, MD 21230For SaleMLS ID #MDBA2224386, Lauren Shapiro, Long & Foster Real Estate, Inc.. Bright MLS
