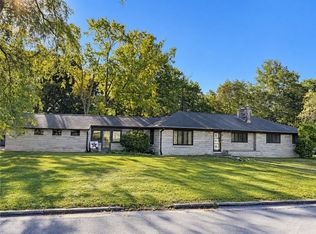
Welcome to your French County home in beautiful Chateau Estates. This spacious ranch home offers large, bright rooms, beautiful granite and stainless steel appliances and 3 bathrooms. The curb appeal will beckon you to the large front porch and welcoming front entrance. The home features a large, fenced back yard and a back patio for entertaining. The family room features a lovely fireplace and the warmth you want in your new home. The bedrooms offer lots of space and windows to bring in the light. The living space really carries into the garage where you will find finished walls and a beautiful floor, a workshop, cabinets and storage. This home is well built and very well maintained. 2024 AC condenser and new roof 2026.
Pending
Price cut: $10K (9/10)
$280,000
1222 Rue Orleans St, Danville, IL 61832
3beds
2,250sqft
Single Family Residence
Built in 1980
0.3 Acres Lot
$-- Zestimate®
$124/sqft
$-- HOA
What's special
Curb appealBeautiful graniteBack patio for entertainingLarge front porchLarge bright roomsWelcoming front entranceStainless steel appliances
- 71 days
- 66
- 0
Likely to sell faster than
Zillow last checked:
Listing updated:
Listed by:
Jody Boyd 217-446-4663,
Classic Homes Realty
Source: CIBR,MLS#: 6260346 Originating MLS: Central Illinois Board Of REALTORS
Originating MLS: Central Illinois Board Of REALTORSFacts & features
Interior
Bedrooms & bathrooms
- Bedrooms: 3
- Bathrooms: 3
- Full bathrooms: 2
- 1/2 bathrooms: 1
Primary bedroom
- Level: Main
- Dimensions: 16 x 15
Bedroom
- Level: Main
- Dimensions: 15 x 12
Bedroom
- Level: Main
- Dimensions: 15 x 11
Primary bathroom
- Level: Main
Dining room
- Level: Main
- Dimensions: 13 x 11
Family room
- Level: Main
- Dimensions: 20 x 16
Family room
- Level: Main
Other
- Level: Main
Half bath
- Level: Main
Kitchen
- Level: Main
- Dimensions: 18 x 14
Laundry
- Level: Main
- Dimensions: 12 x 9
Living room
- Level: Main
- Dimensions: 16 x 13
Heating
- Forced Air, Gas
Cooling
- Central Air
Appliances
- Included: Dryer, Dishwasher, Gas Water Heater, Range, Refrigerator, Washer
- Laundry: Main Level
Features
- Breakfast Area, Central Vacuum, Fireplace, Bath in Primary Bedroom, Main Level Primary, Walk-In Closet(s)
- Basement: Crawl Space
- Number of fireplaces: 1
- Fireplace features: Gas
Interior area
- Total structure area: 2,250
- Total interior livable area: 2,250 sqft
- Finished area above ground: 2,250
Property
Parking
- Total spaces: 2.5
- Parking features: Attached, Garage
- Attached garage spaces: 2.5
Features
- Levels: One
- Stories: 1
- Patio & porch: Front Porch, Patio
- Exterior features: Fence
- Fencing: Yard Fenced
Lot
- Size: 0.3 Acres
Details
- Parcel number: 1830301014
- Zoning: R-1
- Special conditions: None
Construction
Type & style
- Home type: SingleFamily
- Architectural style: Ranch
- Property subtype: Single Family Residence
Materials
- Brick
- Foundation: Crawlspace
- Roof: Asphalt
Condition
- Year built: 1980
Utilities & green energy
- Sewer: Public Sewer
- Water: Public
Community & HOA
Community
- Subdivision: Chateau Estates 1st Add
Location
- Region: Danville
Financial & listing details
- Price per square foot: $124/sqft
- Tax assessed value: $236,211
- Annual tax amount: $6,302
- Date on market: 8/15/2026
- Cumulative days on market: 71 days
- Road surface type: Concrete
Estimated market value
Not available
Estimated sales range
Not available
Not available
Price history
| Date | Event | Price |
|---|---|---|
| 10/6/2026 | Pending sale | $280,000$124/sqft |
Source:  CIBR #6260346 Report a problem CIBR #6260346 Report a problem | ||
| 9/16/2026 | Contingent | $280,000$124/sqft |
Source: CIBR #6260346 Report a problem | ||
| 9/10/2026 | Price change | $280,000-3.4%$124/sqft |
Source: CIBR #6260346 Report a problem | ||
| 8/16/2026 | Listed for sale | $290,000+12%$129/sqft |
Source: CIBR #6260346 Report a problem | ||
| 6/17/2022 | Sold | $259,000$115/sqft |
Source: CIBR #6220916 Report a problem | ||
| 5/20/2022 | Pending sale | $259,000$115/sqft |
Source:  RE/MAX International #6220916 Report a problem RE/MAX International #6220916 Report a problem | ||
| 5/20/2022 | Contingent | $259,000$115/sqft |
Source: CIBR #6220916 Report a problem | ||
| 5/18/2022 | Listed for sale | $259,000$115/sqft |
Source: CIBR #6220916 Report a problem | ||
Public tax history
| Year | Property taxes | Tax assessment |
|---|---|---|
| 2024 | $5,947 +4.3% | $78,737 +10.9% |
| 2023 | $5,701 +3.3% | $71,017 +9.9% |
| 2022 | $5,521 +2.1% | $64,626 +4.1% |
| 2021 | $5,409 +1.9% | $62,062 +1.5% |
| 2020 | $5,307 -13.1% | $61,145 -11% |
| 2017 | $6,107 | $68,738 |
| 2015 | $6,107 +14.7% | $68,738 +8.7% |
| 2014 | $5,324 | $63,219 |
| 2013 | $5,324 | $63,219 -3.2% |
| 2012 | -- | $65,292 |
| 2011 | -- | $65,292 |
| 2010 | -- | $65,292 |
| 2009 | -- | $65,292 |
| 2008 | -- | $65,292 +9.5% |
| 2007 | $5,086 +8.6% | $59,628 |
| 2006 | $4,684 +8% | $59,628 |
| 2005 | $4,335 +2.9% | $59,628 +8% |
| 2004 | $4,213 -5.4% | $55,211 +1.1% |
| 2002 | $4,453 +0.1% | $54,610 +3.5% |
| 2001 | $4,449 +2.5% | $52,764 |
| 2000 | $4,343 | $52,764 |
Find assessor info on the county website
Monthly payment
Est. payment
Payment breakdown
Explore the cost of this home by adjusting the details. Changes won't be saved.Climate risks
Neighborhood: 61832
Nearby schools
Schools provided by the listing agent
- District: Danville District #118
Source: CIBR. This data may not be complete. We recommend contacting the local school district to confirm school assignments for this home.
Similar homes
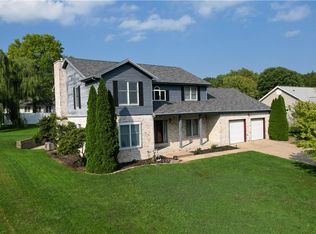
- $245,0004 bd3 ba2.3k sqft32 Shorewood Ct, Danville, IL 61832For Sale
 MLS ID #6261522, Andrea Calamari. CIBR

 - $329,9005 bd4 ba3.2k sqft1203 Lakeridge Ct, Danville, IL 61832For Sale
 MLS ID #6261521, Ryan Dallas. CIBR
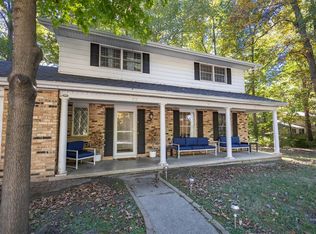
 - $244,9003 bd3 ba2k sqft22 Maywood Dr, Danville, IL 61832For Sale
 MLS ID #6261273, Auston Surprenant. CIBR
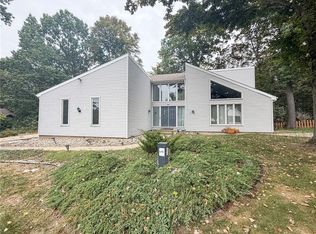
 - $245,0003 bd3 ba1.9k sqft565 E Ross Ln, Danville, IL 61832For Sale
 MLS ID #6261476, Beth Blazaitis. CIBR
