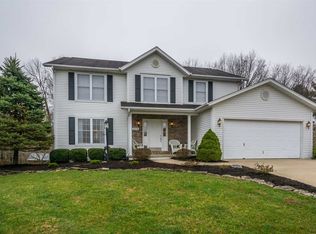
This stunning move-in ready home has been fully renovated to offer modern comfort and style! Nestled on a peaceful cul-de-sac, this 3 BR, 3bath home boasts nearly 2,000 square feet of living space with new flooring, an updated kitchen, and renovated bathrooms. A cozy fireplaceadds warmth, while a bonus room over the garage provides extra flexibility—perfect for an office, playroom, or guest suite. Step outside to yourprivate, fenced backyard oasis, complete with a screened porch and an updated in-ground pool, just right for relaxing, entertaining, and makingmemories. 2024 updates include all kitchen appliances, water heater, and the pool liner and mechanicals. Prime location close to shopping,dining, and Indiana University! Don't miss out on this incredible home—schedule your showing today!
Active
$515,000
1222 S Donington Ct, Bloomington, IN 47401
3beds
1,983sqft
Single Family Residence
Built in 1997
0.42 Acres Lot
$496,000 Zestimate®
$--/sqft
$218/mo HOA
What's special
Cozy fireplaceUpdated in-ground poolPeaceful cul-de-sacScreened porchUpdated kitchenNew flooringRenovated bathrooms
- 183 days
- 143
- 2
Zillow last checked:
Listing updated:
Listed by:
Jen, NMSP Bratton Office:844-254-7368,
Brawley Real Estate
Source: IRMLS,MLS#: 202607563
Facts & features
Interior
Bedrooms & bathrooms
- Bedrooms: 3
- Bathrooms: 3
- Full bathrooms: 2
- 1/2 bathrooms: 1
Bedroom 1
- Level: Upper
Bedroom 2
- Level: Upper
Dining room
- Level: Main
- Area: 120
- Dimensions: 10 x 12
Kitchen
- Level: Main
- Area: 132
- Dimensions: 11 x 12
Heating
- Natural Gas, Forced Air
Cooling
- Central Air
Appliances
- Included: Dishwasher, Microwave, Refrigerator, Washer, Dryer-Electric, Gas Oven
Features
- Open Floorplan
- Basement: Other
- Number of fireplaces: 1
- Fireplace features: Living Room, Gas Starter
Interior area
- Total structure area: 2,056
- Total interior livable area: 1,983 sqft
- Finished area above ground: 1,983
- Finished area below ground: 0
Video & virtual tour
Property
Parking
- Total spaces: 2
- Parking features: Attached
- Attached garage spaces: 2
Features
- Levels: Two
- Stories: 2
- Pool features: In Ground
Lot
- Size: 0.42 Acres
- Features: Cul-De-Sac
Details
- Parcel number: 530801400060.000008
Construction
Type & style
- Home type: SingleFamily
- Property subtype: Single Family Residence
Materials
- Vinyl Siding
Condition
- New construction: No
- Year built: 1997
Utilities & green energy
- Sewer: City
- Water: City
Community & HOA
Community
- Subdivision: Gentry East
HOA
- Has HOA: Yes
- HOA fee: $218 monthly
Location
- Region: Bloomington
Financial & listing details
- Tax assessed value: $384,500
- Annual tax amount: $3,276
- Date on market: 3/9/2026
Estimated market value
$496,000
$471,000 - $521,000
$2,967/mo
Price history
| Date | Event | Price |
|---|---|---|
| 3/9/2026 | Listed for sale | $515,000 |
Source:  IRMLS #202607563 Report a problem IRMLS #202607563 Report a problem | ||
| 12/31/2025 | Listing removed | $515,000 |
Source: IRMLS #202504114 Report a problem | ||
| 2/9/2025 | Listed for sale | $515,000 |
Source: IRMLS #202504114 Report a problem | ||
Public tax history
| Year | Property taxes | Tax assessment |
|---|---|---|
| 2025 | $2,970 -7.2% | $384,500 -0.8% |
| 2024 | $3,201 +10.2% | $387,700 -4.7% |
| 2023 | $2,903 +15.6% | $406,800 +13.4% |
| 2022 | $2,512 +2.1% | $358,700 +14.1% |
| 2021 | $2,461 +24.6% | $314,400 +6.2% |
| 2020 | $1,976 -1.7% | $296,000 +7.5% |
| 2019 | $2,010 +4.9% | $275,300 +1.3% |
| 2018 | $1,916 +7.7% | $271,700 +4% |
| 2017 | $1,780 | $261,300 +5% |
| 2016 | $1,780 +5.6% | $248,800 +3% |
| 2014 | $1,686 +6.3% | $241,600 +4.7% |
| 2013 | $1,586 +0.5% | $230,700 -0.9% |
| 2012 | $1,578 +0.2% | $232,900 -4.4% |
| 2011 | $1,575 +1.6% | $243,700 +4.9% |
| 2010 | $1,550 +8.2% | $232,300 +0.1% |
| 2009 | $1,433 +0.1% | $232,000 +0.6% |
| 2007 | $1,432 | $230,700 +10.5% |
| 2006 | -- | $208,800 +22.7% |
| 2005 | -- | $170,200 |
Find assessor info on the county website
Monthly payment
Est. payment
Payment breakdown
Explore the cost of this home by adjusting the details. Changes won't be saved.Climate risks
Neighborhood: 47401
Nearby schools
Schools provided by the listing agent
- Elementary: Rogers/Binford
- Middle: Tri-North
- High: Bloomington North
- District: Monroe County Community School Corp.
Source: IRMLS. This data may not be complete. We recommend contacting the local school district to confirm school assignments for this home.
- $424,9004 bd3 ba2.1k sqft1214 S Donington Ct, Bloomington, IN 47401For Sale

- $395,3003 bd2 ba2.1k sqft1226 S Donington Ct, Bloomington, IN 47401Off Market
- $436,7004 bd3 ba2.2k sqft1208 S Donington Ct, Bloomington, IN 47401Off Market
- $468,5004 bd3 ba2.2k sqft1219 S Donington Ct, Bloomington, IN 47401Off Market
Similar homes
- $449,9003 bd2 ba2.1k sqft4755 E Donington Dr, Bloomington, IN 47401For Sale
 MLS ID #202626570, Beth Robinson, RE/MAX Acclaimed Properties. IRMLS
 - $385,0004 bd3 ba1.8k sqft1049 S Graywell Dr, Bloomington, IN 47401For Sale
 MLS ID #202634971, Kristen Tallent, Stellar Realty Group. IRMLS
 - $589,9004 bd3 ba2.3k sqft1370 S Smith Rd, Bloomington, IN 47401For Sale
 MLS ID #202607727, Maryann Mohney, Evergreen Real Estate & Auctions. IRMLS
 - $384,0003 bd2 ba1.7k sqft1063 S Colchester Ct, Bloomington, IN 47401Active
 MLS ID #22099086, Pamela Prough, Carpenter, REALTORS®. MIBOR as distributed by MLS GRID
