Updated throughout while keeping the charm of this 1886 farmhouse on a half-acre corner lot with farm-field views. Roof, siding & windows '20/'21, exterior walls insulated '23, HVAC new in '24 & a brand-new septic system installed in '26. Inside is a complete modern remodel: LVP & tile floors, tray ceilings, statement lighting, & a kitchen with dark cabinetry, butcher-block island, stainless appliances & open shelving. Main-level primary suite with walk-in closet and bath with jetted tub, tiled walk-in shower & dbl vanity. Main-level laundry. Three large bedrooms and a second full bath upstairs. Out back, a patio with pergola under mature shade trees & open views. 2.5 car garage.
Active
$424,900
12220 Eau Galle ROAD, Caledonia, WI 53108
4beds
1,864sqft
Single Family Residence
Built in 1886
0.53 Acres Lot
$412,100 Zestimate®
$228/sqft
$-- HOA
What's special
- 10 hours
- 140
- 14
Zillow last checked:
Listing updated:
Listed by:
Keith Fogel 262-613-8334,
RE/MAX Forward
Source: WIREX MLS,MLS#: 1982642 Originating MLS: Metro MLS
Originating MLS: Metro MLSFacts & features
Interior
Bedrooms & bathrooms
- Bedrooms: 4
- Bathrooms: 2
- Full bathrooms: 2
- Main level bedrooms: 1
Primary bedroom
- Level: Main
- Area: 195
- Dimensions: 15 x 13
Bedroom 2
- Level: Upper
- Area: 195
- Dimensions: 15 x 13
Bedroom 3
- Level: Upper
- Area: 210
- Dimensions: 15 x 14
Bedroom 4
- Level: Upper
- Area: 169
- Dimensions: 13 x 13
Bathroom
- Features: Tub Only, Whirlpool, Master Bedroom Bath: Tub/No Shower, Master Bedroom Bath: Walk-In Shower, Shower Over Tub, Shower Stall
Dining room
- Level: Main
- Area: 160
- Dimensions: 16 x 10
Kitchen
- Level: Main
- Area: 143
- Dimensions: 13 x 11
Living room
- Level: Main
- Area: 225
- Dimensions: 15 x 15
Heating
- Natural Gas, Forced Air
Cooling
- Central Air
Appliances
- Included: Dishwasher, Disposal, Dryer, Microwave, Oven, Range, Refrigerator, Washer
Features
- Walk-In Closet(s), Kitchen Island
- Basement: Partial,Stone
Interior area
- Total structure area: 1,864
- Total interior livable area: 1,864 sqft
- Finished area above ground: 1,864
Property
Parking
- Total spaces: 2.5
- Parking features: Garage Door Opener, Detached, 2 Car
- Garage spaces: 2.5
Features
- Levels: Two
- Stories: 2
- Patio & porch: Patio
- Has spa: Yes
- Spa features: Bath
Lot
- Size: 0.53 Acres
Details
- Parcel number: 104042205046000
- Zoning: Res
Construction
Type & style
- Home type: SingleFamily
- Architectural style: Farmhouse/National Folk
- Property subtype: Single Family Residence
Materials
- Vinyl Siding, Wood Siding
Condition
- 21+ Years
- New construction: No
- Year built: 1886
Utilities & green energy
- Sewer: Septic Tank
- Water: Well
Community & HOA
Location
- Region: Caledonia
- Municipality: Caledonia
Financial & listing details
- Price per square foot: $228/sqft
- Tax assessed value: $168,600
- Annual tax amount: $2,826
- Date on market: 10/2/2026
- Inclusions: Oven/Range, Refrigerator, Dishwasher, Microwave, Washer, Dryer
Estimated market value
$412,100
$391,000 - $433,000
$2,336/mo
Price history
| Date | Event | Price |
|---|---|---|
| 10/2/2026 | Listed for sale | $424,900+293.4%$228/sqft |
Source:  WIREX MLS #1982642 Report a problem WIREX MLS #1982642 Report a problem | ||
| 5/12/2020 | Sold | $108,000+8%$58/sqft |
Source: Public Record Report a problem | ||
| 2/26/2020 | Price change | $100,000-19.9%$54/sqft |
Source: Keefe Real Estate, Inc. #1645507 Report a problem | ||
| 2/7/2020 | Price change | $124,900-7.4%$67/sqft |
Source: Keefe Real Estate, Inc. #1645507 Report a problem | ||
| 12/1/2019 | Listed for sale | $134,900$72/sqft |
Source: Keefe Real Estate, Inc. #1645507 Report a problem | ||
| 10/21/2019 | Listing removed | $134,900$72/sqft |
Source: Keefe Real Estate, Inc. #1645507 Report a problem | ||
| 10/9/2019 | Price change | $134,900-4.9%$72/sqft |
Source: Keefe Real Estate, Inc. #1645507 Report a problem | ||
| 9/12/2019 | Price change | $141,900-4.8%$76/sqft |
Source: Keefe Real Estate, Inc. #1645507 Report a problem | ||
| 6/28/2019 | Listed for sale | $149,000+36.7%$80/sqft |
Source: Keefe Real Estate, Inc. #1645507 Report a problem | ||
| 5/31/2019 | Sold | $109,000+7166.7%$58/sqft |
Source: Public Record Report a problem | ||
| 4/4/2016 | Sold | $1,500$1/sqft |
Source: Public Record Report a problem | ||
Public tax history
| Year | Property taxes | Tax assessment |
|---|---|---|
| 2025 | $2,826 +11.3% | $168,600 +9.1% |
| 2024 | $2,539 -8.2% | $154,500 -2.5% |
| 2023 | $2,765 +10.2% | $158,500 +5.4% |
| 2022 | $2,508 +0.6% | $150,400 +10.8% |
| 2021 | $2,492 | $135,800 -11.7% |
| 2020 | -- | $153,800 |
| 2019 | $2,938 +3% | $153,800 +6.1% |
| 2018 | $2,853 +1.6% | $144,900 |
| 2017 | $2,807 +23% | $144,900 +17.1% |
| 2016 | $2,283 | $123,700 |
| 2015 | $2,283 +5% | $123,700 |
| 2014 | $2,175 -10.6% | $123,700 |
| 2013 | $2,432 -1.5% | $123,700 |
| 2012 | $2,470 -11.4% | $123,700 -25.8% |
| 2011 | $2,788 +3.4% | $166,800 |
| 2010 | $2,696 +1.2% | $166,800 |
| 2009 | $2,663 +1.6% | $166,800 |
| 2008 | $2,620 +3.2% | $166,800 |
| 2007 | $2,538 +1.1% | $166,800 |
| 2006 | $2,509 +8.5% | $166,800 +42.9% |
| 2005 | $2,313 +1% | $116,700 |
| 2004 | $2,289 +2.2% | $116,700 |
| 2003 | $2,239 +5.2% | $116,700 |
| 2002 | $2,128 +13.1% | $116,700 +41.3% |
| 2001 | $1,881 +3.6% | $82,600 |
| 2000 | $1,816 | $82,600 |
Find assessor info on the county website
Monthly payment
Est. payment
Payment breakdown
Explore the cost of this home by adjusting the details. Changes won't be saved.Climate risks
Neighborhood: 53108
Similar homes
- $424,9003 bd2 ba2k sqft8169 S Wilding DRIVE, Oak Creek, WI 53154Active
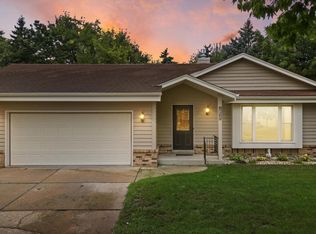 MLS ID #1982898, Christopher Gebert. WIREX MLS
 - $450,0003 bd2 ba1.1k sqft3472 E Ryan ROAD, Oak Creek, WI 53154Active
 MLS ID #1982499, Kathleen Spencer. WIREX MLS
 - $495,0004 bd4 ba1.7k sqft10166 S Nicholson ROAD, Oak Creek, WI 53154Active
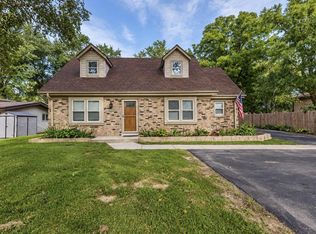 MLS ID #1982750, Carlos Rios. WIREX MLS
 - $458,9004 bd2 ba1.9k sqft9301 S Sherwood DRIVE, Franklin, WI 53132Active
 MLS ID #1982200, Anthony Mattice. WIREX MLS
