Fantastic opportunity to own this 3-bedroom property with a den on a quiet cul-de-sac! This single-level home welcomes you with a 3-car garage for ample parking. Inside, you'll find a spacious living room with vaulted ceilings, classic plantation shutters, wood-look flooring, and an inviting fireplace. Spend intimate moments with loved ones in the great room, complete with a secondary fireplace for relaxing evenings. The spotless kitchen features granite counters, wood cabinets, a mosaic tile backsplash, SS appliances, and an island with a breakfast bar. The main bedroom boasts direct backyard access, an ensuite with dual sinks, and a walk-in closet. Enjoy peaceful afternoons in the backyard, complete with a covered patio, perfect for entertaining. Make this gem yours today
For sale
$500,000
12220 N 56TH Drive, Glendale, AZ 85304
3beds
2,145sqft
:
Get pre-qualified$3,082/mo
Single Family Residence
Built in 1993
7,597 Square Feet Lot
$-- Zestimate®
$233/sqft
$102/mo HOA
What's special
Inviting fireplaceMosaic tile backsplashSs appliancesWalk-in closetGranite countersSpotless kitchenClassic plantation shutters
- 19 days |
- 996 |
- 57 |
Likely to sell faster than
Zillow last checked:
Listing updated:
Listed by:
Andrea Madison 623-256-4229,
Keller Williams, Professional Partners
Source: ARMLS,MLS#: 7056689
Facts & features
Interior
Bedrooms & bathrooms
- Bedrooms: 3
- Bathrooms: 2
- Full bathrooms: 2
Heating
- Electric
Cooling
- Central Air, Ceiling Fan(s)
Appliances
- Included: Refrigerator, Dishwasher, Disposal, Electric Range
- Laundry: Inside
Features
- High Speed Internet, Granite Counters, Double Vanity, Breakfast Bar, No Interior Steps, Vaulted Ceiling(s), Kitchen Island, Full Bth Master Bdrm, Separate Shwr & Tub
- Flooring: Vinyl
- Windows: Solar Screens, Double Pane Windows, Wood Frames
- Has basement: No
- Number of fireplaces: 2
- Fireplace features: Wood Burning, Family Room, Living Room
Interior area
- Total structure area: 2,145
- Total interior livable area: 2,145 sqft
Property
Parking
- Total spaces: 6
- Parking features: Attached, Garage Door Opener, Direct Access
- Attached garage spaces: 3
- Uncovered spaces: 3
Features
- Stories: 1
- Patio & porch: Covered, Patio
- Spa features: None
- Fencing: Block
Lot
- Size: 7,597 Square Feet
- Features: Borders Common Area, East/West Exposure, Sprinklers In Rear, Sprinklers In Front, Cul-De-Sac, Gravel/Stone Front, Gravel/Stone Back, Auto Timer H2O Front, Auto Timer H2O Back
Details
- Parcel number: 20039332
Construction
Type & style
- Home type: SingleFamily
- Architectural style: Ranch
- Property subtype: Single Family Residence
Materials
- Stucco, Wood Frame, Painted
- Roof: Tile
Condition
- Year built: 1993
Details
- Builder name: Maracay Homes
Utilities & green energy
- Sewer: Public Sewer
- Water: City Water
Community & HOA
Community
- Features: Biking/Walking Path
- Subdivision: MISSION GROVES 2 AT MARSHALL RANCH LT 1-76 TR A B
HOA
- Has HOA: Yes
- Services included: Maintenance Grounds
- HOA fee: $102 monthly
- HOA name: Marshall Ranch
- HOA phone: 602-433-0331
Location
- Region: Glendale
Financial & listing details
- Price per square foot: $233/sqft
- Tax assessed value: $398,200
- Annual tax amount: $1,756
- Date on market: 7/21/2026
- Cumulative days on market: 19 days
- Listing terms: Cash,Conventional,FHA,VA Loan
- Ownership: Fee Simple
Estimated market value
Not available
Estimated sales range
Not available
Not available
Price history
| Date | Event | Price |
|---|---|---|
| 7/21/2026 | Listed for sale | $500,000+92.3%$233/sqft |
Source:  ARMLS #7056689 Report a problem ARMLS #7056689 Report a problem | ||
| 9/30/2015 | Sold | $260,000+2.4%$121/sqft |
Source: ARMLS #5331404 Report a problem | ||
| 3/28/2014 | Sold | $254,000$118/sqft |
Source: ARMLS #5070117 Report a problem | ||
Public tax history
| Year | Property taxes | Tax assessment |
|---|---|---|
| 2025 | $1,715 +2.3% | $39,820 -3.3% |
| 2024 | $1,677 -2.2% | $41,180 +101.6% |
| 2023 | $1,715 -1.2% | $20,426 -20% |
| 2022 | $1,736 -8.2% | $25,520 +5.5% |
| 2021 | $1,891 +2.9% | $24,180 +7.2% |
| 2020 | $1,838 +2.4% | $22,560 -5.1% |
| 2019 | $1,795 | $23,760 +5.9% |
| 2018 | $1,795 -0.7% | $22,430 +10.6% |
| 2017 | $1,807 +7.3% | $20,280 +5.2% |
| 2016 | $1,684 | $19,280 +2.7% |
| 2015 | $1,684 | $18,770 +38.2% |
| 2014 | -- | $13,580 +13.5% |
| 2013 | -- | $11,970 -17.2% |
| 2012 | -- | $14,460 -16.5% |
| 2011 | -- | $17,320 -7.6% |
| 2010 | -- | $18,750 -23.5% |
| 2009 | -- | $24,520 -16.3% |
| 2008 | -- | $29,300 +16.5% |
| 2007 | -- | $25,150 +41.3% |
| 2006 | -- | $17,800 |
| 2005 | -- | $17,800 +14.8% |
| 2004 | -- | $15,500 |
| 2003 | -- | $15,500 +11.5% |
| 2002 | -- | $13,900 |
Find assessor info on the county website
Monthly payment
Est. payment
Payment breakdown
Explore the cost of this home by adjusting the details. Changes won't be saved.Climate risks
Neighborhood: Marshall Ranch
Nearby schools
GreatSchools rating
- 6/10Marshall Ranch Elementary SchoolGrades: PK-8Distance: 0.2 mi
- 5/10Ironwood High SchoolGrades: 7-12Distance: 0.5 mi
Schools provided by the listing agent
- Elementary: Marshall Ranch Elementary School
- Middle: Marshall Ranch Elementary School
- High: Ironwood High School
- District: Peoria Unified School District
Source: ARMLS. This data may not be complete. We recommend contacting the local school district to confirm school assignments for this home.
- $566,8004 bd3 ba3.3k sqft12226 N 56th Dr, Glendale, AZ 85304Off Market

- $478,5004 bd2 ba2.1k sqft12232 N 56th Dr, Glendale, AZ 85304Off Market
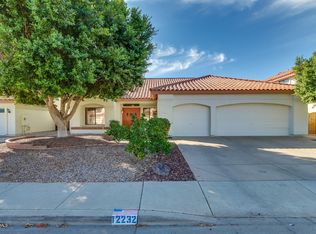
- $664,4005 bd3 ba3k sqft12238 N 56th Dr, Glendale, AZ 85304Off Market
- $667,300-- bd3 ba3k sqft12309 N 57th Dr, Glendale, AZ 85304Off Market
- $580,1005 bd3 ba2.9k sqft12231 N 56th Dr, Glendale, AZ 85304Off Market
- $566,400-- bd3 ba3k sqft12225 N 56th Dr, Glendale, AZ 85304Off Market
- $477,3004 bd2 ba2.1k sqft12237 N 56th Dr, Glendale, AZ 85304Off Market
- $469,400-- bd3 ba2.1k sqft12246 N 56th Dr, Glendale, AZ 85304Off Market
A local agent can set up tours, give advice and negotiate with sellers.
Similar homes
- $495,9004 bd2 ba2k sqft4915 W SHANGRI LA Road, Glendale, AZ 85304For Sale
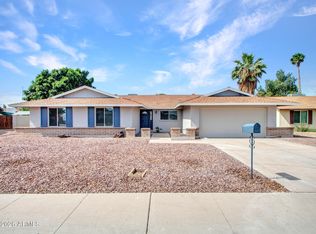 MLS ID #7062716, Andrew DeLeon, West USA Realty. ARMLS
 - $485,0003 bd2 ba1.6k sqft4819 W SUNNYSIDE Avenue, Glendale, AZ 85304For Sale
 MLS ID #7063894, Mary S Zatezalo, Realty ONE Group. ARMLS
 - $440,0003 bd2 ba1.8k sqft5607 W WINNWOOD Avenue, Glendale, AZ 85304For Sale
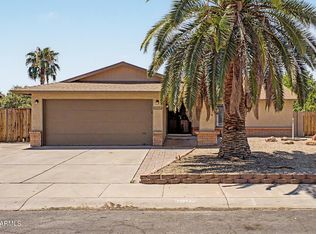 MLS ID #7058943, Julia O'Buckley, My Home Group Real Estate. ARMLS
 - $489,0004 bd2 ba1.9k sqft11244 N 58TH Drive, Glendale, AZ 85304For Sale
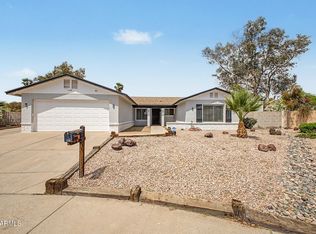 MLS ID #7008533, Iris Beas, eXp Realty. ARMLS
 - $458,0003 bd2 ba1.6k sqft4819 W DAHLIA Drive, Glendale, AZ 85304For SaleMLS ID #7063032, Anna Niemkiewicz, Revinre. ARMLS
- $523,0003 bd2 ba1.8k sqft6120 W Shangri La Road, Glendale, AZ 85304For SaleMLS ID #7042493, Roger Banning, RE/MAX Fine Properties. ARMLS
- $544,9995 bd2 ba2.1k sqft12039 N 60TH Avenue, Glendale, AZ 85304For SaleMLS ID #7028367, Adeline Maya Bolda, eXp Realty. ARMLS
- $535,0004 bd3 ba2.6k sqft12616 N 58TH Avenue #-, Glendale, AZ 85304For SaleMLS ID #7021839, Kathy Camamo, Amazing AZ Homes. ARMLS
- $--3 bd2 ba1.5k sqft6601 W Poinsettia Dr, Glendale, AZ 85304AuctionAuction.com 2
- $499,0004 bd2 ba2k sqft4854 W CINNABAR Avenue, Glendale, AZ 85302For SaleMLS ID #7064430, Sina Sabeti Shishavan, Niksi. ARMLS
- $449,9003 bd3 ba1.9k sqft11014 N 59TH Lane, Glendale, AZ 85304For SaleMLS ID #7055205, Dustin Reichardt-Gunhammer, Avenew Realty Inc. ARMLS
- $479,9004 bd2 ba1.7k sqft11834 N 49TH Avenue, Glendale, AZ 85304For SaleMLS ID #7058112, Carressa Solis, Polly Mitchell Global Realty. ARMLS
- $489,0004 bd3 ba2k sqft5216 W VOLTAIRE Drive, Glendale, AZ 85304For SaleMLS ID #6983450, Victor Echeverri, The Brokery. ARMLS
- $450,0003 bd2 ba1.8k sqft5746 W Desert Cove Avenue, Glendale, AZ 85304For SaleMLS ID #7043926, Sally A Chambers, Realty ONE Group. ARMLS
- $420,0003 bd2 ba1.9k sqft11843 N 60TH Avenue, Glendale, AZ 85304For SaleMLS ID #7033582, Tyler Estes, Compass. ARMLS
- $470,0003 bd2 ba1.7k sqft10018 N 48TH Lane, Glendale, AZ 85302For SaleMLS ID #7062795, Holly Jean Ellis, West USA Realty. ARMLS
- $484,9904 bd3 ba1.7k sqft5645 W MESCAL Street, Glendale, AZ 85304For SaleMLS ID #6998772, Chris Palomino, My Home Group Real Estate. ARMLS
- $409,9903 bd2 ba1.6k sqft5707 W Cholla Street, Glendale, AZ 85304For SaleMLS ID #7053361, Somone Wilder, Jason Mitchell Real Estate. ARMLS
- $475,0004 bd2 ba1.6k sqft6219 W CHOLLA Street, Glendale, AZ 85304For SaleMLS ID #6992309, Shannon McRoy, HomeSmart. ARMLS
- $419,9004 bd2 ba1.8k sqft4612 W SAGUARO Drive, Glendale, AZ 85304For SaleMLS ID #7062726, Kerry Kretchmer, Mainstay Brokerage. ARMLS
