STUNNING REMODELED home with pool, ready to move in!! Providing 3 beds, 2 baths, and a 2-car garage. The interior exudes refined style with vaulted ceilings, abundant natural light, a designer palette, gorgeous light fixtures, and wood-look tile flooring throughout. You'll love the seamlessly flowing open layout! The impressive kitchen boasts SS appliances, quartz counters, tile backsplash, white shaker cabinetry, and an island w/breakfast bar. Gorgeous living room with custom tiled fireplace surround. The primary bedroom has an ensuite with dual sinks & a walk-in closet. Newer roof and brand new A/C. Enjoy the backyard oasis with a covered patio, artificial turf, & a pool! Plenty of upgrades you need to check out. Highly desirable location, no HOA! Come see it today!
Accepting backups
$458,000
4819 W DAHLIA Drive, Glendale, AZ 85304
3beds
1,689sqft
Single Family Residence
Built in 1978
7,899 Square Feet Lot
$-- Zestimate®
$271/sqft
$-- HOA
What's special
Covered patioCustom tiled fireplace surroundAbundant natural lightTile backsplashArtificial turfWhite shaker cabinetryGorgeous light fixtures
- 16 days |
- 573 |
- 65 |
Likely to sell faster than
Zillow last checked:
Listing updated:
Listed by:
Anna Niemkiewicz 480-930-2223,
Revinre
Source: ARMLS,MLS#: 7063032
Facts & features
Interior
Bedrooms & bathrooms
- Bedrooms: 3
- Bathrooms: 2
- Full bathrooms: 2
Heating
- Forced Air
Cooling
- Central Air
Appliances
- Included: Dryer, Washer, Refrigerator, Dishwasher, Electric Range
Features
- Quartz Countertops, Double Vanity, Kitchen Island, Full Bth Master Bdrm
- Flooring: Tile
- Windows: Double Pane Windows
- Has basement: No
- Number of fireplaces: 1
- Fireplace features: Living Room
Interior area
- Total structure area: 1,689
- Total interior livable area: 1,689 sqft
Property
Parking
- Total spaces: 4
- Parking features: Garage, Open
- Garage spaces: 2
- Uncovered spaces: 2
Features
- Stories: 1
- Has private pool: Yes
- Pool features: Outdoor Pool
- Spa features: None
- Fencing: Block
Lot
- Size: 7,899 Square Feet
- Features: Gravel/Stone Front, Gravel/Stone Back
Details
- Parcel number: 20740337
- Special conditions: Owner/Agent
Construction
Type & style
- Home type: SingleFamily
- Architectural style: Ranch
- Property subtype: Single Family Residence
Materials
- Painted, Block
- Roof: Composition
Condition
- Year built: 1978
Utilities & green energy
- Sewer: Public Sewer
- Water: City Water
Community & HOA
Community
- Subdivision: PARKWOOD 9
HOA
- Has HOA: No
- Services included: No Fees
Location
- Region: Glendale
Financial & listing details
- Price per square foot: $271/sqft
- Tax assessed value: $350,200
- Annual tax amount: $1,640
- Date on market: 8/5/2026
- Cumulative days on market: 16 days
- Listing terms: Cash,Conventional,FHA,VA Loan
- Ownership: Fee Simple
Estimated market value
Not available
Estimated sales range
Not available
Not available
Price history
| Date | Event | Price |
|---|---|---|
| 8/6/2026 | Listed for sale | $458,000+47.7%$271/sqft |
Source:  ARMLS #7063032 Report a problem ARMLS #7063032 Report a problem | ||
| 5/28/2026 | Sold | $310,000+242.5%$184/sqft |
Source: Public Record Report a problem | ||
| 5/11/1994 | Sold | $90,500$54/sqft |
Source: Public Record Report a problem | ||
Public tax history
| Year | Property taxes | Tax assessment |
|---|---|---|
| 2025 | $1,613 +4% | $35,020 -3% |
| 2024 | $1,551 +1.9% | $36,120 +170.7% |
| 2023 | $1,522 +2% | $13,345 -43% |
| 2022 | $1,491 +0.2% | $23,400 +9.7% |
| 2021 | $1,488 +1.9% | $21,330 +7.3% |
| 2020 | $1,461 +2.9% | $19,870 +5.9% |
| 2019 | $1,420 | $18,760 +9.3% |
| 2018 | $1,420 +0.3% | $17,170 +15.6% |
| 2017 | $1,415 +9.8% | $14,850 +4.5% |
| 2016 | $1,289 +1.4% | $14,210 +4.6% |
| 2015 | $1,272 | $13,580 +40.7% |
| 2014 | -- | $9,650 +23.4% |
| 2013 | -- | $7,820 -8.3% |
| 2012 | -- | $8,530 -13.9% |
| 2011 | -- | $9,910 -21.8% |
| 2010 | -- | $12,680 -28.4% |
| 2009 | -- | $17,720 -11.8% |
| 2008 | -- | $20,100 +16.9% |
| 2007 | -- | $17,200 +47% |
| 2006 | -- | $11,700 |
| 2005 | -- | $11,700 +12.5% |
| 2004 | -- | $10,400 |
| 2003 | -- | $10,400 +16.2% |
| 2002 | -- | $8,950 |
Find assessor info on the county website
Monthly payment
Est. payment
Payment breakdown
Explore the cost of this home by adjusting the details. Changes won't be saved.Climate risks
Neighborhood: North Mountain
Nearby schools
GreatSchools rating
- 8/10Sweetwater SchoolGrades: K-8Distance: 0.4 mi
- 8/10Moon Valley High SchoolGrades: 9-12Distance: 1.6 mi
Schools provided by the listing agent
- Elementary: Sweetwater School
- Middle: Sweetwater School
- High: Moon Valley High School
- District: Washington Elementary School District
Source: ARMLS. This data may not be complete. We recommend contacting the local school district to confirm school assignments for this home.
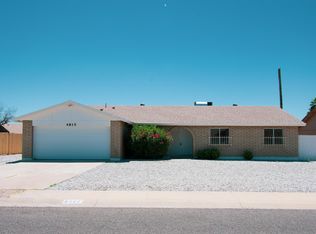
- $387,9003 bd2 ba1.5k sqft4815 W Dahlia Dr, Glendale, AZ 85304Off Market
- $369,000-- bd2 ba1.2k sqft4820 W Aster Dr, Glendale, AZ 85304Off Market
- $343,1003 bd2 ba1.3k sqft4814 W Aster Dr, Glendale, AZ 85304Off Market

- $389,700-- bd2 ba1.6k sqft12816 N 48th Dr, Glendale, AZ 85304Off Market
- $406,2003 bd2 ba1.6k sqft4814 W Dahlia Dr, Glendale, AZ 85304Off Market
- $373,400-- bd2 ba1.3k sqft4820 W Dahlia Dr, Glendale, AZ 85304Off Market
- $341,9003 bd2 ba1.2k sqft12808 N 48th Dr, Glendale, AZ 85304Off Market
- $377,8003 bd2 ba1.6k sqft4805 W Dahlia Dr, Glendale, AZ 85304Off Market
A local agent can set up tours, give advice and negotiate with sellers.
Similar homes
- $479,9004 bd2 ba1.7k sqft11834 N 49TH Avenue, Glendale, AZ 85304For Sale
 MLS ID #7058112, Carressa Solis, Polly Mitchell Global Realty. ARMLS
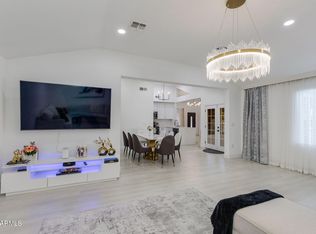
 - $489,0004 bd3 ba2k sqft5216 W VOLTAIRE Drive, Glendale, AZ 85304For Sale
 MLS ID #6983450, Victor Echeverri, The Brokery. ARMLS
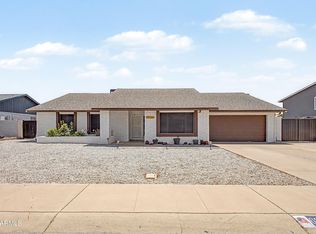
 - $499,9004 bd3 ba1.9k sqft6231 W RIVIERA Drive, Glendale, AZ 85304For Sale
 MLS ID #7060552, Tiffany Burks, Premier Realty Group. ARMLS
 - $494,0004 bd2 ba1.6k sqft4916 W GROVERS Avenue, Glendale, AZ 85308For Sale
 MLS ID #7056956, Christian Feher, West USA Realty. ARMLS
 - $429,0004 bd2 ba1.7k sqft1821 W VILLA RITA Drive, Phoenix, AZ 85023For SaleMLS ID #7066040, Marisa Sherwood, Presidential Realty, LLC. ARMLS
- $399,9003 bd2 ba1k sqft4509 W TOPEKA Drive, Glendale, AZ 85308For SaleMLS ID #7064007, Pedro Hernandez Murillo, Realty ONE Group. ARMLS
- $418,9993 bd2 ba1.8k sqft14630 N 63rd Avenue, Glendale, AZ 85306For SaleMLS ID #7011815, Danny Fazio, MAR-KEY Real Estate. ARMLS
- $419,0003 bd2 ba1.2k sqft4035 W ELECTRA Lane, Glendale, AZ 85310For SaleMLS ID #7066604, Edwin Marc, Fathom Realty Elite. ARMLS
- $574,8883 bd2 ba1.6k sqft2934 W HARTFORD Drive, Phoenix, AZ 85053For SaleMLS ID #7067453, Marcel V Fernandes, HomeSmart. ARMLS
- $415,0003 bd2 ba1.9k sqft2901 W NORTHVIEW Avenue, Phoenix, AZ 85051For SaleMLS ID #7059639, Michael Boykin, Chat.RealEstate. ARMLS
- $459,0003 bd2 ba1.1k sqft18422 N 19TH Street, Phoenix, AZ 85022For SaleMLS ID #7057146, Edwin Marc, Fathom Realty Elite. ARMLS
- $425,0003 bd3 ba1.4k sqft4047 W WHISPERING WIND Drive, Glendale, AZ 85310For SaleMLS ID #7061394, Michelle Mojica, eXp Realty. ARMLS
- $480,0003 bd2 ba1.5k sqft18231 N 41st Street, Phoenix, AZ 85032For SaleMLS ID #7064735, Moshfegh Samandari, Niksi. ARMLS
- $485,0003 bd2 ba2k sqft1826 W ORAIBI Drive, Phoenix, AZ 85027For SaleMLS ID #7030693, Mehran Parsai, Compass. ARMLS
- $469,9003 bd2 ba2.2k sqft12535 W SKYVIEW Drive, Sun City West, AZ 85375For SaleMLS ID #7044770, Raegen Johnson, Real Broker. ARMLS
- $519,9003 bd2 ba1.2k sqft14407 N 37TH Court, Phoenix, AZ 85032For SaleMLS ID #7062991, Trey Archuleta, eXp Realty. ARMLS
- $509,0003 bd2 ba1.2k sqft401 E ROCKWOOD Drive, Phoenix, AZ 85024For SaleMLS ID #7035281, Zoran Gajanovic, Realty ONE Group. ARMLS
- $425,0003 bd2 ba1.4k sqft2611 N 23RD Avenue, Phoenix, AZ 85009For SaleMLS ID #7029986, Jennifer Marsh, Compass. ARMLS
- $560,0003 bd2 ba1.7k sqft1142 E El Camino Drive, Phoenix, AZ 85020For SaleMLS ID #7060501, Michelle Mulvaney, LOVE PHX. ARMLS
- $500,0004 bd3 ba1.6k sqft1707 W HIGHLAND Avenue, Phoenix, AZ 85015For SaleMLS ID #7037682, Ryan Gionson, Success Property Brokers. ARMLS
