Welcome to this beautifully maintained, fully furnished 4-bedroom, 3-bathroom home offering exceptional flexibility in one of Arvada's most desirable locations. The thoughtfully finished lower level expands the home's living space with an additional bedroom, full bathroom featuring an oversized soaking tub, a kitchenette, and private exterior access, providing a versatile layout ideal for guests, extended household members, hobbies, or additional entertaining space. Interior access to the lower level is also available from the main home.
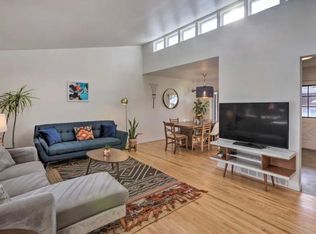
The main level offers bright, comfortable living areas designed for everyday living, while the functional floor plan provides flexibility to accommodate a variety of lifestyles.
Enjoy two separately fenced outdoor spaces, including a private backyard perfect for entertaining, pets, or relaxing, as well as a fully fenced front yard that enhances curb appeal and usability.
Ideally situated just minutes from Olde Town Arvada's acclaimed restaurants, breweries, shopping, parks, farmers market, and community events, this home also offers exceptional convenience with light rail just 3 minutes away and Downtown Denver, Red Rocks Amphitheatre, and nearby hiking and biking trails all within approximately 15 minutes.
Move-in ready and basement unit offered party furnished/negotiable, this is a rare opportunity to own a versatile home in an outstanding location.
Accepting backups
$639,900
12220 W 60th Avenue, Arvada, CO 80004
4beds
1,965sqft
:
Get pre-qualified$3,958/mo
Single Family Residence
Built in 1963
7,754 Square Feet Lot
$644,900 Zestimate®
$326/sqft
$-- HOA
What's special
- 36 days |
- 202 |
- 2 |
Zillow last checked:
Listing updated:
Listed by:
Keifer Mansfield 303-505-1740 keifer@yourrealestatebrokers.com,
5281 Exclusive Homes Realty
Source: REcolorado as distributed by MLS GRID,MLS#: 4228222
Facts & features
Interior
Bedrooms & bathrooms
- Bedrooms: 4
- Bathrooms: 3
- Full bathrooms: 3
- Main level bathrooms: 2
- Main level bedrooms: 3
Bedroom
- Level: Main
Bedroom
- Features: Primary Suite
- Level: Main
Bedroom
- Level: Main
Bedroom
- Level: Basement
Bathroom
- Features: En Suite Bathroom, Primary Suite
- Level: Main
Bathroom
- Features: Primary Suite
- Level: Main
Bathroom
- Level: Basement
Dining room
- Level: Main
Family room
- Level: Main
Kitchen
- Level: Main
Kitchen
- Level: Basement
Living room
- Level: Main
Living room
- Level: Basement
Heating
- Forced Air
Cooling
- Evaporative Cooling
Appliances
- Included: Convection Oven, Dishwasher, Disposal, Dryer, Gas Water Heater, Microwave, Oven, Range, Refrigerator, Washer
Features
- Flooring: Laminate, Tile, Wood
- Basement: Finished
Interior area
- Total structure area: 1,965
- Total interior livable area: 1,965 sqft
- Finished area above ground: 1,463
- Finished area below ground: 502
Video & virtual tour
Property
Parking
- Total spaces: 2
- Parking features: Garage - Attached
- Attached garage spaces: 2
Features
- Levels: One
- Stories: 1
Lot
- Size: 7,754 Square Feet
- Features: Sloped
Details
- Parcel number: 019476
- Special conditions: Standard
Construction
Type & style
- Home type: SingleFamily
- Property subtype: Single Family Residence
Materials
- Frame
- Roof: Composition
Condition
- Year built: 1963
Utilities & green energy
- Sewer: Public Sewer
- Water: Public
Community & HOA
Community
- Subdivision: Allendale 7th Flg (Filing)
HOA
- Has HOA: No
Location
- Region: Arvada
Financial & listing details
- Price per square foot: $326/sqft
- Tax assessed value: $524,698
- Annual tax amount: $3,382
- Date on market: 6/19/2026
- Listing terms: Cash,Conventional,FHA,Other,VA Loan
- Exclusions: Seller's Personal Property
- Ownership: Individual
Estimated market value
$644,900
$613,000 - $677,000
$3,275/mo
Price history
| Date | Event | Price |
|---|---|---|
| 6/23/2026 | Pending sale | $639,900$326/sqft |
Source:  REcolorado as distributed by MLS GRID #4228222 Report a problem REcolorado as distributed by MLS GRID #4228222 Report a problem | ||
| 6/19/2026 | Listed for sale | $639,900+245.9%$326/sqft |
Source: REcolorado as distributed by MLS GRID #4228222 Report a problem | ||
| 3/10/2026 | Listing removed | $5,000$3/sqft |
Source: Zillow Rentals Report a problem | ||
| 2/17/2026 | Listed for rent | $5,000-19.4%$3/sqft |
Source: Zillow Rentals Report a problem | ||
| 1/30/2026 | Listing removed | $6,200$3/sqft |
Source: Zillow Rentals Report a problem | ||
| 12/29/2025 | Listed for rent | $6,200+72.2%$3/sqft |
Source: Zillow Rentals Report a problem | ||
| 4/8/2025 | Listing removed | $3,600$2/sqft |
Source: Zillow Rentals Report a problem | ||
| 3/18/2025 | Listed for rent | $3,600$2/sqft |
Source: Zillow Rentals Report a problem | ||
| 7/29/2013 | Sold | $185,000$94/sqft |
Source: Public Record Report a problem | ||
Public tax history
| Year | Property taxes | Tax assessment |
|---|---|---|
| 2025 | $3,122 -0.1% | $32,794 +1.8% |
| 2024 | $3,126 +14.4% | $32,229 |
| 2023 | $2,733 -1.6% | $32,229 +15.5% |
| 2022 | $2,778 +8.2% | $27,903 -2.8% |
| 2021 | $2,568 | $28,706 +7.9% |
| 2020 | $2,568 +1.4% | $26,616 |
| 2019 | $2,534 +16% | $26,616 +19.3% |
| 2018 | $2,184 | $22,303 |
| 2017 | $2,184 +12% | $22,303 +10.1% |
| 2016 | $1,950 | $20,250 |
| 2015 | $1,950 +11.7% | $20,250 +17.4% |
| 2014 | $1,746 +6.7% | $17,242 |
| 2013 | $1,636 +2.1% | $17,242 +5.7% |
| 2012 | $1,602 +1.5% | $16,312 |
| 2011 | $1,578 +5.7% | $16,312 +0.8% |
| 2010 | $1,493 -5.7% | $16,180 |
| 2009 | $1,582 +0% | $16,180 -5.5% |
| 2008 | $1,582 -2.8% | $17,120 -7.5% |
| 2007 | $1,628 +1% | $18,500 +6.1% |
| 2006 | $1,611 -1.8% | $17,440 -1.9% |
| 2005 | $1,641 +9.3% | $17,770 |
| 2004 | $1,502 +1.4% | $17,770 -2.8% |
| 2003 | $1,481 +1.7% | $18,280 +6% |
| 2002 | $1,456 +8.4% | $17,250 +21.2% |
| 2001 | $1,343 -1% | $14,230 |
| 2000 | $1,356 | $14,230 |
Find assessor info on the county website
Monthly payment
Est. payment
Payment breakdown
Explore the cost of this home by adjusting the details. Changes won't be saved.Climate risks
Neighborhood: Allendale West
Nearby schools
GreatSchools rating
- 5/10Vanderhoof Elementary SchoolGrades: K-5Distance: 0.5 mi
- 7/10Drake Junior High SchoolGrades: 6-8Distance: 1.1 mi
- 7/10Arvada West High SchoolGrades: 9-12Distance: 0.6 mi
Schools provided by the listing agent
- Elementary: Vanderhoof
- Middle: Drake
- High: Arvada West
- District: Jefferson County R-1
Source: REcolorado as distributed by MLS GRID. This data may not be complete. We recommend contacting the local school district to confirm school assignments for this home.
- $608,1004 bd2 ba2.1k sqft12340 W 60th Ave, Arvada, CO 80004Off Market
- $580,8003 bd2 ba1.7k sqft12200 W 60th Ave, Arvada, CO 80004Off Market
- $576,7003 bd3 ba1.5k sqft12231 W 60th Ave, Arvada, CO 80004Off Market
- $594,2003 bd3 ba2k sqft12350 W 60th Ave, Arvada, CO 80004Off Market
- $636,1004 bd2 ba2.4k sqft12351 W 60th Ave, Arvada, CO 80004Off Market
- $56,018757 Square Feet5927 Van Gordon St, Arvada, CO 80002Off Market
- $56,018657 Square Feet5923 Van Gordon St, Arvada, CO 80002Off Market
- $56,018757 Square Feet5934 Van Gordon St, Arvada, CO 80004Off Market
A local agent can set up tours, give advice and negotiate with sellers.
Similar homes
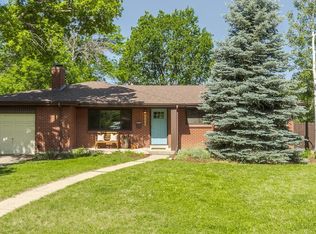
- $599,9004 bd2 ba2.4k sqft6067 Owens St, Arvada, CO 80004For Sale
 MLS ID #1063116, Stephanie Iannone, Compass - Boulder. IRES as distributed by MLS GRID
 - $650,0004 bd3 ba2.5k sqft6199 Independence Street, Arvada, CO 80004For Sale

 MLS ID #6732632, Lori Fontyn, Coldwell Banker Realty 56. REcolorado as distributed by MLS GRID
 - $650,0004 bd3 ba2.3k sqft977 S Johnson Street SE, Lakewood, CO 80226For Sale
 MLS ID #3893133, Deidra Christensen, HomeSmart. REcolorado as distributed by MLS GRID
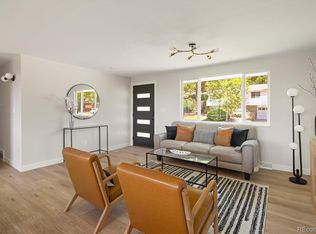
 - $749,9005 bd3 ba2.1k sqft10172 W 69th Avenue, Arvada, CO 80004For Sale
 MLS ID #4697075, Lydia Creasey, RE/MAX Alliance - Olde Town. REcolorado as distributed by MLS GRID
 - $599,0003 bd3 ba1.6k sqft9920 W 54th Avenue, Arvada, CO 80002For SaleMLS ID #2546973, Cassidy Bednark, Century 21 Elevated Real Estate. REcolorado as distributed by MLS GRID
- $649,9004 bd4 ba2.1k sqft6518 Xavier St, Arvada, CO 80003For SaleMLS ID #1057498, John Larkin, eXp Realty LLC. IRES as distributed by MLS GRID
- $530,0004 bd2 ba1.8k sqft7752 Saulsbury Street, Arvada, CO 80003For SaleMLS ID #4991749, Wesley Charles, eXp Realty, LLC. REcolorado as distributed by MLS GRID
- $635,0003 bd2 ba1.2k sqft2490 Lewis Street, Lakewood, CO 80215For SaleMLS ID #2063569, Ben Brentin, Stealth Wealth Group. REcolorado as distributed by MLS GRID
- $590,0003 bd3 ba2.1k sqft8397 Yarrow Court, Arvada, CO 80005For SaleMLS ID #7074205, Joseph Johnston, Coldwell Banker Realty 56. REcolorado as distributed by MLS GRID
- $650,0004 bd3 ba2.7k sqft2773 E Euclid Place, Centennial, CO 80121For SaleMLS ID #9239204, Kari Kolicko, Milehimodern. REcolorado as distributed by MLS GRID
- $535,0002 bd3 ba2.8k sqft11780 W 66th Pl #B, Arvada, CO 80004For SaleMLS ID #1063695, Laura Gilsdorf, Madison & Company Properties. IRES as distributed by MLS GRID
- $595,0004 bd3 ba2.5k sqft3255 Yarrow Court, Wheat Ridge, CO 80033For SaleMLS ID #3102106, Kassidy Benson, Living Room Real Estate. REcolorado as distributed by MLS GRID
- $500,0004 bd2 ba1.7k sqft8402 Chase Street, Arvada, CO 80003For SaleMLS ID #9069486, Marco Randazzo, 8z Real Estate. REcolorado as distributed by MLS GRID
- $645,0004 bd3 ba2k sqft5535 E Custer Place, Denver, CO 80246For SaleMLS ID #2994994, Vasundhara Mohan, Guide Real Estate. REcolorado as distributed by MLS GRID
- $850,0005 bd3 ba2.9k sqft8656 W 84th Circle, Arvada, CO 80005For SaleMLS ID #4913842, Erik Carman, Compass - Denver. REcolorado as distributed by MLS GRID
- $519,0003 bd2 ba1.6k sqft4660 Estes Street, Wheat Ridge, CO 80033For SaleMLS ID #8964122, Jennifer Steinert, Madison & Company Properties. REcolorado as distributed by MLS GRID
- $560,0004 bd2 ba1.7k sqft804 S Queen Way, Lakewood, CO 80226For SaleMLS ID #6400189, Kelsea Imanuel, Slifer Smith and Frampton Real Estate. REcolorado as distributed by MLS GRID
- $635,0003 bd3 ba2k sqft11664 marlowe Place, Morrison, CO 80465For SaleMLS ID #9759777, Aaron Graybill, Goodhouse Real Estate LLC. REcolorado as distributed by MLS GRID
- $625,0006 bd3 ba2.6k sqft1255 W 6th Avenue, Broomfield, CO 80020For SaleMLS ID #9627502, Elise Kukura, Real Broker, LLC DBA Real. REcolorado as distributed by MLS GRID
- $660,0003 bd2 ba2k sqft2251 Depew Street, Edgewater, CO 80214For SaleMLS ID #7923061, Meg Pitkin, Milehimodern. REcolorado as distributed by MLS GRID
