Welcome home to this meticulously maintained, move-in ready gem situated on an impressive nearly half-acre (0.46 acre) lot, offering plenty of space to relax, entertain, or enjoy the outdoors. Inside, you’ll appreciate the new windows that fill the home with natural light, along with thoughtful updates that make this home truly move-in ready. The newer concrete driveway enhances the curb appeal while providing ample parking. Conveniently located near shopping, restaurants, parks, schools, and major highways, this home offers the perfect blend of comfort, space, and convenience. Don’t miss your opportunity to make this beautiful home your own! House being sold as is!
Coming soon
Listed by: RE/MAX Platinum • Gaby G Marroquin
$246,900
12220 Winterset Dr, Florissant, MO 63033
4beds
2,132sqft
:
Get pre-qualified$1,677/mo
Single Family Residence
Built in 1966
0.46 Acres Lot
$-- Zestimate®
$116/sqft
$-- HOA
What's special
- 3 days |
- 416 |
- 50 |
Zillow last checked:
Listing updated:
Listed by:
Gaby G Marroquin 314-498-5055,
RE/MAX Platinum
Source: MARIS,MLS#: 26045690 Originating MLS: St. Louis Association of REALTORS
Originating MLS: St. Louis Association of REALTORSFacts & features
Interior
Bedrooms & bathrooms
- Bedrooms: 4
- Bathrooms: 3
- Full bathrooms: 2
- 1/2 bathrooms: 1
- Main level bathrooms: 1
Primary bedroom
- Features: Floor Covering: Carpeting
- Level: Second
- Area: 224
- Dimensions: 16x14
Bedroom 2
- Features: Floor Covering: Carpeting
- Level: Second
- Area: 156
- Dimensions: 13x12
Bedroom 3
- Features: Floor Covering: Carpeting
- Level: Second
- Area: 176
- Dimensions: 16x11
Bedroom 4
- Features: Floor Covering: Carpeting
- Level: Second
- Area: 143
- Dimensions: 13x11
Dining room
- Features: Floor Covering: Wood Engineered
- Level: Main
- Area: 143
- Dimensions: 13x11
Family room
- Features: Floor Covering: Wood Engineered
- Level: Main
- Area: 252
- Dimensions: 18x14
Kitchen
- Features: Floor Covering: Wood Engineered
- Level: Main
- Area: 221
- Dimensions: 17x13
Living room
- Features: Floor Covering: Wood Engineered
- Level: Main
- Area: 228
- Dimensions: 19x12
Heating
- Forced Air
Cooling
- Central Air
Appliances
- Included: Dishwasher, Disposal, Microwave, Electric Oven, Free-Standing Electric Oven, Electric Range
- Laundry: In Basement
Features
- Breakfast Room, Entrance Foyer, Separate Dining
- Flooring: Carpet, Ceramic Tile, Simulated Wood, Tile, Vinyl
- Basement: Storage Space
- Number of fireplaces: 1
- Fireplace features: Decorative, Family Room
Interior area
- Total structure area: 2,132
- Total interior livable area: 2,132 sqft
- Finished area above ground: 2,132
- Finished area below ground: 1,066
Property
Parking
- Total spaces: 2
- Parking features: Additional Parking, Attached, Concrete, Covered, Driveway, Garage, On Street, Oversized, Parking Pad, Private
- Attached garage spaces: 2
- Has uncovered spaces: Yes
Features
- Levels: Two
- Exterior features: Private Yard
- Fencing: Chain Link
Lot
- Size: 0.46 Acres
- Dimensions: 100 x 200
- Features: Back Yard
Details
- Parcel number: 08G330441
- Special conditions: Listing As Is
Construction
Type & style
- Home type: SingleFamily
- Architectural style: Contemporary,Traditional
- Property subtype: Single Family Residence
Materials
- Vinyl Siding
- Roof: Architectural Shingle
Condition
- Year built: 1966
Utilities & green energy
- Electric: Ameren
- Sewer: Public Sewer
- Water: Public
- Utilities for property: Electricity Available, Electricity Connected, Sewer Available, Sewer Connected, Water Available, Water Connected
Green energy
- Energy efficient items: Windows
Community & HOA
Community
- Security: Security System, Security System Leased
- Subdivision: Ridgeline Manor 3
HOA
- Has HOA: No
Location
- Region: Florissant
Financial & listing details
- Price per square foot: $116/sqft
- Tax assessed value: $235,500
- Annual tax amount: $3,809
- Date on market: 7/21/2026
- Listing terms: Cash,Conventional,FHA,VA Loan
- Ownership: Private
- Electric utility on property: Yes
- Road surface type: Asphalt
Estimated market value
Not available
Estimated sales range
Not available
Not available
Price history
| Date | Event | Price |
|---|---|---|
| 4/21/2020 | Sold | -- |
Source:  MARIS #20025129 Report a problem MARIS #20025129 Report a problem | ||
| 9/18/2019 | Sold | -- |
Source: Public Record Report a problem | ||
| 6/9/2019 | Listing removed | $200,000$94/sqft |
Source: McAvoy Realty #19025913 Report a problem | ||
| 5/3/2019 | Listed for sale | $200,000$94/sqft |
Source: McAvoy Realty #19025913 Report a problem | ||
| 4/16/2019 | Pending sale | $200,000$94/sqft |
Source: McAvoy Realty #19025913 Report a problem | ||
| 4/12/2019 | Listed for sale | $200,000$94/sqft |
Source: McAvoy Realty #19025913 Report a problem | ||
| 2/1/2018 | Sold | -- |
Source: Public Record Report a problem | ||
| 8/18/2003 | Sold | -- |
Source: Public Record Report a problem | ||
Public tax history
| Year | Property taxes | Tax assessment |
|---|---|---|
| 2025 | $3,809 +54.7% | $44,750 +63.9% |
| 2024 | $2,462 +0.2% | $27,310 |
| 2023 | $2,457 -17.6% | $27,310 -3.3% |
| 2022 | $2,980 +4.5% | $28,250 |
| 2021 | $2,851 +29.1% | $28,250 +37% |
| 2020 | $2,208 +1% | $20,620 |
| 2019 | $2,186 +6.2% | $20,620 +14.6% |
| 2018 | $2,058 | $18,000 |
| 2017 | $2,058 +0.1% | $18,000 -4.7% |
| 2016 | $2,055 -6.4% | $18,890 |
| 2015 | $2,197 | $18,890 +11.2% |
| 2014 | $2,197 +13.1% | $16,990 |
| 2013 | $1,943 | $16,990 -7.5% |
| 2012 | -- | $18,360 |
| 2011 | -- | $18,360 -13% |
| 2010 | $2,222 +6.6% | $21,110 |
| 2009 | $2,084 -8.3% | $21,110 -17.5% |
| 2008 | $2,272 +6.5% | $25,580 |
| 2007 | $2,133 | $25,580 +13.9% |
| 2006 | $2,133 +2.3% | $22,460 |
| 2005 | $2,086 +27.1% | $22,460 +14% |
| 2003 | $1,641 +7% | $19,710 +0.1% |
| 2002 | $1,533 +13.1% | $19,700 |
| 2001 | $1,355 | $19,700 |
Find assessor info on the county website
Monthly payment
Est. payment
Payment breakdown
Explore the cost of this home by adjusting the details. Changes won't be saved.Climate risks
Neighborhood: 63033
Nearby schools
GreatSchools rating
- 4/10Jury Elementary SchoolGrades: PK-5Distance: 0.5 mi
- 4/10Central Middle SchoolGrades: 6-8Distance: 0.9 mi
- 2/10Hazelwood Central High SchoolGrades: 9-12Distance: 4.2 mi
Schools provided by the listing agent
- Elementary: Jamestown Elem.
- Middle: Central Middle
- High: Hazelwood Central High
Source: MARIS. This data may not be complete. We recommend contacting the local school district to confirm school assignments for this home.
- $216,1004 bd2 ba1.5k sqft12230 Winterset Dr, Florissant, MO 63033Off Market
- $233,0004 bd2 ba1.9k sqft12210 Winterset Dr, Florissant, MO 63033Off Market
- $216,3004 bd2 ba1.4k sqft12155 Wensley Rd, Black Jack, MO 63033Off Market
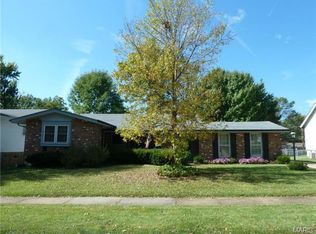
- $193,5003 bd1 ba1.5k sqft12165 Wensley Rd, Florissant, MO 63033Off Market
- $242,7004 bd3 ba2.1k sqft12250 Winterset Dr, Florissant, MO 63033Off Market
- $247,8004 bd2 ba2.1k sqft12200 Winterset Dr, Florissant, MO 63033Off Market
- $185,7004 bd1 ba1.4k sqft12145 Wensley Rd, Florissant, MO 63033Off Market
- $219,2003 bd2 ba1.5k sqft12235 Winterset Dr, Florissant, MO 63033Off Market
A local agent can set up tours, give advice and negotiate with sellers.
A local lender can help you make sure your offer is ready when you are.
Similar homes
- $224,5004 bd3 ba1.6k sqft5144 Abington Rd, Florissant, MO 63033For Sale
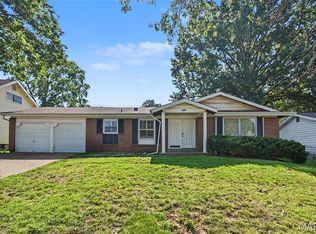
 MLS ID #26046532, Robert Salmons, Entera Realty, LLC. MARIS
 - $--4 bd2 ba1.8k sqft3070 Harness Dr, Florissant, MO 63033AuctionServiceLink Auction
- $--4 bd2 ba1.7k sqft720 Millstone Dr, Florissant, MO 63033Auction
 Xome
Xome - $230,0004 bd2 ba1.9k sqft12354 Wensley Rd, Florissant, MO 63033For Sale
 MLS ID #26045172, Laurie B Wuestling, Coldwell Banker Realty - Gundaker. MARIS
 - $269,4504 bd3 ba1.9k sqft5412 Priorybrook Rd, Florissant, MO 63033For SaleMLS ID #26025067, Yolanda D Carrington, Coldwell Banker Realty - Gundaker. MARIS
- $275,0004 bd3 ba1.6k sqft2255 Barcelona Dr, Florissant, MO 63033For SaleMLS ID #26021678, Angela Harris, Berkshire Hathaway HomeServices Select Properties. MARIS
- $--3 bd2 ba1.7k sqft5025 Wolverton Dr, Florissant, MO 63033AuctionAuction.com 2
- $242,0004 bd2 ba2.5k sqft5374 Trailview Dr, Florissant, MO 63033For SaleMLS ID #26034131, Robert Salmons, Entera Realty, LLC. MARIS
- $230,0003 bd3 ba2.1k sqft14145 Old Jamestown Rd, Florissant, MO 63033For SaleMLS ID #26044709, Rebecca L Moran, Elite Realty LLC. MARIS
- $229,9003 bd2 ba1.5k sqft3665 Santiago Dr, Florissant, MO 63033For SaleMLS ID #26047143, Robert Salmons, Entera Realty, LLC. MARIS
- $--4 bd2 ba2.5k sqft1619 Monticello Dr, Saint Louis, MO 63138AuctionAuction.com 2
- $240,0004 bd3 ba1.2k sqft12362 Trailforest Ln, Florissant, MO 63033For SaleMLS ID #26034129, Robert Salmons, Entera Realty, LLC. MARIS
- $327,5003 bd2 ba1.7k sqft13075 Old Jamestown Rd, Florissant, MO 63033For SaleMLS ID #26045442, Jonathan Minerick, HomeCoin.com. MARIS
- $264,9003 bd3 ba1.4k sqft11989 Red Lion Dr, Florissant, MO 63033For SaleMLS ID #26045121, Charles Partee, Innovative Realty LLC. MARIS
- $--3 bd2 ba1.1k sqft6340 Honey Bee Ct, Florissant, MO 63033AuctionServiceLink Auction
- $249,9003 bd3 ba1.2k sqft12360 Space Dr, Florissant, MO 63033For SaleMLS ID #26040403, Jenny A Wisniewski, Landmark Realty. MARIS
- $259,9005 bd3 ba1.2k sqft12258 Trailoaks Ct, Florissant, MO 63033For SaleMLS ID #26033472, Joe A Archambault, The Closing Pros LLC. MARIS
- $219,9003 bd3 ba1.4k sqft2703 Liberty Landing Ct, Florissant, MO 63033For SaleMLS ID #26043918, Mark Shyken, Joni Realty Co.. MARIS
- $--3 bd3 ba1.9k sqft12515 Woodstream Dr, Saint Louis, MO 63138AuctionServiceLink Auction
- $265,0003 bd2 ba2k sqft5260 Edgemere Dr, Florissant, MO 63033For SaleMLS ID #26004114, Laura L Shucart, Keller Williams Chesterfield. MARIS
