Welcome to this fully updated gem tucked away on a premium cul-de-sac lot! Built in 1995, this beautifully refreshed 2-story, 3-bedroom, 2.5-bathroom home boasts a fresh, modern feel with continuous LVP flooring and zero carpet throughout. The bright, open main level features a soaring two-story entryway and a cozy fireplace in the living room. Entertain with ease in the dining area or at the breakfast bar overlooking the stunning kitchen, which is highlighted by granite countertops, ample cabinetry, and a full stainless-steel appliance suite.
Upstairs, the primary suite offers fantastic storage with both a walk-in closet and a secondary closet. The beautifully updated ensuite bathroom showcases granite counters, chic black hardware, and a sleek modern illuminated mirror. Two additional well-appointed bedrooms with ceiling fans share a beautifully updated second full bath.
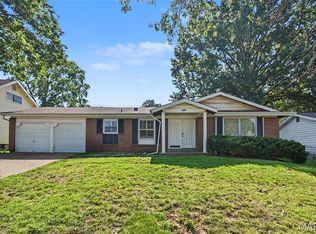
Head down to the lower level to find a versatile, industrial-chic bonus space complete with LVP flooring, painted walls, and a painted exposed ceiling—perfect for a rec room or home gym! Outside, the main floor sliding glass doors lead down to a pristine, white vinyl privacy-fenced backyard that backs to mature trees. Need even more outdoor space? The neighborhood common ground acts as a massive, lush extension of your side yard! With an attached 2-car garage and a prime, quiet cul-de-sac location, this move-in ready home truly has it all. Make your appointment today!
Active under contract
Listed by: Joni Realty Co. • Mark Shyken
$219,900
2703 Liberty Landing Ct, Florissant, MO 63033
3beds
1,417sqft
:
Get pre-qualified$1,510/mo
Single Family Residence
Built in 1995
4,791 Square Feet Lot
$-- Zestimate®
$155/sqft
$17/mo HOA
What's special
Granite countersGranite countertopsPrime quiet cul-de-sac locationSecondary closetBeautifully updated ensuite bathroomTwo additional well-appointed bedroomsSleek modern illuminated mirror
- 3 days |
- 324 |
- 37 |
Zillow last checked:
Listing updated:
Listed by:
Mark Shyken 314-583-1515,
Joni Realty Co.,
Lewis M Bernstein 314-406-5800,
Joni Realty Co.
Source: MARIS,MLS#: 26043918 Originating MLS: St. Louis Association of REALTORS
Originating MLS: St. Louis Association of REALTORSFacts & features
Interior
Bedrooms & bathrooms
- Bedrooms: 3
- Bathrooms: 3
- Full bathrooms: 2
- 1/2 bathrooms: 1
- Main level bathrooms: 1
Other
- Features: Floor Covering: Luxury Vinyl Plank
Heating
- Natural Gas, Forced Air
Cooling
- Ceiling Fan(s), Central Air, Electric
Appliances
- Included: Dishwasher, Disposal, Microwave, Range Hood, Electric Range, Electric Oven, Refrigerator, Stainless Steel Appliance(s), Gas Water Heater
- Laundry: In Basement
Features
- Open Floorplan, Walk-In Closet(s), Breakfast Bar, Granite Counters, Solid Surface Countertop(s), Two Story Entrance Foyer, Dining/Living Room Combo
- Windows: Insulated Windows
- Basement: Full,Concrete
- Number of fireplaces: 1
- Fireplace features: Decorative, Living Room
Interior area
- Total structure area: 1,417
- Total interior livable area: 1,417 sqft
- Finished area above ground: 1,417
- Finished area below ground: 576
Property
Parking
- Total spaces: 2
- Parking features: Attached, Garage, Garage Door Opener, Off Street
- Attached garage spaces: 2
Features
- Levels: Two
Lot
- Size: 4,791 Square Feet
- Dimensions: 0017 / 0035 - IRR / IRR
- Features: Adjoins Common Ground
Details
- Parcel number: 09G240404
- Special conditions: Standard
Construction
Type & style
- Home type: SingleFamily
- Architectural style: Traditional,Other
- Property subtype: Single Family Residence
Materials
- Frame, Vinyl Siding
Condition
- Updated/Remodeled
- New construction: No
- Year built: 1995
Utilities & green energy
- Electric: Ameren
- Sewer: Public Sewer
- Water: Public
- Utilities for property: Cable Available, Electricity Available, Electricity Connected, Natural Gas Available, Natural Gas Connected
Community & HOA
Community
- Security: Smoke Detector(s)
- Subdivision: Village At Liberty Landing Two
HOA
- Has HOA: Yes
- Amenities included: Common Ground
- Services included: Common Area Maintenance
- HOA fee: $200 annually
- HOA name: Liberty Landing Homeowners Association
Location
- Region: Florissant
Financial & listing details
- Price per square foot: $155/sqft
- Tax assessed value: $179,700
- Annual tax amount: $2,934
- Date on market: 7/24/2026
- Cumulative days on market: 3 days
- Listing terms: Cash,Conventional,Private
- Electric utility on property: Yes
- Road surface type: Concrete
Estimated market value
Not available
Estimated sales range
Not available
Not available
Price history
| Date | Event | Price |
|---|---|---|
| 7/27/2026 | Contingent | $219,900$155/sqft |
Source:  MARIS #26043918 Report a problem MARIS #26043918 Report a problem | ||
| 7/24/2026 | Listed for sale | $219,900+729.8%$155/sqft |
Source: MARIS #26043918 Report a problem | ||
| 6/14/2023 | Listing removed | -- |
Source: Zillow Rentals Report a problem | ||
| 6/2/2023 | Listed for rent | $1,795+43.6%$1/sqft |
Source: Zillow Rentals Report a problem | ||
| 3/14/2018 | Listing removed | $1,250$1/sqft |
Source: Joni Realty Co. #18009136 Report a problem | ||
| 2/14/2018 | Listed for rent | $1,250+2%$1/sqft |
Source: Joni Realty Co. #18009136 Report a problem | ||
| 7/31/2015 | Listing removed | $1,225$1/sqft |
Source: Zillow Rental Network Report a problem | ||
| 7/18/2015 | Listed for rent | $1,225$1/sqft |
Source: Zillow Rental Network Report a problem | ||
| 5/13/2015 | Sold | -- |
Source: MARIS #15015199 Report a problem | ||
| 3/23/2015 | Listed for sale | $26,500-46.9%$19/sqft |
Source: Nichols & Associates Real Estate #15015199 Report a problem | ||
| 2/11/2015 | Sold | -- |
Source: Public Record Report a problem | ||
| 12/14/2013 | Listing removed | $49,900$35/sqft |
Source: Coldwell Banker Gundaker - North County #13033189 Report a problem | ||
| 6/28/2013 | Pending sale | $49,900$35/sqft |
Source: Coldwell Banker Gundaker - North County #13033189 Report a problem | ||
| 6/18/2013 | Listed for sale | $49,900$35/sqft |
Source: Coldwell Banker Gundaker - North County #13033189 Report a problem | ||
Public tax history
| Year | Property taxes | Tax assessment |
|---|---|---|
| 2025 | $2,934 +13% | $34,140 +19.8% |
| 2024 | $2,598 +0.4% | $28,500 -5.2% |
| 2023 | $2,588 +0.1% | $30,060 +18.8% |
| 2022 | $2,585 +5.6% | $25,310 |
| 2021 | $2,447 +8% | $25,310 +16% |
| 2020 | $2,266 +11.2% | $21,810 |
| 2019 | $2,037 | $21,810 +18.5% |
| 2018 | $2,037 | $18,410 |
| 2017 | $2,037 +0.1% | $18,410 +29.9% |
| 2016 | $2,035 +27.3% | $14,170 |
| 2015 | $1,598 | $14,170 +14% |
| 2014 | $1,598 +15.9% | $12,430 |
| 2013 | $1,379 | $12,430 -12% |
| 2012 | -- | $14,130 |
| 2011 | -- | $14,130 -32% |
| 2010 | $2,078 +6.7% | $20,770 |
| 2009 | $1,948 +0.9% | $20,770 -9.1% |
| 2008 | $1,931 +0.6% | $22,840 |
| 2007 | $1,920 | $22,840 +7% |
| 2006 | $1,920 +2.4% | $21,340 |
| 2005 | $1,875 +37.3% | $21,340 +26% |
| 2003 | $1,365 +5.1% | $16,930 +3.7% |
| 2002 | $1,299 -5.4% | $16,330 |
| 2001 | $1,373 | $16,330 |
Find assessor info on the county website
Monthly payment
Est. payment
Payment breakdown
Explore the cost of this home by adjusting the details. Changes won't be saved.Climate risks
Neighborhood: 63033
Nearby schools
GreatSchools rating
- 4/10Jury Elementary SchoolGrades: PK-5Distance: 0.9 mi
- 4/10Central Middle SchoolGrades: 6-8Distance: 2 mi
- 2/10Hazelwood Central High SchoolGrades: 9-12Distance: 4.7 mi
Schools provided by the listing agent
- Elementary: Jury Elem.
- Middle: Central Middle
- High: Hazelwood Central High
Source: MARIS. This data may not be complete. We recommend contacting the local school district to confirm school assignments for this home.
- $120,4002 bd2 ba824 sqft2707 Liberty Landing Ct, Florissant, MO 63033Off Market
- $163,2003 bd3 ba1.1k sqft2711 Liberty Landing Ct, Florissant, MO 63033Off Market

- $114,6002 bd1 ba920 sqft2702 Liberty Landing Ct, Florissant, MO 63033Off Market
- $175,4003 bd2 ba1.4k sqft2715 Liberty Landing Ct, Florissant, MO 63033Off Market
- $156,2002 bd2 ba1.1k sqft2706 Liberty Landing Ct, Florissant, MO 63033Off Market
- $183,5003 bd2 ba1.4k sqft2719 Liberty Landing Ct, Florissant, MO 63033Off Market
- $150,1003 bd2 ba1k sqft2710 Liberty Landing Ct, Florissant, MO 63033Off Market
- $178,8002 bd2 ba1.2k sqft11219 Old Halls Ferry Rd, Saint Louis, MO 63136Off Market
A local agent can set up tours, give advice and negotiate with sellers.
A local lender can help you make sure your offer is ready when you are.
Similar homes
- $219,9003 bd2 ba1.6k sqft10500 Green Slope Dr, Saint Louis, MO 63136For Sale

 MLS ID #26044189, Janell R Hartmann, TaBre Realty. MARIS
 - $224,5004 bd3 ba1.6k sqft5144 Abington Rd, Florissant, MO 63033For Sale
 MLS ID #26046532, Robert Salmons, Entera Realty, LLC. MARIS
 - $--4 bd2 ba1.7k sqft720 Millstone Dr, Florissant, MO 63033Auction
 Xome
Xome - $--3 bd2 ba1.1k sqft6340 Honey Bee Ct, Florissant, MO 63033Auction
 ServiceLink Auction
 - $225,0003 bd3 ba1.2k sqft4423 Caracalla Dr, Florissant, MO 63033For SaleMLS ID #26034485, Robert Salmons, Entera Realty, LLC. MARIS
- $--4 bd2 ba1.8k sqft3070 Harness Dr, Florissant, MO 63033AuctionServiceLink Auction
- $--3 bd2 ba1.1k sqft1345 Saint Anthony Ln, Florissant, MO 63033AuctionAuction.com 1
- $208,0003 bd2 ba1.3k sqft12075 Nero Dr, Florissant, MO 63033For SaleMLS ID #26027181, Wei Liu, WT Realty. MARIS
- $203,0003 bd2 ba1.1k sqft11952 Cato Dr, Florissant, MO 63033For SaleMLS ID #26034489, Robert Salmons, Entera Realty, LLC. MARIS
- $--3 bd2 ba1.7k sqft5025 Wolverton Dr, Florissant, MO 63033AuctionAuction.com 2
- $230,0004 bd2 ba1.9k sqft12354 Wensley Rd, Florissant, MO 63033For SaleMLS ID #26045172, Laurie B Wuestling, Coldwell Banker Realty - Gundaker. MARIS
- $195,0003 bd2 ba1.4k sqft4421 Rhine Dr, Florissant, MO 63033For SaleMLS ID #26017226, Jie Shen, Shenstone Realty Inc.. MARIS
- $192,0003 bd2 ba1.3k sqft4366 Sulla Dr, Florissant, MO 63033For SaleMLS ID #26016950, Robert Salmons, Entera Realty, LLC. MARIS
- $203,0003 bd2 ba1.4k sqft4393 Caracalla Dr, Florissant, MO 63033For SaleMLS ID #26016944, Robert Salmons, Entera Realty, LLC. MARIS
- $214,9003 bd2 ba1.3k sqft3265 Classic Dr, Florissant, MO 63033For SaleMLS ID #26039477, Robert Salmons, Entera Realty, LLC. MARIS
- $182,0003 bd2 ba1.2k sqft4413 Remus Dr, Florissant, MO 63033For SaleMLS ID #26034133, Robert Salmons, Entera Realty, LLC. MARIS
- $180,0003 bd2 ba1.3k sqft4458 Rhine Dr, Florissant, MO 63033For SaleMLS ID #26035761, Lillie M Harvey, Harvey & Co Real Estate. MARIS
- $249,9003 bd3 ba1.2k sqft12360 Space Dr, Florissant, MO 63033For SaleMLS ID #26040403, Jenny A Wisniewski, Landmark Realty. MARIS
- $264,9003 bd3 ba1.4k sqft11989 Red Lion Dr, Florissant, MO 63033For SaleMLS ID #26045121, Charles Partee, Innovative Realty LLC. MARIS
- $--3 bd2 ba1.1k sqft1514 Saint Ives Dr, Saint Louis, MO 63136AuctionAuction.com 1
