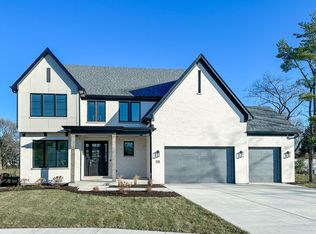
Welcome to proposed custom construction and the Parker II~ a floor plan designed for real living - a home where family, comfort, and connection come naturally. At its center, the Chef Inspired kitchen truly works with its generous size that is thoughtfully laid out, and connected to the casual dining area and two-story family room so conversations never stop, whether you're cooking, watching a game, or catching up after a long day. This home is well appointed with Quartz countertops, hardwood flooring, stainless appliance package and this premier Builders commitment to energy efficiency. Upstairs, the primary suite provides a space to recharge, highlighted by a vaulted ceiling that adds height and warmth. The dual vanities and dedicated makeup area make mornings smoother, while the three additional bedrooms offer a jack&jill bath, private ensuite and flexibility for family, guests, or a home office - whatever your season of life calls for. The three-car garage provides plenty of room for cars, bikes, tools, and storage - practical spaces that keep the rest of the home organized and open. Building custom affords you the ability to take this plan or another and make it your own - from modern farmhouse to Scandinavian simplicity or contemporary edge. Your home, your lifestyle, your design. Lot 21 is a lovely spacious homesite located Stewart Ridge, North Plainfield's most exclusive neighborhood, this home is part of a custom-designed community with picturesque trails, landscaped entrances, a fountain pond, and easy access to shopping, dining, and major expressways. Students attend the highly rated Oswego school district 308, serving Grande Park Elementary, Murphy Junior High, and Oswego East High School. 12225 Sinclair is crafted by an award-winning local builder with over 37 years of experience, the home is designed with meticulous attention to detail, quality, and health. Rigorously tested for ENERGY STAR, HERS, and EPA Indoor Air Plus standards, it promises allergen-free, eco-conscious living with an ERV system for enhanced air quality and Low VOC paints. This is more than a home; it's a lifestyle upgrade with fully customizable elevations and finishes. Builders model showcases a similar floor plan and may be seen by appointment. Let your dreams come to life here! Photos showcase examples of builder quality and ideas.
Contingent
$899,900
12225 Sinclair Dr, Plainfield, IL 60585
4beds
2,700sqft
Single Family Residence
Built in 2026
-- sqft lot
$894,200 Zestimate®
$333/sqft
$63/mo HOA
What's special
Fountain pondThree-car garageLandscaped entrancesPrimary suiteGenerous sizeDedicated makeup areaPicturesque trails
- 280 days |
- 5 |
- 0 |
Zillow last checked:
Listing updated:
Listed by:
ElizaBeth Schoonenberg 630-606-9057,
john greene, Realtor,
Brett McIntyre, CNC,GRI 630-253-3629,
john greene, Realtor
Source: MRED as distributed by MLS GRID,MLS#: 12493926
Facts & features
Interior
Bedrooms & bathrooms
- Bedrooms: 4
- Bathrooms: 4
- Full bathrooms: 3
- 1/2 bathrooms: 1
Rooms
- Room types: Tandem Room, Den, Office, Mud Room, Walk In Closet
Primary bedroom
- Features: Flooring (Carpet), Bathroom (Full)
- Level: Second
- Area: 224 Square Feet
- Dimensions: 16X14
Bedroom 2
- Features: Flooring (Carpet)
- Level: Second
- Area: 154 Square Feet
- Dimensions: 11X14
Bedroom 3
- Features: Flooring (Carpet)
- Level: Second
- Area: 143 Square Feet
- Dimensions: 13X11
Bedroom 4
- Features: Flooring (Carpet)
- Level: Second
- Area: 156 Square Feet
- Dimensions: 12X13
Den
- Features: Flooring (Carpet)
- Level: Main
- Area: 121 Square Feet
- Dimensions: 11X11
Dining room
- Features: Flooring (Hardwood)
- Level: Main
- Area: 121 Square Feet
- Dimensions: 11X11
Family room
- Features: Flooring (Carpet)
- Level: Main
- Area: 255 Square Feet
- Dimensions: 17X15
Kitchen
- Features: Kitchen (Eating Area-Breakfast Bar, Eating Area-Table Space, Island, Pantry-Walk-in, Custom Cabinetry), Flooring (Hardwood)
- Level: Main
- Area: 210 Square Feet
- Dimensions: 21X10
Laundry
- Features: Flooring (Ceramic Tile)
- Level: Main
- Area: 42 Square Feet
- Dimensions: 7X6
Mud room
- Features: Flooring (Porcelain Tile)
- Level: Main
- Area: 72 Square Feet
- Dimensions: 8X9
Office
- Features: Flooring (Carpet)
- Level: Main
- Area: 35 Square Feet
- Dimensions: 5X7
Other
- Features: Flooring (Hardwood)
- Level: Main
- Area: 110 Square Feet
- Dimensions: 10X11
Walk in closet
- Features: Flooring (Carpet)
- Level: Second
- Area: 56 Square Feet
- Dimensions: 7X8
Heating
- Natural Gas, Forced Air
Cooling
- Central Air
Appliances
- Included: Range, Microwave, Dishwasher, Refrigerator, Disposal, Stainless Steel Appliance(s), Gas Water Heater
- Laundry: Main Level
Features
- Vaulted Ceiling(s)
- Flooring: Hardwood
- Basement: Unfinished,Full
- Number of fireplaces: 1
- Fireplace features: Heatilator, Family Room
Interior area
- Total structure area: 0
- Total interior livable area: 2,700 sqft
Property
Parking
- Total spaces: 3
- Parking features: Concrete, Garage Door Opener, Yes, Garage Owned, Attached, Garage
- Attached garage spaces: 3
- Has uncovered spaces: Yes
Accessibility
- Accessibility features: No Disability Access
Features
- Stories: 2
- Patio & porch: Patio
Lot
- Dimensions: 113X132x70x131
- Features: Landscaped
Details
- Parcel number: 0701301080020000
- Special conditions: None
- Other equipment: Sump Pump, Air Exchanger
Construction
Type & style
- Home type: SingleFamily
- Architectural style: Traditional
- Property subtype: Single Family Residence
Materials
- Vinyl Siding, Fiber Cement
- Foundation: Concrete Perimeter
- Roof: Asphalt
Condition
- New Construction
- New construction: Yes
- Year built: 2026
Details
- Builder model: PARKER I
Utilities & green energy
- Electric: Circuit Breakers, 200+ Amp Service
- Sewer: Public Sewer
- Water: Lake Michigan
Green energy
- Green verification: ENERGY STAR Certified Homes
Community & HOA
Community
- Features: Curbs, Sidewalks, Street Lights, Street Paved
- Security: Carbon Monoxide Detector(s)
- Subdivision: Stewart Ridge
HOA
- Has HOA: Yes
- Services included: None
- HOA fee: $750 annually
Location
- Region: Plainfield
Financial & listing details
- Price per square foot: $333/sqft
- Tax assessed value: $321
- Annual tax amount: $2,763
- Date on market: 10/14/2025
- Ownership: Fee Simple w/ HO Assn.
Estimated market value
$894,200
$849,000 - $939,000
$4,200/mo
Price history
| Date | Event | Price |
|---|---|---|
| 11/11/2025 | Contingent | $899,900$333/sqft |
Source:  MRED as distributed by MLS GRID #12493926 Report a problem MRED as distributed by MLS GRID #12493926 Report a problem | ||
| 10/14/2025 | Listed for sale | $899,900$333/sqft |
Source: MRED as distributed by MLS GRID #12493926 Report a problem | ||
Public tax history
| Year | Property taxes | Tax assessment |
|---|---|---|
| 2024 | -- | $107 -99.6% |
| 2023 | -- | $30,403 +5.7% |
| 2022 | $2,605 | $28,761 +39845.8% |
| 2021 | -- | $72 +16.1% |
| 2020 | -- | $62 +14.8% |
| 2019 | -- | $54 +17.4% |
| 2018 | -- | $46 +17.9% |
| 2017 | -- | $39 +21.9% |
| 2016 | $455 | $32 +23.1% |
| 2015 | $455 | $26 -99.8% |
| 2014 | $455 -63.5% | $11,300 -21.2% |
| 2013 | $1,248 +23.1% | $14,340 +48.4% |
| 2012 | $1,014 +11.4% | $9,666 -74.9% |
| 2011 | $910 +1782.6% | $38,530 +6671.5% |
| 2010 | $48 +9.1% | $569 -1.7% |
| 2009 | $44 +0.7% | $579 |
| 2008 | $44 | $579 |
| 2007 | -- | $579 |
Find assessor info on the county website
Monthly payment
Est. payment
Payment breakdown
Explore the cost of this home by adjusting the details. Changes won't be saved.Climate risks
Neighborhood: Grande Park
Nearby schools
GreatSchools rating
- 8/10Grande Park Elementary SchoolGrades: K-5Distance: 0.3 mi
- 7/10Murphy Junior High SchoolGrades: 6-8Distance: 0.3 mi
- 9/10Oswego East High SchoolGrades: 9-12Distance: 3.9 mi
Schools provided by the listing agent
- Elementary: Grande Park Elementary School
- Middle: Murphy Junior High School
- High: Oswego East High School
- District: 308
Source: MRED as distributed by MLS GRID. This data may not be complete. We recommend contacting the local school district to confirm school assignments for this home.
- $595,1002 bd4 ba2k sqft13156 Lake Mary Dr, Plainfield, IL 60585Off Market
- $683,3004 bd3 ba3.4k sqft16423 Harmon Ln, Plainfield, IL 60585Off Market
- $483,9004 bd3 ba2.3k sqft2312 Haley Dr, Plainfield, IL 60585Off Market
- $486,9003 bd2 ba2.1k sqft25442 W Ryan Ln, Plainfield, IL 60585Off Market
- $624,0004 bd3 ba2.5k sqft13725 Sanibel St, Plainfield, IL 60585Off Market
- $631,9004 bd3 ba2.7k sqft25824 W Canyon Blvd, Plainfield, IL 60585Off Market
- $1,196,100-- bd4 ba4.9k sqft12205 Blair St, Plainfield, IL 60585Off Market
- $445,2003 bd3 ba1.9k sqft2223 Ryegrass Ln, Plainfield, IL 60585Off Market
A local agent can set up tours, give advice and negotiate with sellers.
A local lender can help you make sure your offer is ready when you are.
Similar homes
- $899,9004 bd3 ba2.7k sqftLOT 37 26205 Stewart Ridge Dr, Plainfield, IL 60585New Construction
 DJK Custom Homes
 - $899,9004 bd3 ba2.7k sqft26205 Stewart Ridge Dr, Plainfield, IL 60585Active
 MLS ID #12550013, ElizaBeth Schoonenberg, john greene, Realtor. MRED as distributed by MLS GRID
 - $899,9003 bd3 ba2.4k sqftLOT 2 25830 Augusta Ct, Plainfield, IL 60585New Construction
 DJK Custom Homes
 - $859,9004 bd3 ba2.8k sqft12424 Limerick Ln, Plainfield, IL 60585Active
 MLS ID #12700276, Brett McIntyre, CNC,e-PRO,GRI,RENE, john greene, Realtor. MRED as distributed by MLS GRID
 - from $920,9004 bd4 ba3k sqftThe Madison Plan, Stewart Ridge, Plainfield, IL 60585New ConstructionDJK Custom Homes
- from $889,9003 bd3 ba2.4k sqftThe Scarlett I Plan, Stewart Ridge, Plainfield, IL 60585New ConstructionDJK Custom Homes
- from $901,9004 bd4 ba2.9k sqftThe Parker III Plan, Stewart Ridge, Plainfield, IL 60585New ConstructionDJK Custom Homes
- from $922,9004 bd4 ba3k sqftThe Parker IV Plan, Stewart Ridge, Plainfield, IL 60585New ConstructionDJK Custom Homes
- from $922,9004 bd3 ba2.5k sqftThe Sonoma Plan, Stewart Ridge, Plainfield, IL 60585New ConstructionDJK Custom Homes
- from $954,9004 bd4 ba3.1k sqftThe Quinn Plan, Stewart Ridge, Plainfield, IL 60585New ConstructionDJK Custom Homes
- from $931,9003 bd3 ba2.5k sqftThe Scarlett III Plan, Stewart Ridge, Plainfield, IL 60585New ConstructionDJK Custom Homes
- from $970,9004 bd4 ba3.3k sqftThe Noah Plan, Stewart Ridge, Plainfield, IL 60585New ConstructionDJK Custom Homes
- from $848,9003 bd3 ba2.5k sqftThe Laguna I Plan, Stewart Ridge, Plainfield, IL 60585New ConstructionDJK Custom Homes
- from $942,9004 bd4 ba3k sqftThe Madison Plan, Reserves of Dunmoor Estates, 8x4yk5 Plainfield, IL 60565New ConstructionDJK Custom Homes
- $899,9004 bd4 ba2.8k sqft15738 Creekview Dr, Plainfield, IL 60544ActiveMLS ID #12638227, Brett McIntyre, CNC,e-PRO,GRI,RENE, john greene, Realtor. MRED as distributed by MLS GRID
- from $923,9004 bd4 ba2.9k sqftThe Parker III Plan, Reserves of Dunmoor Estates, Plainfield, IL 60565New ConstructionDJK Custom Homes
- $678,4354 bd3 ba2.6k sqft26345 W Lockwood Pl, Plainfield, IL 60585ActiveMRED as distributed by MLS GRID
- from $953,9003 bd3 ba2.5k sqftThe Scarlett III Plan, Reserves of Dunmoor Estates, H55oj5 Plainfield, IL 60565New ConstructionDJK Custom Homes
- from $992,9004 bd4 ba3.3k sqftThe Noah Plan, Reserves of Dunmoor Estates, Oatxnj Plainfield, IL 60565New ConstructionDJK Custom Homes
- from $944,9004 bd3 ba2.5k sqftThe Sonoma Plan, Reserves of Dunmoor Estates, 1y7gz7 Plainfield, IL 60565New ConstructionDJK Custom Homes
