Under contract-accepting backup offers. Splish Splash! in your beautiful saltwater pool with a heated spa on almost an acre of land, just a few blocks walking distance to Tioga. The school bus stop is just one house away. You will love spreading out in this 3 or 4 bedroom home with 2.5 baths over 2,132 SF. The pool and the outdoor entertainment area are the standout features of this home. Dine al fresco in your private oasis with mature fruit trees: mulberry, peach, plum and loquat. This is a happy house where you will enjoy making your best memories. Located just off of Parker Road (NW 122 Street) in a tree canopy, this home is graced with a huge Live Oak tree with a tire swing in the front yard. The back yard is fully fenced, including a garden shed, trampoline, and playhouse. The home has a huge flexible bonus room with a half bath, with lots of room for a pool table, games and entertainment. This bonus room has loads of storage, and French doors that lead you to the outside patio and pool. There is a cozy fireplace in the living room and a wood stove in the patio area. The 2.5 car garage with workshop area is currently set up for working on antique cars and even includes a paint booth that can easily be removed. This home boasts energy efficiency with new windows, closed cell foam in attic, a tankless water heater, and a whole house 11KW solar system set up with Clay Electric for huge savings (installed October 2022). The solar system has a 25 year transferable warranty. The septic system was replaced with a larger tank and new drain field in 2012. The home was completely re-plumbed by January 2026. GRU provides the water and natural gas for the pool, and the septic system completes your utilities. The kitchen and both bathrooms have been updated. The kitchen has a gas range, and newer cabinets with soft close drawers. The roof was replaced in May of 2022, the HVAC 12/2023, and the pool was added in 2019. Chickens? Yes, a new chicken coop with laying hens can be yours as well! No HOA and a very convenient location just minutes to Publix, Aldi, restaurants, and shopping. Sellers are relocating for work or would stay here forever!
Under contract
$425,000
12226 W UNIVERSITY AVENUE, NEWBERRY, FL 32669
4beds
2,132sqft
:
Get pre-qualified$2,949/mo
Single Family Residence
Built in 1973
0.82 Acres Lot
$425,400 Zestimate®
$199/sqft
$-- HOA
What's special
- 30 days |
- 1,041 |
- 90 |
Likely to sell faster than
Zillow last checked:
Listing updated:
Listed by:
Kathleen MacDowell 352-538-3149,
RE/MAX PROFESSIONALS 352-375-1002
Source: Stellar MLS,MLS#: GC541537 Originating MLS: Gainesville-Alachua
Originating MLS: Gainesville-Alachua
Facts & features
Interior
Bedrooms & bathrooms
- Bedrooms: 4
- Bathrooms: 3
- Full bathrooms: 2
- 1/2 bathrooms: 1
Primary bedroom
- Features: Ceiling Fan(s), Walk-In Closet(s)
- Level: First
Primary bathroom
- Features: En Suite Bathroom, No Closet
- Level: First
Bathroom 2
- Features: Built-in Closet
- Level: First
Bonus room
- Features: Built-in Closet
- Level: First
Kitchen
- Features: No Closet
- Level: First
Living room
- Features: No Closet
- Level: First
Living room
- Features: No Closet
- Level: First
Heating
- Heat Pump
Cooling
- Central Air
Appliances
- Included: Dishwasher, Gas Water Heater, Range, Range Hood, Refrigerator, Tankless Water Heater
- Laundry: Laundry Closet
Features
- Ceiling Fan(s), High Ceilings, Open Floorplan, Primary Bedroom Main Floor, Walk-In Closet(s)
- Flooring: Luxury Vinyl, Tile
- Doors: French Doors, Outdoor Shower
- Windows: Skylight(s)
- Has fireplace: Yes
- Fireplace features: Living Room, Wood Burning
Interior area
- Total structure area: 2,144
- Total interior livable area: 2,132 sqft
Video & virtual tour
Property
Parking
- Total spaces: 2
- Parking features: Garage
- Garage spaces: 2
Features
- Levels: One
- Stories: 1
- Patio & porch: Covered, Patio, Rear Porch
- Exterior features: Outdoor Shower, Private Mailbox, Storage
- Has private pool: Yes
- Pool features: Auto Cleaner, Gunite, In Ground, Salt Water
- Has spa: Yes
- Spa features: Heated
Lot
- Size: 0.82 Acres
- Features: In County, Level
- Residential vegetation: Oak Trees
Details
- Additional structures: Shed(s)
- Parcel number: 04337061000
- Zoning: R-1A
- Special conditions: None
Construction
Type & style
- Home type: SingleFamily
- Architectural style: Ranch
- Property subtype: Single Family Residence
Materials
- Block
- Foundation: Slab
- Roof: Built-Up,Shingle
Condition
- New construction: No
- Year built: 1973
Utilities & green energy
- Sewer: Septic Tank
- Water: Public
- Utilities for property: Cable Available, Electricity Connected, Natural Gas Connected, Phone Available, Public, Solar, Water Connected
Community & HOA
Community
- Pet fee: $0 monthly
- Subdivision: WEST END ESTATES
HOA
- Has HOA: No
Location
- Region: Newberry
Financial & listing details
- Price per square foot: $199/sqft
- Tax assessed value: $310,860
- Annual tax amount: $3,151
- Date on market: 7/2/2026
- Listing terms: Cash,Conventional,FHA,VA Loan
- Ownership: Fee Simple
- Total actual rent: 0
- Electric utility on property: Yes
- Road surface type: Paved, Asphalt
Estimated market value
$425,400
$404,000 - $447,000
$2,942/mo
Price history
| Date | Event | Price |
|---|---|---|
| 7/8/2026 | Contingent | $425,000$199/sqft |
Source:  Stellar MLS #GC541537 Report a problem Stellar MLS #GC541537 Report a problem | ||
| 7/3/2026 | Pending sale | $425,000$199/sqft |
Source: Stellar MLS #GC541537 Report a problem | ||
| 7/2/2026 | Listed for sale | $425,000+121.4%$199/sqft |
Source: Stellar MLS #GC541537 Report a problem | ||
| 8/22/2007 | Sold | $192,000$90/sqft |
Source: Public Record Report a problem | ||
Public tax history
| Year | Property taxes | Tax assessment |
|---|---|---|
| 2025 | $3,151 +2.2% | $162,784 +2.9% |
| 2024 | $3,085 +6% | $158,196 +3% |
| 2023 | $2,909 +6.3% | $153,588 +3% |
| 2022 | $2,737 +1% | $149,114 +3% |
| 2021 | $2,712 +1.8% | $144,771 +1.4% |
| 2020 | $2,663 +3.9% | $142,772 +2.3% |
| 2019 | $2,562 | $139,562 +1.9% |
| 2018 | $2,562 +3% | $136,960 +2.1% |
| 2017 | $2,488 +0.6% | $134,150 +2.1% |
| 2016 | $2,472 +6.5% | $131,400 -1.1% |
| 2015 | $2,321 -2.4% | $132,900 -0.2% |
| 2014 | $2,378 -0.8% | $133,200 -0.2% |
| 2013 | $2,397 | $133,500 -1.4% |
| 2012 | -- | $135,400 -3.1% |
| 2011 | -- | $139,700 -15.1% |
| 2010 | -- | $164,500 +7% |
| 2009 | -- | $153,700 -10.7% |
| 2008 | -- | $172,200 +4.1% |
| 2007 | -- | $165,400 +4.3% |
| 2006 | -- | $158,600 +32.6% |
| 2005 | -- | $119,600 +9.6% |
| 2004 | -- | $109,100 +33.4% |
| 2003 | -- | $81,800 |
| 2002 | -- | $81,800 +2.1% |
| 2001 | -- | $80,100 +5% |
| 2000 | -- | $76,300 |
Find assessor info on the county website
Monthly payment
Est. payment
Payment breakdown
Explore the cost of this home by adjusting the details. Changes won't be saved.Climate risks
Neighborhood: 32669
Nearby schools
GreatSchools rating
- 8/10Meadowbrook Elementary SchoolGrades: K-5Distance: 2.5 mi
- 7/10Kanapaha Middle SchoolGrades: 6-8Distance: 4.6 mi
- 6/10F. W. Buchholz High SchoolGrades: 9-12Distance: 4.7 mi
- $486,6004 bd2 ba3.5k sqft29 NW 123rd St, Newberry, FL 32669Off Market
- $338,7004 bd2 ba2.1k sqft12234 W University Ave, Newberry, FL 32669Off Market
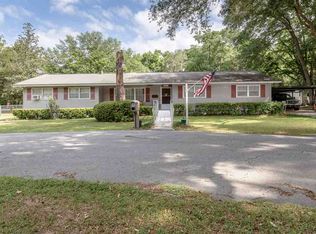
- $333,6003 bd2 ba1.5k sqft12218 W University Ave, Newberry, FL 32669Off Market
- $468,0004 bd3 ba2.5k sqft107 NW 123rd St, Newberry, FL 32669Off Market

- $255,1003 bd2 ba1.3k sqft12223 W University Ave, Newberry, FL 32669Off Market
- $428,9003 bd3 ba2.4k sqft100 NW 122nd St, Gainesville, FL 32607Off Market
- $348,5003 bd2 ba1.6k sqft12217 W University Ave, Newberry, FL 32669Off Market
- $490,9004 bd3 ba2.8k sqft12231 W University Ave, Newberry, FL 32669Off Market
A local agent can set up tours, give advice and negotiate with sellers.
A local lender can help you make sure your offer is ready when you are.
Similar homes
- $425,0004 bd2 ba1.9k sqft425 NW 79TH DRIVE, GAINESVILLE, FL 32607For Sale
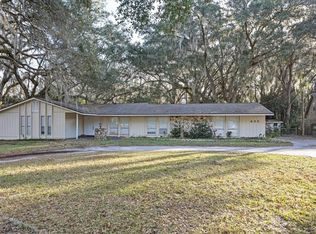
 MLS ID #GC536845, Gordon Weidler, FLORIDA HOMES REALTY & MORTGAGE GVILLE. Stellar MLS
 - $435,0004 bd3 ba2.8k sqft672 NW 247TH TERR, NEWBERRY, FL 32669For Sale
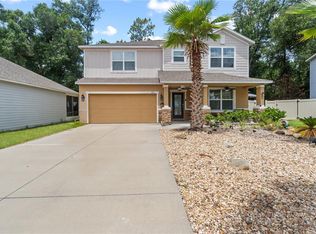 MLS ID #GC541514, Natalie Thomas, MILLER REAL ESTATE. Stellar MLS
 - $449,9004 bd2 ba1.9k sqft9239 NW 16TH PLACE, GAINESVILLE, FL 32606For Sale
 MLS ID #GC541756, Saveela Asad, KELLER WILLIAMS GAINESVILLE REALTY PARTNERS. Stellar MLS
 - $429,0003 bd3 ba2.1k sqft11617 NW 13TH LANE, GAINESVILLE, FL 32606For Sale
 MLS ID #GC541394, Heather Damron, FLORIDA HOMES REALTY & MORTGAGE GVILLE. Stellar MLS
 - $409,0004 bd3 ba2.1k sqft10336 NW 13TH AVENUE, GAINESVILLE, FL 32606For SaleMLS ID #GC541166, Kay Hoang, FLORIDA HOMES REALTY & MORTGAGE GVILLE. Stellar MLS
- $480,0004 bd3 ba2.3k sqft2117 NW 144TH STREET, NEWBERRY, FL 32669For SaleMLS ID #GC539717, Laura Gunter, BHGRE THOMAS GROUP. Stellar MLS
- $435,0004 bd2 ba2.4k sqft4204 NW 19TH PLACE, GAINESVILLE, FL 32605For SaleMLS ID #GC541731, Pamela Gretter, WATSON REALTY CORP. Stellar MLS
- $315,0002 bd2 ba1.8k sqft1034 NW 122ND TERRACE, NEWBERRY, FL 32669For SaleMLS ID #GC540515, Karina Woodward, BOSSHARDT REALTY SERVICES LLC. Stellar MLS
- $409,9005 bd3 ba2.8k sqft1197 NW 133RD WAY, NEWBERRY, FL 32669For SaleMLS ID #GC539278, Alicia Fabiani, WATSON REALTY CORP- TIOGA. Stellar MLS
- $430,0004 bd2 ba2.3k sqft3511 NW 30TH BOULEVARD, GAINESVILLE, FL 32605For SaleMLS ID #OM724842, Joe Brown, MOMENTUM REALTY - OCALA. Stellar MLS
- $498,2504 bd3 ba2.5k sqft6025 SW 250th St, Newberry, FL 32669For Sale By Owner
- $399,0004 bd2 ba2.1k sqft1321 NW 31ST DRIVE, GAINESVILLE, FL 32605For SaleMLS ID #GC541450, Erin Niedermaier, GARRETT REALTY. Stellar MLS
- $499,9004 bd3 ba2.5k sqft11520 NW 8TH LANE, GAINESVILLE, FL 32606For SaleMLS ID #GC539441, Saveela Asad, KELLER WILLIAMS GAINESVILLE REALTY PARTNERS. Stellar MLS
- $420,0004 bd2 ba2.7k sqft2906 SE 36TH LANE, GAINESVILLE, FL 32641For SaleMLS ID #GC542179, Scott Arvin, MATCHMAKER REALTY OF ALACHUA COUNTY. Stellar MLS
- $380,0004 bd3 ba1.9k sqft25175 SW 20TH AVENUE, NEWBERRY, FL 32669For SaleMLS ID #GC539250, Cindy Birk, COLDWELL BANKER M.M. PARRISH REALTORS. Stellar MLS
- $439,0003 bd2 ba1.6k sqft3862 NW 36TH PLACE, GAINESVILLE, FL 32606For SaleMLS ID #GC542109, Patti Alvarado, COLDWELL BANKER M.M. PARRISH REALTORS. Stellar MLS
- $500,0004 bd3 ba2.8k sqft612 NW 101ST STREET, GAINESVILLE, FL 32607For SaleMLS ID #GC539804, Luke Brantley, EXP REALTY LLC. Stellar MLS
- $429,9003 bd2 ba1.6k sqft3543 NW 84TH WAY, GAINESVILLE, FL 32606For SaleMLS ID #GC541611, Whitney Johnson Perkins, KELLER WILLIAMS GAINESVILLE REALTY PARTNERS. Stellar MLS
- $369,9004 bd2 ba1.8k sqft952 NW 231ST WAY, NEWBERRY, FL 32669For SaleMLS ID #GC532496, Raven Knowles, KELLER WILLIAMS GAINESVILLE REALTY PARTNERS. Stellar MLS
- $339,9993 bd2 ba1.8k sqft25747 SW 19TH AVENUE, NEWBERRY, FL 32669For SaleMLS ID #GC541381, Teresa Hoffman, BOSSHARDT REALTY SERVICES LLC. Stellar MLS
