Beautifully renovated 3-bedroom, 2-bath home offering over 2,000 square feet of move-in ready living space! This stunning home features a spacious living room with vaulted ceilings, a floor-to-ceiling stone electric fireplace, luxury vinyl plank flooring, and recessed lighting. The updated kitchen boasts granite countertops, white shaker cabinets, stainless steel appliances, subway tile backsplash, and modern black fixtures. Both bathrooms have been completely remodeled with custom tile, designer vanities, and premium finishes. Enjoy new carpet in the bedrooms, fresh paint, updated lighting throughout, a large sunroom with newly installed mini Split heating and cooling system, Two single car garage doors, and an expansive deck overlooking the fully fenced backyard—perfect for entertaining. Conveniently located near shopping, dining, schools, and Fort Liberty, this home combines modern updates with exceptional indoor and outdoor living.
For sale
Price cut: $5K (8/11)
$265,000
1223 Bromley Dr, Fayetteville, NC 28303
3beds
2,038sqft
Single Family Residence
Built in 1981
0.35 Acres Lot
$260,900 Zestimate®
$130/sqft
$-- HOA
What's special
Modern black fixturesPremium finishesRecessed lightingUpdated lighting throughoutFresh paintFully fenced backyardGranite countertops
- 36 days |
- 1,305 |
- 139 |
Zillow last checked:
Listing updated:
Listed by:
MICKEY PHILLIPS JR,
BEDROCK REALTY
Source: LPRMLS,MLS#: 766180 Originating MLS: Longleaf Pine Realtors
Originating MLS: Longleaf Pine RealtorsFacts & features
Interior
Bedrooms & bathrooms
- Bedrooms: 3
- Bathrooms: 2
- Full bathrooms: 2
Heating
- Heat Pump
Appliances
- Included: Dishwasher, Free-Standing Electric Range, Free-Standing Refrigerator, Microwave
- Laundry: Washer Hookup, Dryer Hookup, In Garage
Features
- Cathedral Ceiling(s), Eat-in Kitchen, Granite Counters, Vaulted Ceiling(s), Window Treatments, Sun Room
- Flooring: Carpet, Luxury Vinyl Plank, Tile
- Windows: Blinds
- Basement: None
- Number of fireplaces: 1
- Fireplace features: Electric
Interior area
- Total interior livable area: 2,038 sqft
Property
Parking
- Total spaces: 2
- Parking features: Attached, Garage, Garage Door Opener, Garage Faces Rear
- Attached garage spaces: 2
Features
- Patio & porch: Covered, Deck, Porch
- Exterior features: Deck, Fence
- Fencing: Back Yard
Lot
- Size: 0.35 Acres
- Features: 1/4 to 1/2 Acre Lot, Cleared, Level
- Topography: Cleared,Level
Details
- Parcel number: 0409018779.000
- Zoning description: SF10 - Single Family Res 10
- Special conditions: Standard
Construction
Type & style
- Home type: SingleFamily
- Architectural style: Ranch
- Property subtype: Single Family Residence
Materials
- Composite Siding
Condition
- Good Condition
- New construction: No
- Year built: 1981
Utilities & green energy
- Sewer: Public Sewer
- Water: Public
Community & HOA
Community
- Subdivision: Summerhill
HOA
- Has HOA: No
Location
- Region: Fayetteville
Financial & listing details
- Price per square foot: $130/sqft
- Tax assessed value: $295,000
- Annual tax amount: $3,287
- Date on market: 7/17/2026
- Cumulative days on market: 36 days
- Listing terms: Cash,Conventional,FHA,New Loan,VA Loan
- Inclusions: Refrigerator
- Exclusions: None
- Ownership: Less than a year
Estimated market value
$260,900
$248,000 - $274,000
$1,730/mo
Price history
| Date | Event | Price |
|---|---|---|
| 8/11/2026 | Price change | $265,000-1.9%$130/sqft |
Source:  LPRMLS #766180 Report a problem LPRMLS #766180 Report a problem | ||
| 7/17/2026 | Listed for sale | $270,000+100%$132/sqft |
Source: LPRMLS #766180 Report a problem | ||
| 6/8/2026 | Sold | $135,000$66/sqft |
Source: Public Record Report a problem | ||
Public tax history
| Year | Property taxes | Tax assessment |
|---|---|---|
| 2025 | $3,287 +25.2% | $295,000 +90.3% |
| 2024 | $2,626 +4.8% | $155,000 |
| 2023 | $2,505 +5.9% | $155,000 |
| 2022 | $2,366 | $155,000 |
| 2021 | $2,366 | $155,000 -4.7% |
| 2020 | -- | $162,724 +5% |
| 2019 | $2,331 | $155,000 |
| 2018 | $2,331 | $155,000 |
| 2017 | $2,331 +13.2% | $155,000 |
| 2016 | $2,058 +1% | $155,000 |
| 2015 | $2,037 +0.3% | $155,000 |
| 2014 | $2,030 +2.8% | $155,000 |
| 2013 | $1,976 | $155,000 |
| 2012 | $1,976 +3.2% | $155,000 +3.5% |
| 2011 | $1,914 | $149,800 |
| 2010 | -- | $149,800 |
| 2009 | -- | $149,800 +31.4% |
| 2008 | -- | $114,000 |
| 2007 | -- | $114,000 |
| 2006 | -- | $114,000 |
| 2005 | -- | -- |
| 2004 | -- | $114,000 |
| 2003 | -- | $114,000 +7.2% |
| 2002 | -- | $106,300 +5% |
| 2001 | -- | $101,200 |
Find assessor info on the county website
Monthly payment
Est. payment
Payment breakdown
Explore the cost of this home by adjusting the details. Changes won't be saved.Climate risks
Neighborhood: 28303
Nearby schools
GreatSchools rating
- 6/10Benjamin J Martin Elementary SchoolGrades: PK-5Distance: 0.9 mi
- 5/10Westover MiddleGrades: 6-8Distance: 1.2 mi
- 2/10Westover HighGrades: 9-12Distance: 1.3 mi
Schools provided by the listing agent
- Elementary: Benjamin Martin Elementary
- Middle: Westover Middle School
- High: Westover Senior High
Source: LPRMLS. This data may not be complete. We recommend contacting the local school district to confirm school assignments for this home.
- $196,5003 bd3 ba1.1k sqft1227 Bromley Dr, Fayetteville, NC 28303Sold
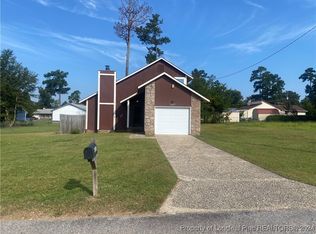
- $275,0003 bd3 ba2.1k sqft1219 Bromley Dr, Fayetteville, NC 28303Sold

- $528-- bd-- ba-- sqftBromley Dr, Fayetteville, NC 28303Off Market
- $528-- bd-- ba-- sqftBromley Dr, Fayetteville, NC 28303Off Market
- $660-- bd-- ba-- sqftBromley Dr, Fayetteville, NC 28303Off Market
- $210,3003 bd2 ba1.3k sqft1339 Fraser Dr, Fayetteville, NC 28303Off Market
- $222,6003 bd2 ba1.4k sqft1335 Fraser Dr, Fayetteville, NC 28303Off Market
- $196,9003 bd2 ba1.3k sqft1331 Fraser Dr, Fayetteville, NC 28303Off Market
A local agent can set up tours, give advice and negotiate with sellers.
A local lender can help you make sure your offer is ready when you are.
Similar homes
- $285,0003 bd2 ba1.9k sqft716 Galloway Dr, Fayetteville, NC 28303For Sale
 MLS ID #767627, EDDIE TERRY, BHHS ALL AMERICAN HOMES #2. LPRMLS
 - $--3 bd2 ba1.2k sqft7302 Avalon Dr, Fayetteville, NC 28303Auction
 ServiceLink Auction
 - $237,0003 bd2 ba1.7k sqft405 Lancaster Rd, Fayetteville, NC 28303For Sale
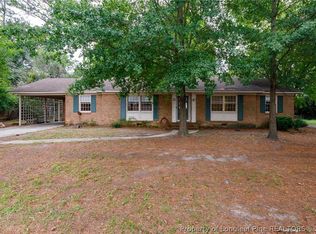 MLS ID #766649, PAMELA FAULK, SPOAT JACKSON & BROWNE LLC. LPRMLS
 - $265,0003 bd3 ba1.8k sqft7607 Decatur Dr, Fayetteville, NC 28303For Sale
 MLS ID #766952, PAOLA BLACKBURN, ON POINT REALTY. LPRMLS
 - $226,0193 bd2 ba1.5k sqft354 Summer Hill Road, Fayetteville, NC 28303For Sale
 MLS ID #100596959, Erica Mooring, Coldwell Banker Advantage-Southern Pines. Hive MLS
 - $265,0003 bd2 ba1.8k sqft1712 Valley Ridge Dr, Fayetteville, NC 28303For SaleMLS ID #765962, JUDY CAPPS, TOWNSEND REAL ESTATE. LPRMLS
- $279,9003 bd2 ba1.9k sqft6319 Whitehall Dr, Fayetteville, NC 28303For SaleMLS ID #755992, LATUNYA SMITH, TEE PEE HOMES, INC.. LPRMLS
- $220,0003 bd3 ba1.9k sqft1327 Fraser Dr, Fayetteville, NC 28303For SaleMLS ID #764764, DONNA CLAYTON LLOYD, EXP REALTY LLC. LPRMLS
- $260,0003 bd2 ba1.7k sqft290 Lemont Dr, Fayetteville, NC 28303For SaleMLS ID #764531, SAMANTHA HOUSTON, RE/MAX CHOICE. LPRMLS
- $230,9003 bd2 ba1.6k sqft710 Roundtree Dr, Fayetteville, NC 28303For SaleMLS ID #757681, MORGAN STUMPF, KELLER WILLIAMS REALTY (PINEHURST). LPRMLS
- $225,0003 bd2 ba1.9k sqft7124 Fillyaw Rd, Fayetteville, NC 28303For SaleMLS ID #765722, GREGORY RAY, EXIT REALTY PREFERRED. LPRMLS
- $250,0004 bd3 ba2k sqft316 Bighorn Dr, Fayetteville, NC 28303For Sale
 MLS ID #10184233, Meisha Spang. Doorify MLS
 - $294,5004 bd3 ba2.2k sqft6326 Cool Shade Dr, Fayetteville, NC 28303For SaleMLS ID #10181118, Nicholas S Yarrington. Doorify MLS
- $235,9003 bd2 ba1.4k sqft520 Pickington Cir, Fayetteville, NC 28303For SaleColdwell Banker Advantage
- $235,0004 bd2 ba1.2k sqft631 Garfield Dr, Fayetteville, NC 28303For SaleMLS ID #763265, DERRICK COLEMAN, TTA REALTY. LPRMLS
- $284,9003 bd2 ba2.2k sqft5622 Weatherford Rd, Fayetteville, NC 28303For SaleMLS ID #766423, TRAVIS WELDON, Home Atlast Realty. LPRMLS
- $220,0003 bd2 ba1.6k sqft908 Ruton Ct, Fayetteville, NC 28303For SaleMLS ID #759478, MEGAN SHOFF, KELLER WILLIAMS REALTY (FAYETTEVILLE). LPRMLS
- $195,0003 bd1 ba1.1k sqft7539 Overbrook Dr, Fayetteville, NC 28303For SaleMLS ID #10187582, Meisha Spang. Doorify MLS
- $269,9003 bd2 ba1.7k sqft5890 Waccamaw Ct, Fayetteville, NC 28314For SaleMLS ID #767169, YOLANDA DUTARY, RE/MAX CHOICE. LPRMLS
- $269,5003 bd2 ba1.6k sqft5114 Lake Valley Dr, Fayetteville, NC 28303For SaleMLS ID #766049, PROPERTY CLOSERS, COLDWELL BANKER ADVANTAGE - FAYETTEVILLE. LPRMLS
