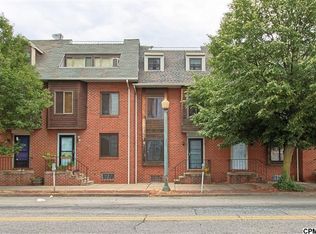
Meet 1223 N. 3rd Street! This charming brick townhome offers 3 bedrooms, 2.5 baths, and a versatile layout with space to fit a variety of lifestyles. The main level features a comfortable living room that flows into the kitchen, creating an inviting space for everyday living and entertaining. A separate dining area provides the perfect spot for meals and gatherings, while a convenient half bath completes the floor. Upstairs, the second level includes two bedrooms, highlighted by a spacious primary suite with a walk-in closet and private full bath. An additional full bathroom serves the second bedroom and guests alike. The third floor adds even more flexibility with a third bedroom, bonus living space, and a unique open-to-below design that enhances the home's character and sense of openness. The basement provides valuable storage space and room for future possibilities, while off-street parking adds everyday convenience. Located in the heart of Harrisburg, you'll enjoy easy access to local restaurants, shopping, parks, entertainment, and major commuter routes. Whether you're looking for your first home, additional space, or an investment opportunity, this property is ready to welcome its next owner. Schedule your showing today!
Pending
$229,900
1223 N 3rd St, Harrisburg, PA 17102
3beds
1,389sqft
Townhouse
Built in 1985
871 Square Feet Lot
$-- Zestimate®
$166/sqft
$-- HOA
What's special
Off-street parkingBonus living spaceUnique open-to-below designThird bedroomSeparate dining areaWalk-in closetSpacious primary suite
- 124 days
- 36
- 1
Zillow last checked:
Listing updated:
Listed by:
Ferd Vaughn 717-781-3021,
Keller Williams Keystone Realty 7177555599
Source: Bright MLS,MLS#: PADA2060682
Facts & features
Interior
Bedrooms & bathrooms
- Bedrooms: 3
- Bathrooms: 3
- Full bathrooms: 2
- 1/2 bathrooms: 1
- Main level bathrooms: 1
Rooms
- Room types: Living Room, Dining Room, Primary Bedroom, Bedroom 2, Bedroom 3, Kitchen, Full Bath, Half Bath
Primary bedroom
- Features: Walk-In Closet(s)
- Level: Upper
- Area: 156 Square Feet
- Dimensions: 13 X 12
Bedroom 2
- Level: Upper
- Area: 187 Square Feet
- Dimensions: 11 X 17
Bedroom 3
- Level: Upper
- Area: 306 Square Feet
- Dimensions: 18 X 17
Dining room
- Level: Main
- Area: 96 Square Feet
- Dimensions: 12 X 8
Other
- Level: Upper
- Area: 28 Square Feet
- Dimensions: 7 X 4
Other
- Level: Upper
- Area: 49 Square Feet
- Dimensions: 7 X 7
Half bath
- Level: Main
- Area: 20 Square Feet
- Dimensions: 4 X 5
Kitchen
- Level: Main
- Area: 88 Square Feet
- Dimensions: 11 X 8
Living room
- Level: Main
- Area: 323 Square Feet
- Dimensions: 19 X 17
Heating
- Forced Air, Natural Gas
Cooling
- Central Air, Electric
Appliances
- Included: Gas Water Heater
Features
- Basement: Full
- Has fireplace: No
Interior area
- Total structure area: 1,389
- Total interior livable area: 1,389 sqft
- Finished area above ground: 1,389
- Finished area below ground: 0
Property
Parking
- Parking features: Off Street
Accessibility
- Accessibility features: 2+ Access Exits
Features
- Levels: Three
- Stories: 3
- Pool features: None
Lot
- Size: 871 Square Feet
Details
- Additional structures: Above Grade, Below Grade
- Parcel number: 050360510000000
- Zoning: RESIDENTIAL
- Special conditions: Standard
Construction
Type & style
- Home type: Townhouse
- Architectural style: Traditional
- Property subtype: Townhouse
Materials
- Brick
- Foundation: Permanent
Condition
- New construction: No
- Year built: 1985
Utilities & green energy
- Sewer: Public Sewer
- Water: Public
Community & HOA
Community
- Subdivision: New Fox Ridge
HOA
- Has HOA: Yes
Location
- Region: Harrisburg
- Municipality: CITY OF HARRISBURG
Financial & listing details
- Price per square foot: $166/sqft
- Tax assessed value: $65,400
- Annual tax amount: $3,473
- Date on market: 6/5/2026
- Listing agreement: Exclusive Right To Sell
- Listing terms: Cash,Conventional
- Ownership: Fee Simple
Estimated market value
Not available
Estimated sales range
Not available
Not available
Price history
| Date | Event | Price |
|---|---|---|
| 6/23/2026 | Pending sale | $229,900$166/sqft |
Source:  Bright MLS #PADA2060682 Report a problem Bright MLS #PADA2060682 Report a problem | ||
| 6/17/2026 | Price change | $229,900-4.2%$166/sqft |
Source: Bright MLS #PADA2060682 Report a problem | ||
| 6/5/2026 | Listed for sale | $239,900+59.9%$173/sqft |
Source: Bright MLS #PADA2060682 Report a problem | ||
| 11/12/2025 | Sold | $150,000$108/sqft |
Source: Public Record Report a problem | ||
Public tax history
| Year | Property taxes | Tax assessment |
|---|---|---|
| 2026 | $3,282 | $65,400 |
| 2025 | $3,282 | $65,400 |
| 2023 | $3,282 | $65,400 |
| 2022 | $3,282 +2% | $65,400 |
| 2021 | $3,217 +580.7% | $65,400 |
| 2020 | $473 | $65,400 |
| 2019 | $473 | $65,400 |
| 2018 | -- | $65,400 |
| 2017 | $2,175 | $65,400 |
| 2016 | -- | $65,400 |
| 2015 | -- | $65,400 |
| 2014 | -- | $65,400 |
| 2013 | -- | $65,400 |
| 2012 | -- | $65,400 |
| 2011 | -- | $65,400 |
| 2010 | -- | $65,400 |
| 2008 | -- | $65,400 |
| 2007 | -- | $65,400 |
| 2006 | -- | $65,400 |
Find assessor info on the county website
Monthly payment
Est. payment
Payment breakdown
Explore the cost of this home by adjusting the details. Changes won't be saved.Climate risks
Neighborhood: Midtown
Nearby schools
Schools provided by the listing agent
- Elementary: Benjamin Franklin School
- Middle: Camp Curtin School
- High: Harrisburg High School
- District: Harrisburg City
Source: Bright MLS. This data may not be complete. We recommend contacting the local school district to confirm school assignments for this home.
Similar homes
- $249,0003 bd3 ba1.8k sqft116 Cumberland St, Harrisburg, PA 17102For Sale

 MLS ID #PADA2064064, Wendell Hoover, Iron Valley Real Estate of Central PA. Bright MLS
 - $255,0004 bd2 ba2k sqft203 Kelker St, Harrisburg, PA 17102For Sale
 MLS ID #PADA2061102, JIM BEDORF, Coldwell Banker Realty. Bright MLS
 - $199,9955 bd3 ba1.8k sqft420 Muench St, Harrisburg, PA 17102For Sale
 MLS ID #PADA2061946, Liz Hamberger, Keller Williams Keystone Realty. Bright MLS
 - $169,5003 bd1 ba1.5k sqft411 Herr St, Harrisburg, PA 17102For Sale
 MLS ID #PADA2062020, Wendell Hoover, Iron Valley Real Estate of Central PA. Bright MLS
 - $169,9003 bd2 ba1.4k sqft2213 Logan St, Harrisburg, PA 17110For SaleMLS ID #PADA2064410, MICHAEL CHAN, Iron Valley Real Estate of Central PA. Bright MLS
- $284,9003 bd3 ba1.6k sqft1611 Susquehanna St, Harrisburg, PA 17102For SaleMLS ID #PADA2064178, Angela Tatum, Midtown Property Management. Bright MLS
- $164,9003 bd2 ba1.3k sqft1717 N 5th St, Harrisburg, PA 17102For SaleMLS ID #PADA2062144, Nicki Brantner, Inch & Co. Real Estate, LLC. Bright MLS
- $240,0002 bd3 ba1.4k sqft291 Lincoln Ave, Harrisburg, PA 17111For SaleMLS ID #PADA2063766, OM GURUNG, Coldwell Banker Realty. Bright MLS
- $230,0003 bd1 ba1.7k sqft2437 Parkway Blvd, Harrisburg, PA 17103For SaleMLS ID #PADA2063546, Mary Lynn Casey, Coldwell Banker Realty. Bright MLS
- $194,5003 bd2 ba1.6k sqft1137 S 19th St, Harrisburg, PA 17104For SaleMLS ID #PADA2064440, JULIE HESS, Keller Williams of Central PA. Bright MLS
- $240,0003 bd2 ba2k sqft5030 Arney Rd, Harrisburg, PA 17111For SaleMLS ID #PADA2063312, krishna pradhan, Ghimire Homes. Bright MLS
- $235,0002 bd2 ba1.6k sqft18 Fairfax Vlg, Harrisburg, PA 17112For SaleMLS ID #PADA2062806, Nicki Brantner, Inch & Co. Real Estate, LLC. Bright MLS
- $230,0004 bd1 ba1.6k sqft2606 N 5th St, Harrisburg, PA 17110For SaleMLS ID #PADA2062328, Kathy Watson, Keller Williams of Central PA. Bright MLS
- $239,9002 bd2 ba1.8k sqft415 N Progress Ave, Harrisburg, PA 17109For SaleMLS ID #PADA2064300, Tom Reustle, Coldwell Banker Realty. Bright MLS
- $245,0002 bd3 ba1.3k sqft7208 Huntingdon St, Harrisburg, PA 17111For SaleMLS ID #PADA2063440, JIM HOLTZMAN, Howard Hanna Company-Harrisburg. Bright MLS
- $244,9003 bd2 ba1.4k sqft401 Wood St, Harrisburg, PA 17109For SaleMLS ID #PADA2062822, JIM BEDORF, Coldwell Banker Realty. Bright MLS
- $239,0003 bd2 ba1.3k sqft521 2nd St, Harrisburg, PA 17113For SaleMLS ID #PADA2061878, Joette Swartz, RE/MAX Realty Select. Bright MLS
- $230,0003 bd1 ba1k sqft2611 Derry St, Harrisburg, PA 17111For SaleMLS ID #PADA2062514, Stevens Young, CENTURY 21 Home Advisors. Bright MLS
- $198,0003 bd2 ba1.2k sqft554 Lopax Rd, Harrisburg, PA 17112For SaleMLS ID #PADA2062420, Ms. Julia E Gilchrist, Coldwell Banker Realty. Bright MLS
- $179,9005 bd2 ba1.9k sqft548 Camp St, Harrisburg, PA 17110For SaleMLS ID #PADA2062830, ERICA RAWLS, Keller Williams of Central PA. Bright MLS
